2261 N Beverly Place, Buckeye, AZ 85396
Local realty services provided by:CENTURY 21 Arizona Foothills
Listed by: matthew martinez, brandon howe
Office: howe realty
MLS#:7030090
Source:ARMLS
Price summary
- Price:$725,000
- Price per sq. ft.:$237.55
- Monthly HOA dues:$146
About this home
Experience elevated desert living in this stunning, model-like 4-bedroom, 2.5-bath home situated on a premium mountain-view lot with exceptional curb appeal. The spacious open-concept floor plan showcases a chef's kitchen complete with granite countertops, tile backsplash, upgraded white maple cabinetry with crown molding, a large island with designer pendant lighting, walk-in pantry, gas cooktop, and dual wall ovens--all overlooking the expansive family room and open dining area, perfect for everyday living and entertaining. The luxurious primary suite offers a spacious walk-in closet, dual vanities, and a relaxing garden tub. Three additional bedrooms plus a versatile flex room provide plenty of space for a home office, media room, or play area. Step outside to an entertainer's backyard featuring a covered patio with a 4-foot extension, extended paver seating area, low-maintenance desert landscaping with a grass area, view fencing, and desirable afternoon shade. Thoughtfully upgraded throughout, this energy-efficient home includes 10 owned solar panels, spray foam insulation, heat-reflective windows, a 16 SEER heat pump/AC system, solar tubes, soft water and reverse osmosis systems, custom interior and exterior paint, tile flooring throughout, granite countertops, upgraded maple cabinets, 8-foot interior doors, ceiling fans with lights in every room, 2-inch blinds throughout, laundry sink, rain gutters, exterior flood light package, and a 50-amp garage circuit. The oversized 3-car tandem garage also features epoxy floors and a convenient service door. A rare combination of luxury, comfort, efficiency, and breathtaking mountain views--this beautifully upgraded home truly has it all....
Contact an agent
Home facts
- Year built:2016
- Subdivision & Development:VERRADO PHASE 3 SOUTH PHASES A B
- Listing ID #:7030090
- Updated:July 30, 2026 at 04:04 PM
Rooms and interior
- Bedrooms:4
- Total bathrooms:3
- Rooms Total:9
- Flooring:Tile
- Living area:3,052 sq. ft.
Heating and cooling
- Cooling:Ceiling Fan(s), ENERGY STAR Qualified Equipment, Programmable Thermostat
- Heating:ENERGY STAR Qualified Equipment, Electric
- Central air:Yes
Structure and exterior
- Year built:2016
- Building area:3,052 sq. ft.
- Lot area:0.27 Acres
- Lot Features:Adjacent To Wash, Auto Timer H2O Back, Desert Back, Desert Front, Grass Back, Sprinklers In Front, Sprinklers In Rear
- Construction Materials:Ducts Professionally Air-Sealed, Painted, Spray Foam Insulation, Stucco
Schools
- High school:Verrado High School
- Middle school:Verrado Heritage Elementary School
- Elementary school:Verrado Heritage Elementary School
Utilities
- Water:City Water
Finances and disclosures
- Price:$725,000
- Price per sq. ft.:$237.55
- Tax amount:$4,877 (2025)
Features and amenities
- Amenities:ENERGY STAR Qualified Windows, Skylight(s), Tinted Windows, Vinyl Frame
Parking
- Parking description:Extended Length Garage, Tandem Garage
- Garage:Yes
- Garage spaces:3
 All information should be verified by the recipient and none is guaranteed as accurate by ARMLS. Copyright 2020 Arizona Regional Multiple Listing Service, Inc. All rights reserved. ARMLS Member Broker: Floyd Scott
New listings near 2261 N Beverly Place
- New
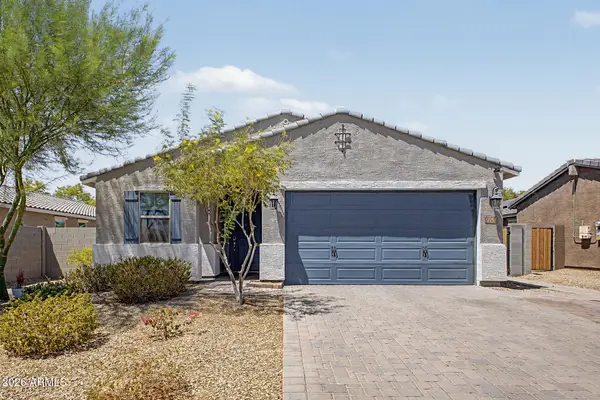
 $420,000Active4 beds 2 baths1,834 sq. ft.
22432 W Kimberly Drive, Buckeye, AZ 85326
MLS# 7060209Listed by: KELLER WILLIAMS ARIZONA REALTY - New
 $495,000Active3 beds 3 baths2,453 sq. ft.
495 S 198th Avenue, Buckeye, AZ 85326
MLS# 7060250Listed by: EVERYPLACE - New
 $898,888Active5 beds 4 baths4,329 sq. ft.
2349 N Beverly Place, Buckeye, AZ 85396
MLS# 7060256Listed by: MY HOME GROUP REAL ESTATE - New
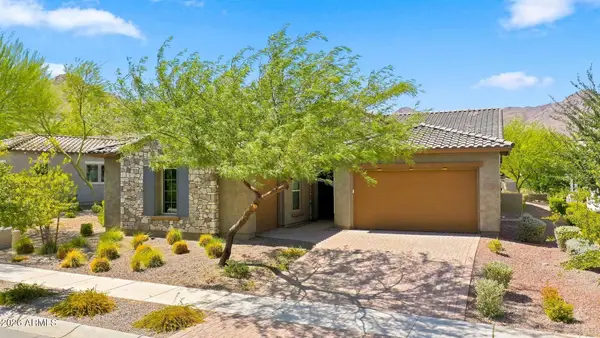 $1,350,000Active3 beds 4 baths2,866 sq. ft.
20938 W Pasadena Avenue, Buckeye, AZ 85396
MLS# 7060260Listed by: HOMESMART - New
 $417,800Active3 beds 3 baths2,526 sq. ft.
30403 W Hackberry Lane, Buckeye, AZ 85396
MLS# 7060082Listed by: CARUSO REAL ESTATE - New
 $750,000Active4 beds 3 baths3,010 sq. ft.
2127 S 228th Drive, Buckeye, AZ 85326
MLS# 7060111Listed by: ORCHARD BROKERAGE - New
 $407,588Active3 beds 2 baths1,815 sq. ft.
3802 S 240th Drive, Buckeye, AZ 85326
MLS# 7060034Listed by: MATTAMY ARIZONA, LLC - New
 $414,937Active3 beds 2 baths2,022 sq. ft.
3764 S 240th Drive, Buckeye, AZ 85326
MLS# 7060036Listed by: MATTAMY ARIZONA, LLC - New
 $364,990Active5 beds 3 baths2,142 sq. ft.
9059 S 253rd Avenue, Buckeye, AZ 85326
MLS# 7059971Listed by: AZ PERFORMANCE REALTY - New
 $359,990Active4 beds 2 baths1,741 sq. ft.
24499 W St Catherine Avenue, Buckeye, AZ 85326
MLS# 7059871Listed by: CENTURY COMMUNITIES OF ARIZONA, LLC


Protect your home and budget from life's surprises with an Assurant Home Warranty, backed by a partner that supports you through every step of homeownership. Explore Plans.
©2026 Century 21 Real Estate LLC. All rights reserved. CENTURY 21®, the CENTURY 21 Logo and C21® are service marks owned by Century 21 Real Estate LLC. Century 21 Real Estate LLC fully supports the principles of the Fair Housing Act and the Equal Opportunity Act. Each office is independently owned and operated. Listing information is deemed reliable but not guaranteed accurate.