
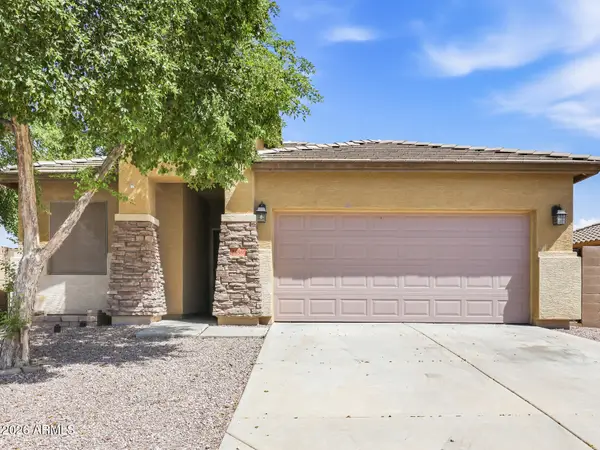
23191 W Williams Street, Buckeye, AZ 85326
Local realty services provided by:CENTURY 21 Desert Estates Realty
23191 W Williams Street,Buckeye, AZ 85326
$479,990
- 5 Beds
- 3 Baths
- 2,624 sq. ft.
- Single family
- Active
Listed by: jeffrey riehm
Office: risewell homes
MLS#:7086690
Source:ARMLS
Price summary
- Price:$479,990
- Price per sq. ft.:$182.92
- Monthly HOA dues:$120
About this home
The Aspen floor plan brings the wow factor with a generous open-concept layout designed for modern living. Offering up to five bedrooms, a first-level study, and a second-level loft, it provides flexible spaces for a home office, art studio, or playroom to fit your lifestyle. The Aspen is tailor-made to grow and adapt with you--perfect for family life, entertaining, and everything in between.
Contact an agent
Home facts
- Year built:2026
- Subdivision & Development:BENTRIDGE PHASE 2
- Listing ID #:7086690
- Updated:September 30, 2026 at 01:28 PM
Rooms and interior
- Bedrooms:5
- Total bathrooms:3
- Flooring:Carpet, Tile
- Living area:2,624 sq. ft.
Heating and cooling
- Cooling:Programmable Thermostat
- Heating:Electric
- Central air:Yes
Structure and exterior
- Year built:2026
- Building area:2,624 sq. ft.
- Lot area:0.13 Acres
- Lot Features:Desert Front
- Architectural Style:Contemporary
- Construction Materials:Brick, Stucco
Schools
- High school:Youngker High School
- Middle school:Inca Elementary School
- Elementary school:Inca Elementary School
Finances and disclosures
- Price:$479,990
- Price per sq. ft.:$182.92
- Tax amount:$77 (2025)
Features and amenities
- Laundry features:Washer/Dryer Hook-up Only
- Amenities:Tinted Windows
Parking
- Garage:Yes
- Garage spaces:2
 All information should be verified by the recipient and none is guaranteed as accurate by ARMLS. Copyright 2020 Arizona Regional Multiple Listing Service, Inc. All rights reserved. ARMLS Member Broker: JoAnn Ayres
New listings near 23191 W Williams Street
- New
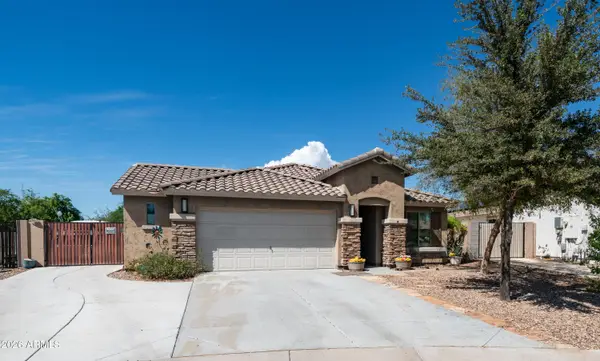 $440,000Active4 beds 3 baths1,850 sq. ft.
19734 W Morning Glory Street, Buckeye, AZ 85326
MLS# 7086854Listed by: CABALLERO REALTY - New
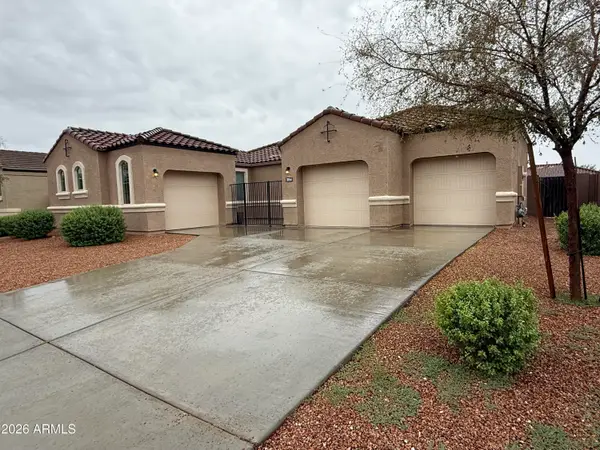 $349,990Active3 beds 2 baths1,804 sq. ft.
30565 W Clarendon Avenue, Buckeye, AZ 85396
MLS# 7086857Listed by: REALTY EXECUTIVES ARIZONA TERRITORY - New
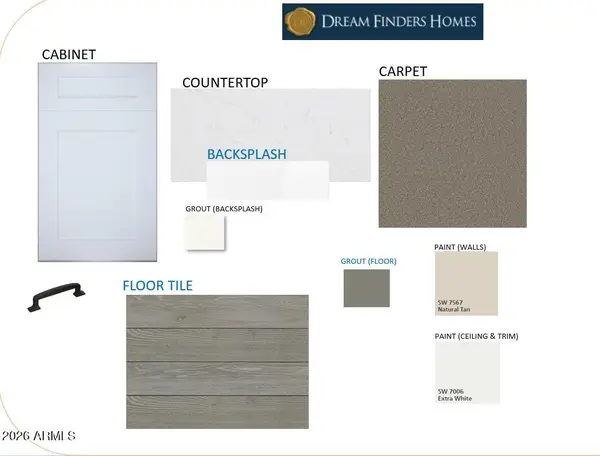 $499,990Active5 beds 4 baths2,869 sq. ft.
24119 W Pueblo Avenue, Buckeye, AZ 85326
MLS# 7086738Listed by: DFH REALTY ARIZONA, LLC - New
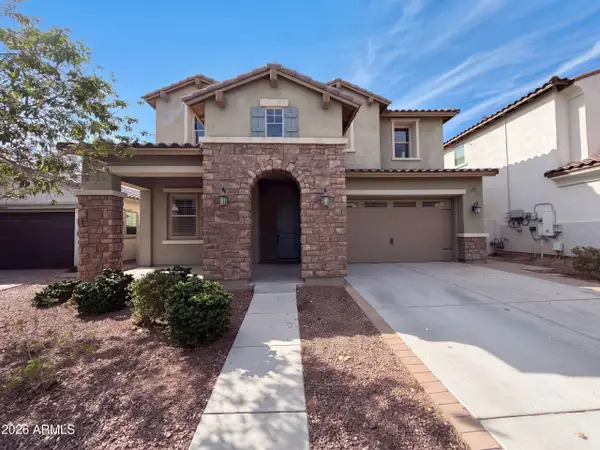 $625,000Active4 beds 4 baths2,590 sq. ft.
20509 W Valley View Drive, Buckeye, AZ 85396
MLS# 7086680Listed by: OPENDOOR BROKERAGE, LLC - New
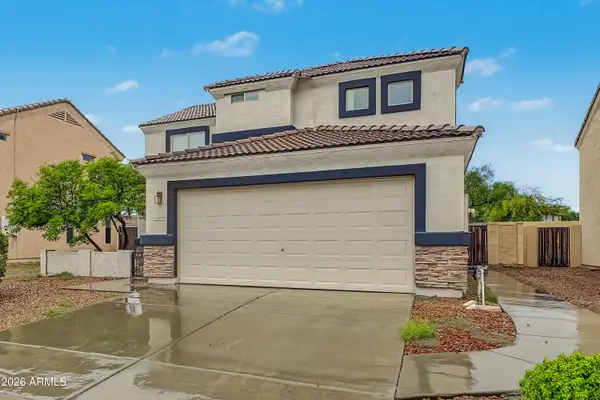 $375,000Active4 beds 3 baths2,214 sq. ft.
22040 W Yavapai Street, Buckeye, AZ 85326
MLS# 7086558Listed by: EXP REALTY - New
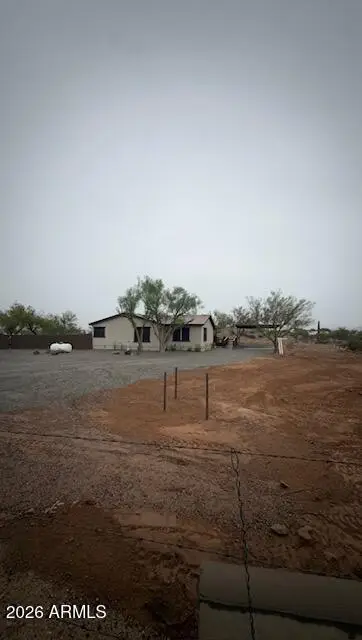 $449,900Active3 beds 2 baths1,942 sq. ft.
21518 W Narramore Road, Buckeye, AZ 85326
MLS# 7086570Listed by: MY HOME GROUP REAL ESTATE - New
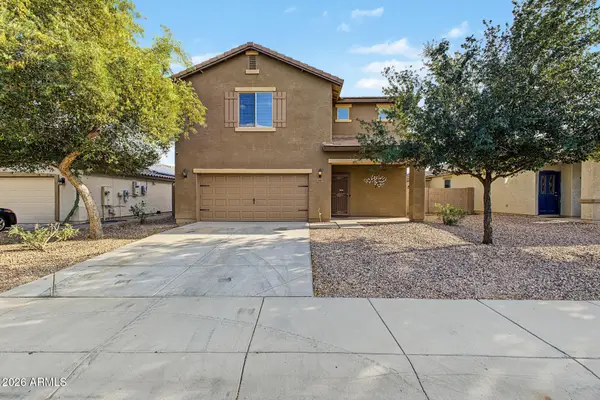 $395,000Active4 beds 3 baths2,051 sq. ft.
24473 W Gregory Road, Buckeye, AZ 85326
MLS# 7086631Listed by: MY HOME GROUP REAL ESTATE - New
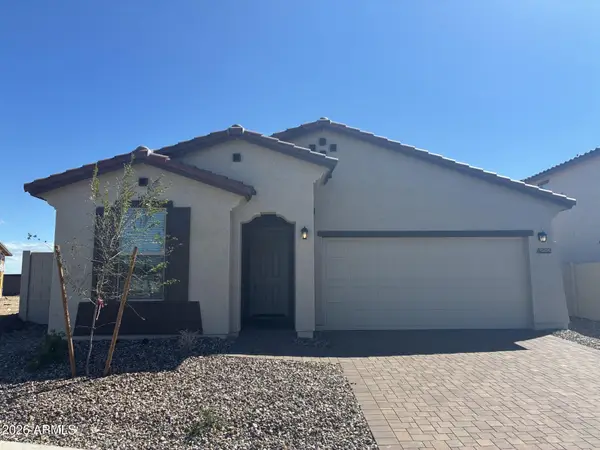 $373,990Active3 beds 2 baths1,680 sq. ft.
4223 S 239th Drive, Buckeye, AZ 85326
MLS# 7086644Listed by: DRB HOMES - New
 $359,000Active4 beds 3 baths1,822 sq. ft.
24880 W Dove Trail, Buckeye, AZ 85326
MLS# 7086648Listed by: EVERYSTATE, INC


Protect your home and budget from life's surprises with an Assurant Home Warranty, backed by a partner that supports you through every step of homeownership. Explore Plans.
©2026 Century 21 Real Estate LLC. All rights reserved. CENTURY 21®, the CENTURY 21 Logo and C21® are service marks owned by Century 21 Real Estate LLC. Century 21 Real Estate LLC fully supports the principles of the Fair Housing Act and the Equal Opportunity Act. Each office is independently owned and operated. Listing information is deemed reliable but not guaranteed accurate.