
24119 W Pueblo Avenue, Buckeye, AZ 85326
Local realty services provided by:CENTURY 21 Toma Partners
24119 W Pueblo Avenue,Buckeye, AZ 85326
$499,990
- 5 Beds
- 4 Baths
- 2,869 sq. ft.
- Single family
- Active
Listed by: kimberly a mankowski, jennifer vela clark
Office: dfh realty arizona, llc.
MLS#:7086738
Source:ARMLS
Price summary
- Price:$499,990
- Price per sq. ft.:$174.27
- Monthly HOA dues:$101
About this home
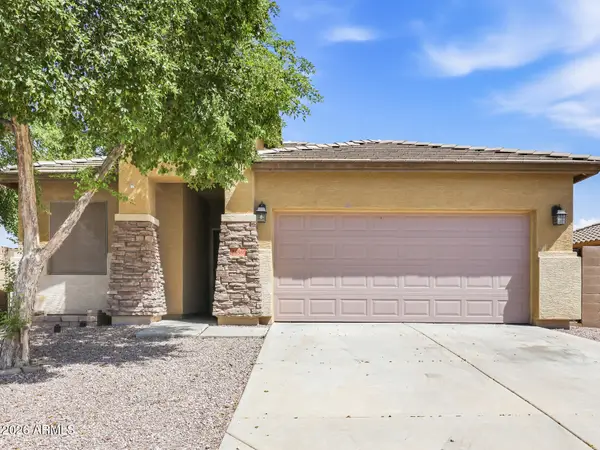
Discover this beautifully designed newly built Home, featuring a popular two-story floor plan with 5 bedrooms, 3.5 bathrooms, a versatile loft, and a dedicated ''flex'' space on main level. The spacious 3-car tandem garage provides plenty of room for vehicles, storage, or hobbies. Inside, neutral finishes create a timeless and inviting atmosphere, while the Spanish-style exterior adds distinctive charm and character. Enjoy beautiful mountain views and a thoughtfully designed layout that offers both functionality and space for everyday living and entertaining. This sought-after plan is a must-see!
Contact an agent
Home facts
- Year built:2026
- Subdivision & Development:APACHE FARMS
- Listing ID #:7086738
- Updated:September 30, 2026 at 01:28 PM
Rooms and interior
- Bedrooms:5
- Total bathrooms:4
- Flooring:Carpet, Tile
- Living area:2,869 sq. ft.
Heating and cooling
- Cooling:Ceiling Fan(s), Programmable Thermostat
- Heating:ENERGY STAR Qualified Equipment, Electric, Heat Pump
- Central air:Yes
Structure and exterior
- Year built:2026
- Building area:2,869 sq. ft.
- Lot area:0.14 Acres
- Lot Features:Auto Timer H2O Front, Borders Common Area, Desert Front, Dirt Back, North/South Exposure, Sprinklers In Front
- Construction Materials:Blown Cellulose, Painted, Stucco
Schools
- High school:Youngker High School
- Middle school:John S McCain III Elementary School
- Elementary school:John S McCain III Elementary School
Finances and disclosures
- Price:$499,990
- Price per sq. ft.:$174.27
- Tax amount:$524 (2026)
Features and amenities
- Laundry features:Upstairs Laundry
- Amenities:ENERGY STAR Qualified Windows, Vinyl Frame
Parking
- Parking description:Tandem
- Garage:Yes
- Garage spaces:3
 All information should be verified by the recipient and none is guaranteed as accurate by ARMLS. Copyright 2020 Arizona Regional Multiple Listing Service, Inc. All rights reserved. ARMLS Member Broker: Benjamin Toma
New listings near 24119 W Pueblo Avenue
- New
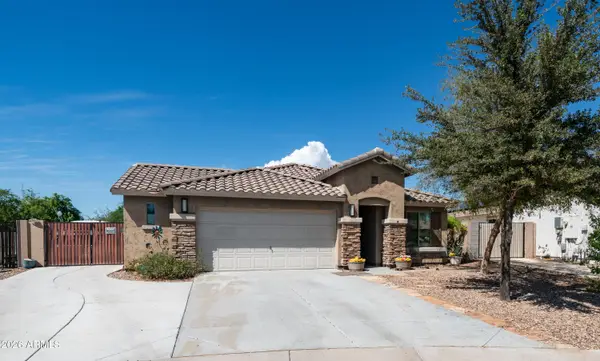 $440,000Active4 beds 3 baths1,850 sq. ft.
19734 W Morning Glory Street, Buckeye, AZ 85326
MLS# 7086854Listed by: CABALLERO REALTY - New
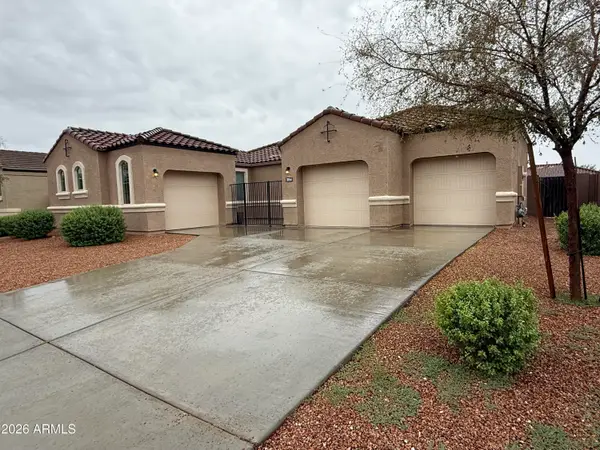 $349,990Active3 beds 2 baths1,804 sq. ft.
30565 W Clarendon Avenue, Buckeye, AZ 85396
MLS# 7086857Listed by: REALTY EXECUTIVES ARIZONA TERRITORY - New
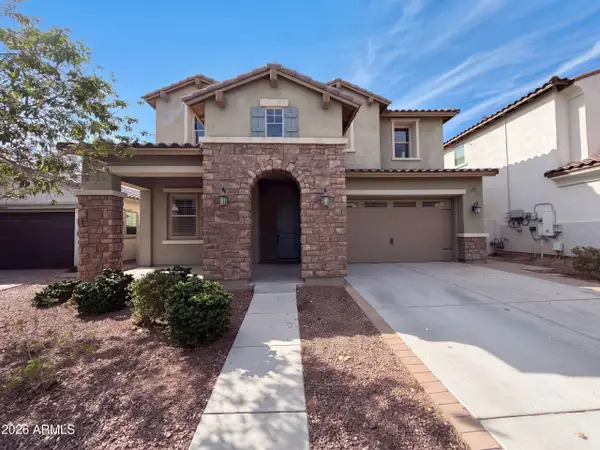 $625,000Active4 beds 4 baths2,590 sq. ft.
20509 W Valley View Drive, Buckeye, AZ 85396
MLS# 7086680Listed by: OPENDOOR BROKERAGE, LLC - New
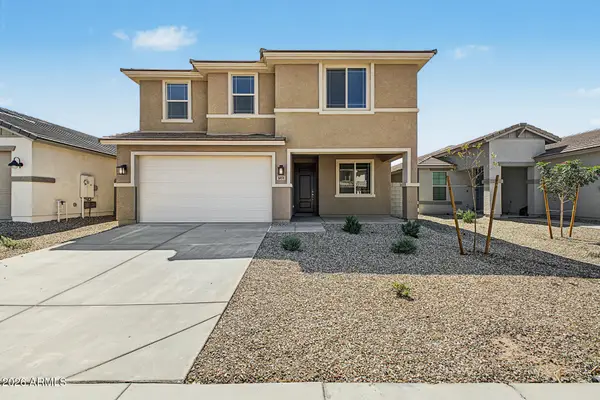 $479,990Active5 beds 3 baths2,624 sq. ft.
23191 W Williams Street, Buckeye, AZ 85326
MLS# 7086690Listed by: RISEWELL HOMES - New
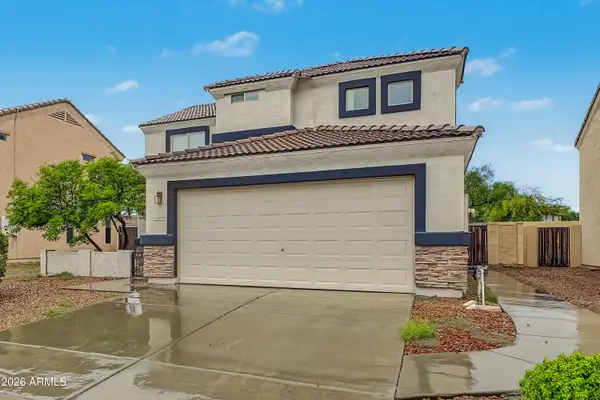 $375,000Active4 beds 3 baths2,214 sq. ft.
22040 W Yavapai Street, Buckeye, AZ 85326
MLS# 7086558Listed by: EXP REALTY - New
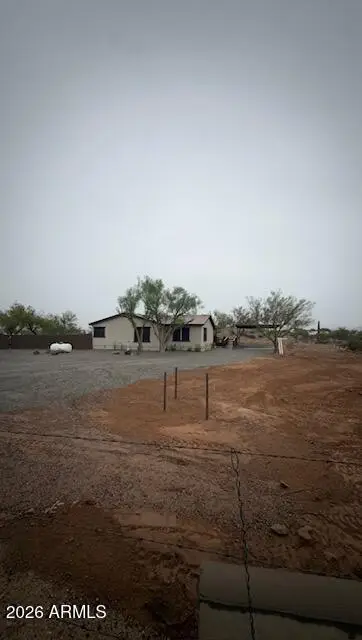 $449,900Active3 beds 2 baths1,942 sq. ft.
21518 W Narramore Road, Buckeye, AZ 85326
MLS# 7086570Listed by: MY HOME GROUP REAL ESTATE - New
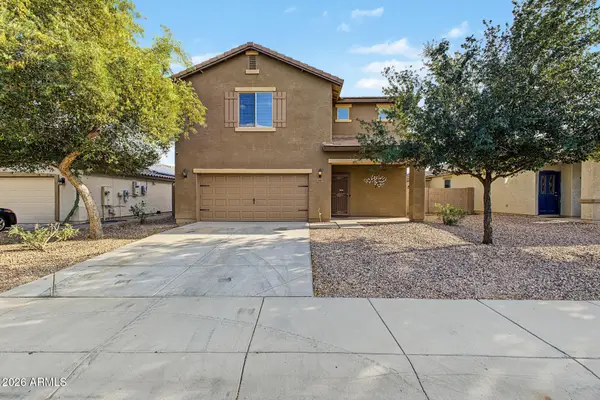 $395,000Active4 beds 3 baths2,051 sq. ft.
24473 W Gregory Road, Buckeye, AZ 85326
MLS# 7086631Listed by: MY HOME GROUP REAL ESTATE - New
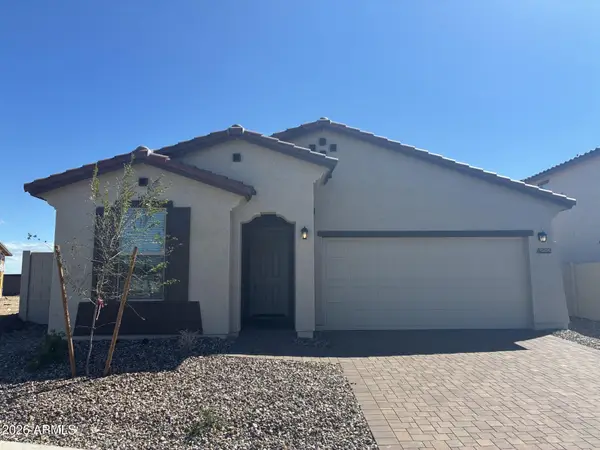 $373,990Active3 beds 2 baths1,680 sq. ft.
4223 S 239th Drive, Buckeye, AZ 85326
MLS# 7086644Listed by: DRB HOMES - New
 $359,000Active4 beds 3 baths1,822 sq. ft.
24880 W Dove Trail, Buckeye, AZ 85326
MLS# 7086648Listed by: EVERYSTATE, INC


Protect your home and budget from life's surprises with an Assurant Home Warranty, backed by a partner that supports you through every step of homeownership. Explore Plans.
©2026 Century 21 Real Estate LLC. All rights reserved. CENTURY 21®, the CENTURY 21 Logo and C21® are service marks owned by Century 21 Real Estate LLC. Century 21 Real Estate LLC fully supports the principles of the Fair Housing Act and the Equal Opportunity Act. Each office is independently owned and operated. Listing information is deemed reliable but not guaranteed accurate.