
23202 W Williams Street S, Buckeye, AZ 85326
Local realty services provided by:CENTURY 21 Northwest Realty
23202 W Williams Street S,Buckeye, AZ 85326
$399,990
- 4 Beds
- 2 Baths
- 1,897 sq. ft.
- Single family
- Pending
Listed by: marcia campion, jessica mann
Office: risewell homes
MLS#:7031878
Source:ARMLS
Price summary
- Price:$399,990
- Price per sq. ft.:$210.85
- Monthly HOA dues:$120
About this home
Our Sabino floor plan is one of our most popular home designs! This stunning 4-bedroom home showcases upgraded flooring throughout, rich dark cabinetry paired with light countertops, and a modern gray subway tile backsplash that makes the kitchen truly stand out.
Enjoy a spacious open layout featuring a huge walk-in pantry, a generously sized backyard, and a desirable North/South-facing lot. This home is ideal for comfortable Arizona living.
Perfectly situated near the community park, and Sundance Park, this nearly completed home offers both style and convenience. Don't miss your opportunity to make it yours so, come see it for yourself!
Contact an agent
Home facts
- Year built:2025
- Listing ID #:7031878
- Updated:July 30, 2026 at 09:17 AM
Rooms and interior
- Bedrooms:4
- Total bathrooms:2
- Flooring:Carpet, Tile
- Living area:1,897 sq. ft.
Heating and cooling
- Heating:Ceiling
- Central air:Yes
Structure and exterior
- Year built:2025
- Building area:1,897 sq. ft.
- Lot area:0.12 Acres
- Lot Features:Desert Front, North/South Exposure
- Architectural Style:Contemporary, Ranch
- Construction Materials:Painted, Stucco
Schools
- High school:Youngker High School
- Middle school:Inca Elementary School
- Elementary school:Inca Elementary School
Utilities
- Water:City Water
Finances and disclosures
- Price:$399,990
- Price per sq. ft.:$210.85
- Tax amount:$74 (2025)
Features and amenities
- Laundry features:Washer/Dryer Hook-up Only
Parking
- Garage:Yes
- Garage spaces:2
 All information should be verified by the recipient and none is guaranteed as accurate by ARMLS. Copyright 2020 Arizona Regional Multiple Listing Service, Inc. All rights reserved.
New listings near 23202 W Williams Street S
- New
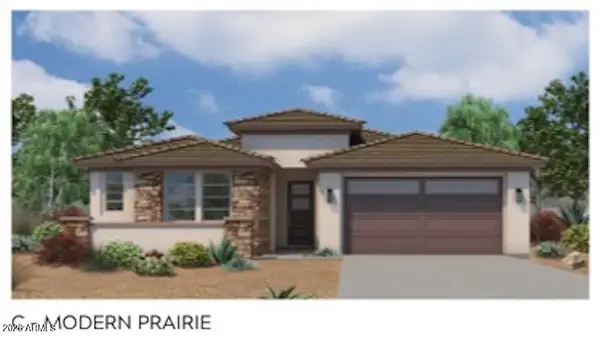 $417,800Active3 beds 3 baths2,526 sq. ft.
30403 W Hackberry Lane, Buckeye, AZ 85396
MLS# 7060082Listed by: CARUSO REAL ESTATE - New
 $750,000Active4 beds 3 baths3,010 sq. ft.
2127 S 228th Drive, Buckeye, AZ 85326
MLS# 7060111Listed by: ORCHARD BROKERAGE - New
 $407,588Active3 beds 2 baths1,815 sq. ft.
3802 S 240th Drive, Buckeye, AZ 85326
MLS# 7060034Listed by: MATTAMY ARIZONA, LLC - New
 $414,937Active3 beds 2 baths2,022 sq. ft.
3764 S 240th Drive, Buckeye, AZ 85326
MLS# 7060036Listed by: MATTAMY ARIZONA, LLC - New
 $364,990Active5 beds 3 baths2,142 sq. ft.
9059 S 253rd Avenue, Buckeye, AZ 85326
MLS# 7059971Listed by: AZ PERFORMANCE REALTY - New
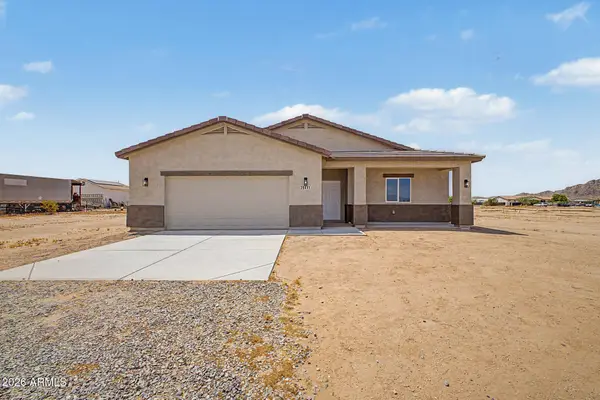 $554,900Active4 beds 2 baths2,302 sq. ft.
20411 W Mountain Sage Drive, Buckeye, AZ 85326
MLS# 7059722Listed by: EXP REALTY - New
 $554,900Active4 beds 2 baths2,302 sq. ft.
20419 W Mountain Sage Drive, Buckeye, AZ 85326
MLS# 7059723Listed by: EXP REALTY - New
 $554,900Active4 beds 2 baths2,302 sq. ft.
20427 W Mountain Sage Drive, Buckeye, AZ 85326
MLS# 7059725Listed by: EXP REALTY - New
 $554,900Active4 beds 2 baths2,302 sq. ft.
20435 W Mountain Sage Drive, Buckeye, AZ 85326
MLS# 7059729Listed by: EXP REALTY - New
 $415,000Active3 beds 3 baths2,575 sq. ft.
30196 W Crittenden Lane, Buckeye, AZ 85396
MLS# 7059744Listed by: EXP REALTY


Protect your home and budget from life's surprises with an Assurant Home Warranty, backed by a partner that supports you through every step of homeownership. Explore Plans.
©2026 Century 21 Real Estate LLC. All rights reserved. CENTURY 21®, the CENTURY 21 Logo and C21® are service marks owned by Century 21 Real Estate LLC. Century 21 Real Estate LLC fully supports the principles of the Fair Housing Act and the Equal Opportunity Act. Each office is independently owned and operated. Listing information is deemed reliable but not guaranteed accurate.