
2322 N 212th Drive, Buckeye, AZ 85396
Local realty services provided by:CENTURY 21 Desert Estates Realty
2322 N 212th Drive,Buckeye, AZ 85396
$500,000
- 5 Beds
- 4 Baths
- - sq. ft.
- Single family
- Sold
Listed by: phillip b ludlow
Office: home buddy, llc.
MLS#:7045612
Source:ARMLS
Sorry, we are unable to map this address
Price summary
- Price:$500,000
- Monthly HOA dues:$118
About this home
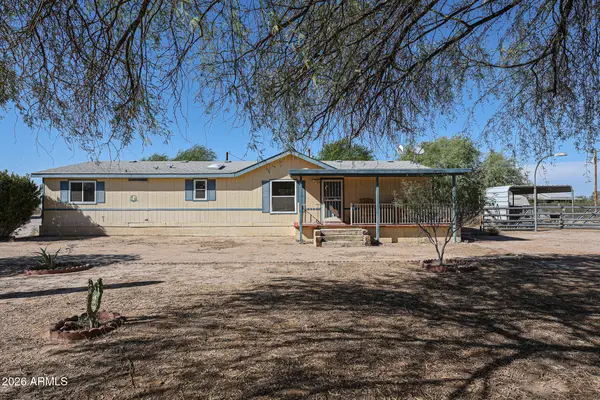
This two-story home features owned solar with recent negative power bills and a battery backup system for added efficiency and peace of mind. A 2-car garage and welcoming front porch set the tone as you arrive.
Inside, the home offers a spacious living room with two-tone paint, recessed lighting, and a blend of carpet and tile flooring. A main-floor family room adds flexible living space, along with a convenient powder room.
The modern kitchen stands out with white cabinetry accented by copper-toned hardware and faucet, a large island with breakfast bar seating, quartz countertops, and a walk-in pantry--ideal for both everyday living and entertaining.
The main-floor includes a private suite with a walk-in closet and its own bathroom, perfect for guests or multigenerational living. Upsta
Contact an agent
Home facts
- Year built:2021
- Subdivision & Development:SIENNA HILLS PARCEL 2 NORTH 5 SOUTH AMD
- Listing ID #:7045612
- Updated:September 16, 2026 at 06:47 AM
Rooms and interior
- Bedrooms:5
- Total bathrooms:4
- Flooring:Carpet, Tile
Heating and cooling
- Cooling:Programmable Thermostat
- Heating:Natural Gas
- Central air:Yes
Structure and exterior
- Year built:2021
- Lot Features:Auto Timer H2O Back, Auto Timer H2O Front, Borders Common Area, Desert Back, Desert Front, East/West Exposure, Sprinklers In Front, Sprinklers In Rear, Synthetic Grass Back
- Architectural Style:Spanish
- Construction Materials:Painted, Stucco
Schools
- High school:Youngker High School
- Middle school:John S McCain III Elementary School
- Elementary school:John S McCain III Elementary School
Utilities
- Water:Private Water Company
Finances and disclosures
- Price:$500,000
- Tax amount:$2,423 (2025)
Features and amenities
- Laundry features:Upstairs Laundry, Washer/Dryer Hook-up Only
Parking
- Garage:Yes
- Garage spaces:2
 All information should be verified by the recipient and none is guaranteed as accurate by ARMLS. Copyright 2020 Arizona Regional Multiple Listing Service, Inc. All rights reserved. ARMLS Member Broker: JoAnn Ayres
New listings near 2322 N 212th Drive
- New
 $739,850Active2 beds 3 baths1,842 sq. ft.
20599 W Rancho Drive, Buckeye, AZ 85396
MLS# 7080498Listed by: KELLER WILLIAMS ARIZONA REALTY - New
 $115,000Active1.06 Acres
11712 S 224th Lane, Buckeye, AZ 85326
MLS# 7080158Listed by: KELLER WILLIAMS, PROFESSIONAL PARTNERS - New
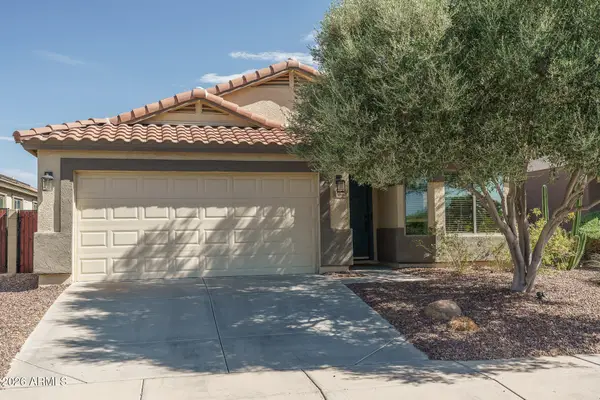 $374,990Active4 beds 2 baths1,909 sq. ft.
25852 W Elwood Street, Buckeye, AZ 85326
MLS# 7080066Listed by: WEST USA REALTY - New
 $479,900Active4 beds 3 baths2,238 sq. ft.
2173 S 239th Drive, Buckeye, AZ 85326
MLS# 7080069Listed by: WEST USA REALTY - New
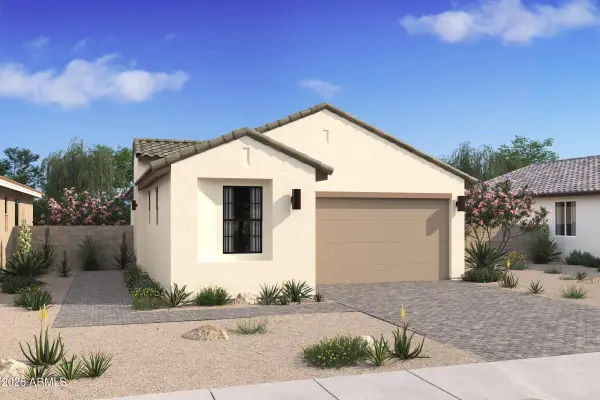 $394,069Active2 beds 2 baths1,256 sq. ft.
20373 W Clayton Drive, Buckeye, AZ 85396
MLS# 7079955Listed by: K. HOVNANIAN GREAT WESTERN HOMES, LLC - New
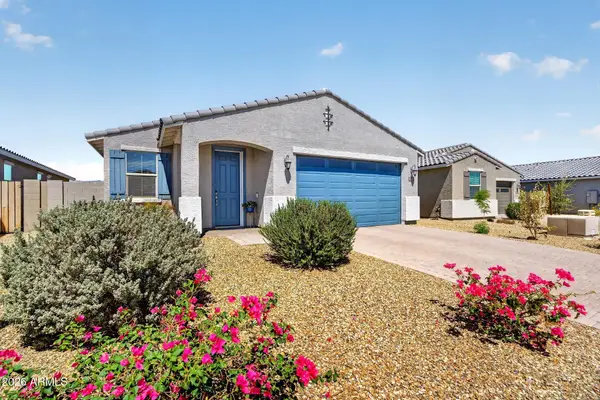 $360,000Active3 beds 2 baths1,431 sq. ft.
22358 W Sonora Street, Buckeye, AZ 85326
MLS# 7079957Listed by: REAL BROKER - New
 $459,990Active2 beds 2 baths1,416 sq. ft.
4438 N 203rd Lane, Buckeye, AZ 85396
MLS# 7079884Listed by: K. HOVNANIAN GREAT WESTERN HOMES, LLC - New
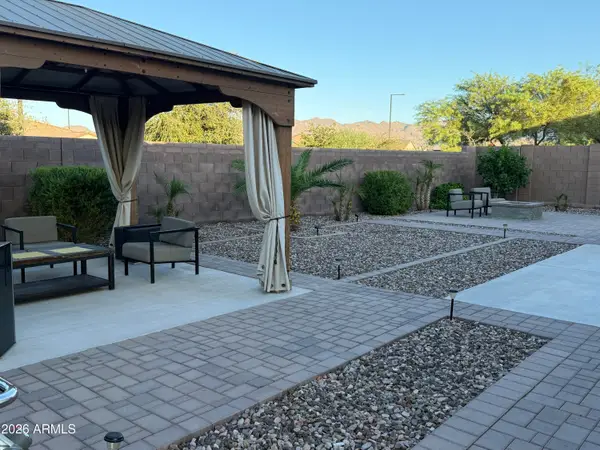 $549,900Active5 beds 4 baths2,696 sq. ft.
3120 N 198th Lane N, Buckeye, AZ 85396
MLS# 7079817Listed by: HOMESMART - New
 $499,000Active3 beds 2 baths1,792 sq. ft.
21716 W Narramore Road, Buckeye, AZ 85326
MLS# 7079788Listed by: WEST USA REALTY - New
 $360,000Active4 beds 3 baths2,376 sq. ft.
3346 S 256th Drive, Buckeye, AZ 85326
MLS# 7079759Listed by: RE/MAX DESERT SHOWCASE


Protect your home and budget from life's surprises with an Assurant Home Warranty, backed by a partner that supports you through every step of homeownership. Explore Plans.
©2026 Century 21 Real Estate LLC. All rights reserved. CENTURY 21®, the CENTURY 21 Logo and C21® are service marks owned by Century 21 Real Estate LLC. Century 21 Real Estate LLC fully supports the principles of the Fair Housing Act and the Equal Opportunity Act. Each office is independently owned and operated. Listing information is deemed reliable but not guaranteed accurate.