
24234 W Atlantis Way, Buckeye, AZ 85326
Local realty services provided by:CENTURY 21 Toma Partners
24234 W Atlantis Way,Buckeye, AZ 85326
$404,990
- 4 Beds
- 2 Baths
- 1,697 sq. ft.
- Single family
- Pending
Listed by: alicia corrie
Office: drh properties inc
MLS#:7034432
Source:ARMLS
Price summary
- Price:$404,990
- Price per sq. ft.:$238.65
- Monthly HOA dues:$101
About this home
This Amazing home features 4 bedrooms, 2 baths, and 2 car garage. You will find Brown cabinets, subway tile backsplash and stunning quartz countertops in the kitchen along with stainless steel appliances, 6X24 tile flooring and a 12ft center open sliding glass door that leads to the spacious backyard. Perfect for indoor-outdoor living. Complete with washer, dryer, refrigerator & 2-inch blinds throughout.
Walking Distance to K-12 Schools, Minutes from Hospitals, Shopping & the Freeway. An exit away is Verrado Way where you will find loads of Shopping and great restaurants for you to enjoy!
Contact an agent
Home facts
- Year built:2025
- Listing ID #:7034432
- Updated:July 30, 2026 at 09:17 AM
Rooms and interior
- Bedrooms:4
- Total bathrooms:2
- Flooring:Carpet, Tile
- Living area:1,697 sq. ft.
Heating and cooling
- Cooling:ENERGY STAR Qualified Equipment
- Heating:ENERGY STAR Qualified Equipment, Electric
- Central air:Yes
Structure and exterior
- Year built:2025
- Building area:1,697 sq. ft.
- Lot area:0.13 Acres
- Lot Features:Desert Front, Dirt Back
- Architectural Style:Contemporary
- Construction Materials:Spray Foam Insulation, Stucco
- Exterior Features:Private Yard
Schools
- High school:Youngker High School
- Middle school:John S McCain III Elementary School
- Elementary school:John S McCain III Elementary School
Utilities
- Water:City Water
Finances and disclosures
- Price:$404,990
- Price per sq. ft.:$238.65
- Tax amount:$520 (2025)
Parking
- Garage:Yes
- Garage spaces:2
 All information should be verified by the recipient and none is guaranteed as accurate by ARMLS. Copyright 2020 Arizona Regional Multiple Listing Service, Inc. All rights reserved. ARMLS Member Broker: Benjamin Toma
New listings near 24234 W Atlantis Way
- New
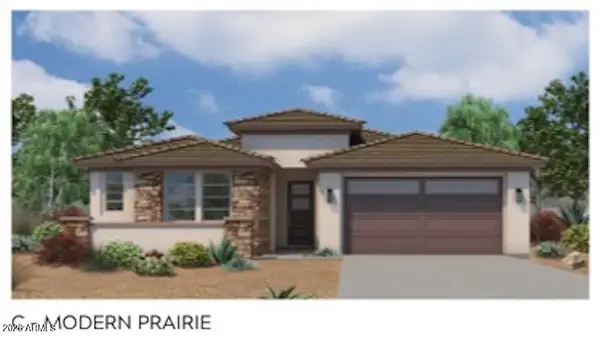 $417,800Active3 beds 3 baths2,526 sq. ft.
30403 W Hackberry Lane, Buckeye, AZ 85396
MLS# 7060082Listed by: CARUSO REAL ESTATE - New
 $750,000Active4 beds 3 baths3,010 sq. ft.
2127 S 228th Drive, Buckeye, AZ 85326
MLS# 7060111Listed by: ORCHARD BROKERAGE - New
 $407,588Active3 beds 2 baths1,815 sq. ft.
3802 S 240th Drive, Buckeye, AZ 85326
MLS# 7060034Listed by: MATTAMY ARIZONA, LLC - New
 $414,937Active3 beds 2 baths2,022 sq. ft.
3764 S 240th Drive, Buckeye, AZ 85326
MLS# 7060036Listed by: MATTAMY ARIZONA, LLC - New
 $364,990Active5 beds 3 baths2,142 sq. ft.
9059 S 253rd Avenue, Buckeye, AZ 85326
MLS# 7059971Listed by: AZ PERFORMANCE REALTY - New
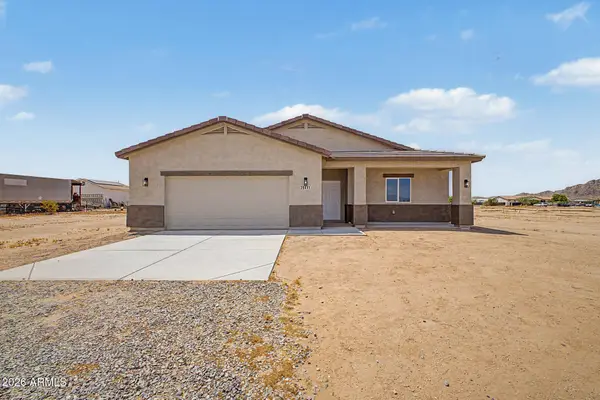 $554,900Active4 beds 2 baths2,302 sq. ft.
20411 W Mountain Sage Drive, Buckeye, AZ 85326
MLS# 7059722Listed by: EXP REALTY - New
 $554,900Active4 beds 2 baths2,302 sq. ft.
20419 W Mountain Sage Drive, Buckeye, AZ 85326
MLS# 7059723Listed by: EXP REALTY - New
 $554,900Active4 beds 2 baths2,302 sq. ft.
20427 W Mountain Sage Drive, Buckeye, AZ 85326
MLS# 7059725Listed by: EXP REALTY - New
 $554,900Active4 beds 2 baths2,302 sq. ft.
20435 W Mountain Sage Drive, Buckeye, AZ 85326
MLS# 7059729Listed by: EXP REALTY - New
 $415,000Active3 beds 3 baths2,575 sq. ft.
30196 W Crittenden Lane, Buckeye, AZ 85396
MLS# 7059744Listed by: EXP REALTY


Protect your home and budget from life's surprises with an Assurant Home Warranty, backed by a partner that supports you through every step of homeownership. Explore Plans.
©2026 Century 21 Real Estate LLC. All rights reserved. CENTURY 21®, the CENTURY 21 Logo and C21® are service marks owned by Century 21 Real Estate LLC. Century 21 Real Estate LLC fully supports the principles of the Fair Housing Act and the Equal Opportunity Act. Each office is independently owned and operated. Listing information is deemed reliable but not guaranteed accurate.