
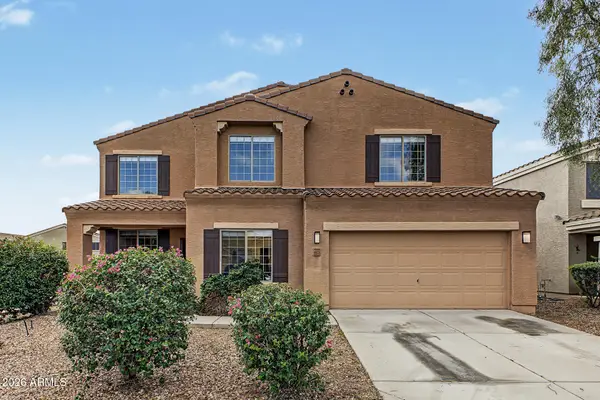
24568 W Hilton Avenue, Buckeye, AZ 85326
Local realty services provided by:CENTURY 21 Arizona West
24568 W Hilton Avenue,Buckeye, AZ 85326
$330,000
- 4 Beds
- 2 Baths
- - sq. ft.
- Single family
- Active
Listed by: david c zajdzinski, steven zajdzinski
Office: exp realty
MLS#:7093629
Source:ARMLS
Price summary
- Price:$330,000
- Monthly HOA dues:$108
About this home
Discover modern COMFORT in Buckeye! This nearly new ranch-style home welcomes you with a covered porch, foyer, + convenient 2-bay garage with direct entry. Great short sale opportunity! Inside, enjoy a spacious kitchen featuring an island, pantry, granite counters, stainless steel appliances, and ceramic tile floors--flowing seamlessly into the dining room and great room with easy backyard access.
The primary suite offers a private bath and oversized walk-in closet, while three secondary bedrooms are thoughtfully placed in a separate wing with a full bath for privacy. Laundry room, 9' ceilings throughout, and a covered patio complete the layout.
Impressive upgrades include front-yard landscaping, tile in baths, granite in all baths, upgraded fans & smart home technology. Move in ready!
Contact an agent
Home facts
- Year built:2023
- Subdivision & Development:VILLAGE AT SUNDANCE PARCEL 3A
- Listing ID #:7093629
- Updated:October 15, 2026 at 05:49 PM
Rooms and interior
- Bedrooms:4
- Total bathrooms:2
- Flooring:Carpet, Tile
Heating and cooling
- Cooling:ENERGY STAR Qualified Equipment, Programmable Thermostat
- Heating:Ceiling, Electric
- Central air:Yes
Structure and exterior
- Year built:2023
- Lot area:0.16 Acres
- Lot Features:Desert Front, Dirt Back, Gravel/Stone Back, North/South Exposure, Sprinklers In Front, Sprinklers In Rear
- Architectural Style:Ranch
- Construction Materials:Stucco
Schools
- High school:Youngker High School
- Middle school:John S McCain III Elementary School
- Elementary school:John S McCain III Elementary School
Finances and disclosures
- Price:$330,000
- Tax amount:$2,306 (2025)
Features and amenities
- Laundry features:Washer/Dryer Hook-up Only
- Amenities:ENERGY STAR Qualified Windows
- Smart home:Yes
Parking
- Garage:Yes
- Garage spaces:2
 All information should be verified by the recipient and none is guaranteed as accurate by ARMLS. Copyright 2020 Arizona Regional Multiple Listing Service, Inc. All rights reserved.
New listings near 24568 W Hilton Avenue
- New
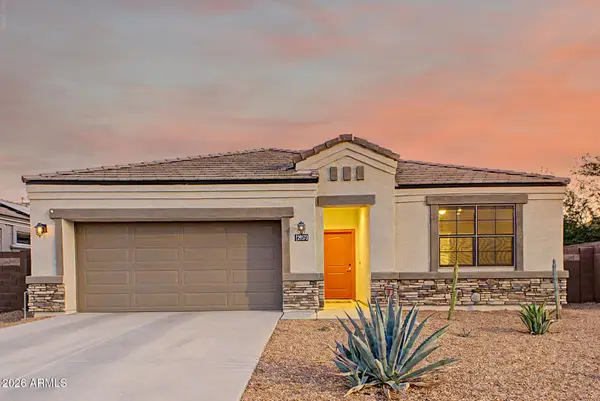 $389,900Active4 beds 3 baths
29573 W Mitchell Avenue, Buckeye, AZ 85396
MLS# 7094198Listed by: HOWE REALTY - New
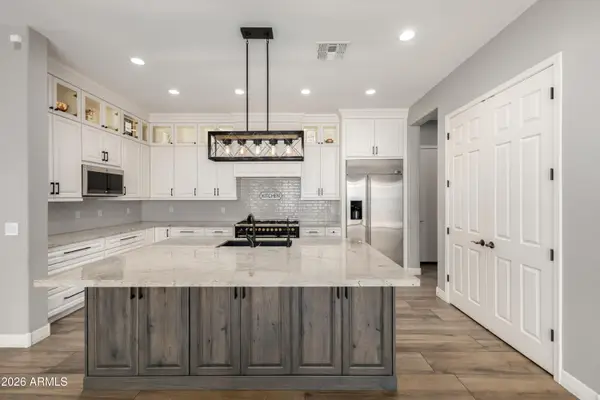 $739,000Active4 beds 4 baths
20903 W Cora Vista, Buckeye, AZ 85396
MLS# 7094068Listed by: IMPRESA REAL ESTATE - New
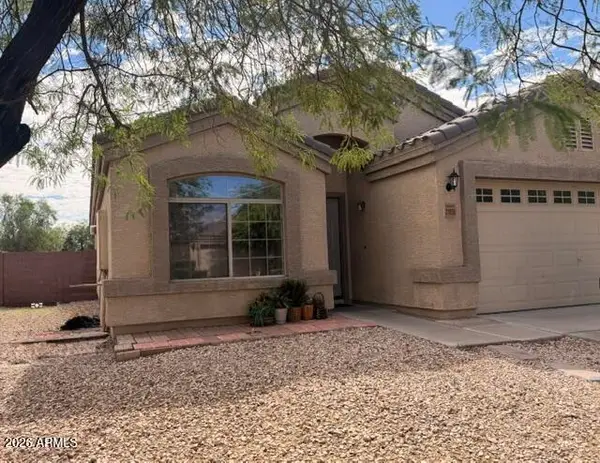 $325,000Active3 beds 2 baths
21859 W Cocopah Street, Buckeye, AZ 85326
MLS# 7094003Listed by: 4 U REALTY PLUS - New
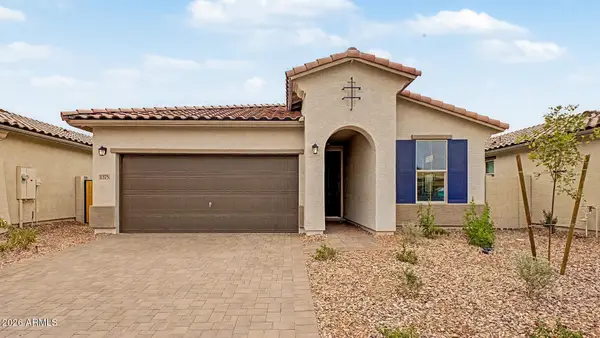 $399,990Active3 beds 2 baths
1375 S 242nd Avenue, Buckeye, AZ 85326
MLS# 7093966Listed by: DRB HOMES - New
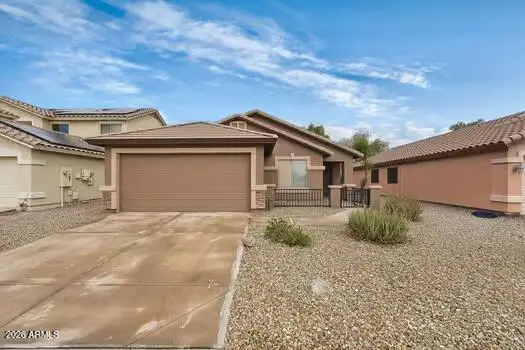 $344,500Active3 beds 2 baths
25800 W Kendall Street, Buckeye, AZ 85326
MLS# 7093891Listed by: MY HOME GROUP REAL ESTATE 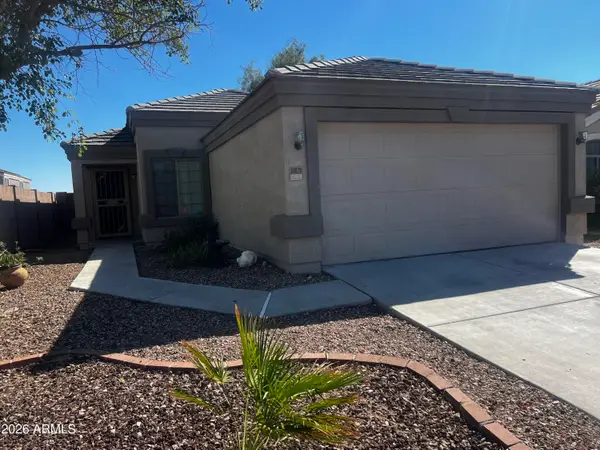 $260,000Pending3 beds 2 baths
24079 W Twilight Trail, Buckeye, AZ 85326
MLS# 7093820Listed by: EXP REALTY- New
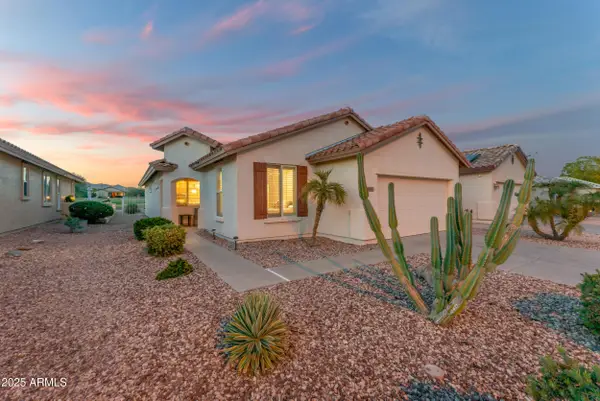 $369,900Active3 beds 2 baths
22514 W Antelope Trail, Buckeye, AZ 85326
MLS# 7093670Listed by: WEST USA REALTY - New
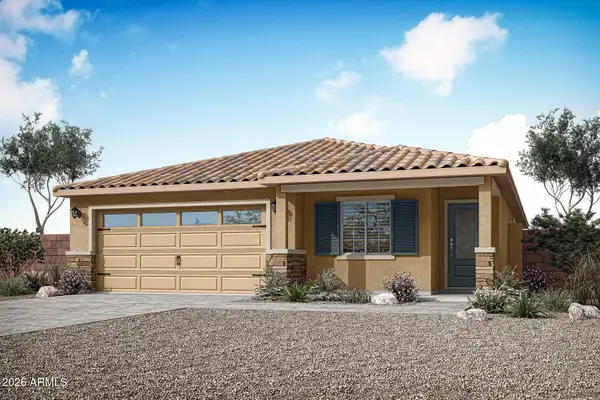 $385,900Active4 beds 2 baths
24641 W St Charles Avenue, Buckeye, AZ 85326
MLS# 7093682Listed by: LGI HOMES - New
 $475,000Active5 beds 4 baths
23575 W Wayland Drive, Buckeye, AZ 85326
MLS# 7093684Listed by: EXP REALTY


Protect your home and budget from life's surprises with an Assurant Home Warranty, backed by a partner that supports you through every step of homeownership. Explore Plans.
©2026 Century 21 Real Estate LLC. All rights reserved. CENTURY 21®, the CENTURY 21 Logo and C21® are service marks owned by Century 21 Real Estate LLC. Century 21 Real Estate LLC fully supports the principles of the Fair Housing Act and the Equal Opportunity Act. Each office is independently owned and operated. Listing information is deemed reliable but not guaranteed accurate.