26456 W Crown King Road, Buckeye, AZ 85326
Local realty services provided by:CENTURY 21 Desert Estates Realty
26456 W Crown King Road,Buckeye, AZ 85326
$489,990
- 5 Beds
- 4 Baths
- 3,026 sq. ft.
- Single family
- Active
Listed by: miguel gonzalez, suzanne chesley
Office: drh properties inc
MLS#:6998238
Source:ARMLS
Price summary
- Price:$489,990
- Price per sq. ft.:$161.93
- Monthly HOA dues:$85
About this home
Brand new DR Horton floor plan! The Denali is a 3026 sq. ft. home with 5 bedrooms and 3.5 bathrooms. Open Kitchen with island opens up to a dinning room, great room, office/den is located in front of home. Primary bedroom and bathroom with huge walk in closet is situated on the 1st level. Downstairs laundry & powder room. Upstairs you'll find 4 spacious bedrooms each with walk in closets and 2 bathrooms. Large loft for fun & games. Stunning Quartz counter tops, 42'' Toasted Toffee cabinets, 7x20 Wood look tile throughout, carpet only in bedrooms. Smart home technology includes doorbell camera, keyless front door, access to 3 yrs of app. Westpark is close to shopping and restaurants on Watson rd. & Verrado Way. I-10 is only a short drive away.
Home is ready for June 2026 completion!
Contact an agent
Home facts
- Year built:2026
- Subdivision & Development:WESTPARK PHASE 2.2 PARCEL 8
- Listing ID #:6998238
- Updated:July 30, 2026 at 03:27 PM
Rooms and interior
- Bedrooms:5
- Total bathrooms:4
- Flooring:Carpet, Tile
- Living area:3,026 sq. ft.
Heating and cooling
- Heating:Electric
- Central air:Yes
Structure and exterior
- Year built:2026
- Building area:3,026 sq. ft.
- Lot area:0.11 Acres
- Lot Features:Desert Back, Desert Front, Irrigation Back, Irrigation Front, North/South Exposure
Schools
- High school:Youngker High School
- Middle school:Westpark Elementary School
- Elementary school:Westpark Elementary School
Utilities
- Water:City Water
Finances and disclosures
- Price:$489,990
- Price per sq. ft.:$161.93
- Tax amount:$200 (2026)
Features and amenities
- Laundry features:Washer/Dryer Hook-up Only
- Amenities:Vinyl Frame
- Smart home:Yes
Parking
- Garage:Yes
- Garage spaces:2
 All information should be verified by the recipient and none is guaranteed as accurate by ARMLS. Copyright 2020 Arizona Regional Multiple Listing Service, Inc. All rights reserved. ARMLS Member Broker: JoAnn Ayres
New listings near 26456 W Crown King Road
- New
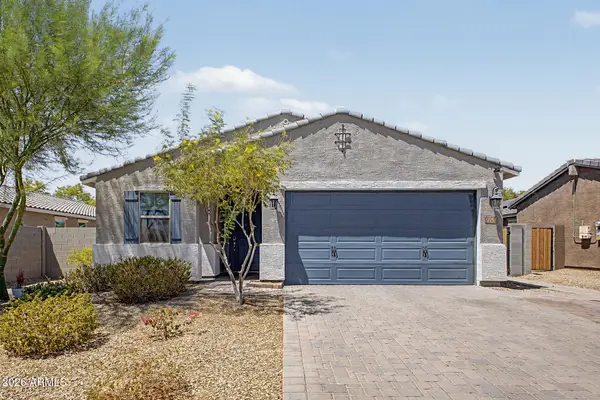
 $420,000Active4 beds 2 baths1,834 sq. ft.
22432 W Kimberly Drive, Buckeye, AZ 85326
MLS# 7060209Listed by: KELLER WILLIAMS ARIZONA REALTY - New
 $495,000Active3 beds 3 baths2,453 sq. ft.
495 S 198th Avenue, Buckeye, AZ 85326
MLS# 7060250Listed by: EVERYPLACE - New
 $898,888Active5 beds 4 baths4,329 sq. ft.
2349 N Beverly Place, Buckeye, AZ 85396
MLS# 7060256Listed by: MY HOME GROUP REAL ESTATE - New
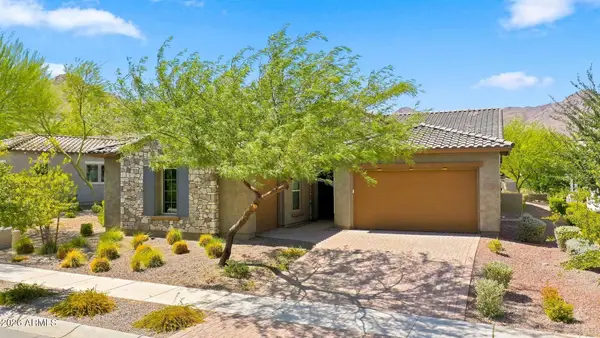 $1,350,000Active3 beds 4 baths2,866 sq. ft.
20938 W Pasadena Avenue, Buckeye, AZ 85396
MLS# 7060260Listed by: HOMESMART - New
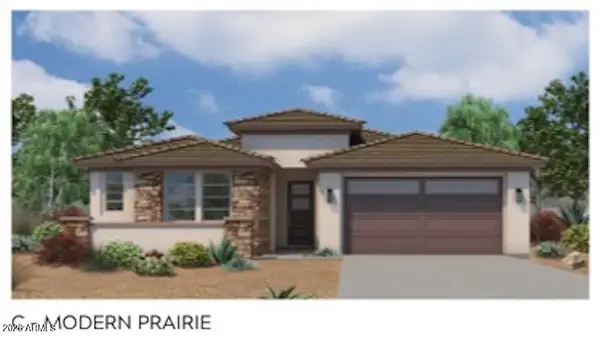 $417,800Active3 beds 3 baths2,526 sq. ft.
30403 W Hackberry Lane, Buckeye, AZ 85396
MLS# 7060082Listed by: CARUSO REAL ESTATE - New
 $750,000Active4 beds 3 baths3,010 sq. ft.
2127 S 228th Drive, Buckeye, AZ 85326
MLS# 7060111Listed by: ORCHARD BROKERAGE - New
 $407,588Active3 beds 2 baths1,815 sq. ft.
3802 S 240th Drive, Buckeye, AZ 85326
MLS# 7060034Listed by: MATTAMY ARIZONA, LLC - New
 $414,937Active3 beds 2 baths2,022 sq. ft.
3764 S 240th Drive, Buckeye, AZ 85326
MLS# 7060036Listed by: MATTAMY ARIZONA, LLC - New
 $364,990Active5 beds 3 baths2,142 sq. ft.
9059 S 253rd Avenue, Buckeye, AZ 85326
MLS# 7059971Listed by: AZ PERFORMANCE REALTY - New
 $359,990Active4 beds 2 baths1,741 sq. ft.
24499 W St Catherine Avenue, Buckeye, AZ 85326
MLS# 7059871Listed by: CENTURY COMMUNITIES OF ARIZONA, LLC


Protect your home and budget from life's surprises with an Assurant Home Warranty, backed by a partner that supports you through every step of homeownership. Explore Plans.
©2026 Century 21 Real Estate LLC. All rights reserved. CENTURY 21®, the CENTURY 21 Logo and C21® are service marks owned by Century 21 Real Estate LLC. Century 21 Real Estate LLC fully supports the principles of the Fair Housing Act and the Equal Opportunity Act. Each office is independently owned and operated. Listing information is deemed reliable but not guaranteed accurate.