
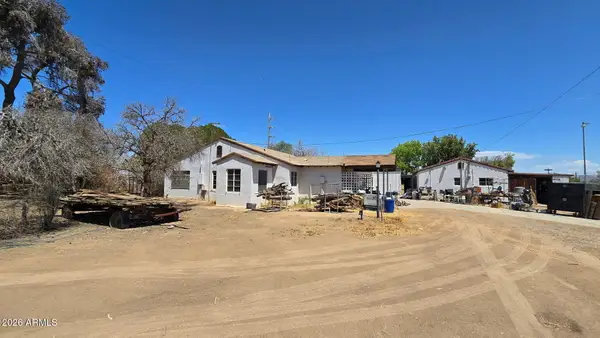
26797 W Mcrae Drive, Buckeye, AZ 85396
Local realty services provided by:CENTURY 21 Desert Estates Realty
26797 W Mcrae Drive,Buckeye, AZ 85396
$399,700
- 2 Beds
- 2 Baths
- 1,575 sq. ft.
- Single family
- Pending
Listed by: audre j skakoon, carol ratliff
Office: west usa realty
MLS#:7032817
Source:ARMLS
Price summary
- Price:$399,700
- Price per sq. ft.:$253.78
- Monthly HOA dues:$180
About this home
CHARMING HIDEAWAY MODEL AWAITS YOU. Enter the open concept, split floor plan w/neutral palette throughout. Inviting gathering space with plenty of room for dining & entertaining. Kitchen features staggered stained maple cabinets, gas stove, walk in pantry, granite counters, SS appliances & a huge island w/seating. Owners' suite has adjoining bath w/dual sinks, step in shower and large walk-in closet. Light & bright 2nd bedroom mw/adjacent bath is perfect for guests. Enjoy outdoor living & relaxing on your covered patio overlooking the beautiful landscape of your private walled backyard.
Contact an agent
Home facts
- Year built:2023
- Listing ID #:7032817
- Updated:May 27, 2026 at 09:19 AM
Rooms and interior
- Bedrooms:2
- Total bathrooms:2
- Flooring:Carpet, Vinyl
- Living area:1,575 sq. ft.
Heating and cooling
- Central air:Yes
Structure and exterior
- Year built:2023
- Building area:1,575 sq. ft.
- Lot area:0.16 Acres
- Lot Features:Auto Timer H2O Back, Auto Timer H2O Front, Corner, Desert Back, Desert Front, North/South Exposure, Sprinklers In Front, Sprinklers In Rear
- Construction Materials:Painted, Stucco
Schools
- High school:Wickenburg High School
- Middle school:Festival Foothills Elementary School
- Elementary school:Festival Foothills Elementary School
Utilities
- Water:City Water
Finances and disclosures
- Price:$399,700
- Price per sq. ft.:$253.78
- Tax amount:$2,374 (2025)
Features and amenities
- Amenities:Tinted Windows, Vinyl Frame
Parking
- Garage:Yes
- Garage spaces:2
 All information should be verified by the recipient and none is guaranteed as accurate by ARMLS. Copyright 2020 Arizona Regional Multiple Listing Service, Inc. All rights reserved. ARMLS Member Broker: JoAnn Ayres
New listings near 26797 W Mcrae Drive
- New
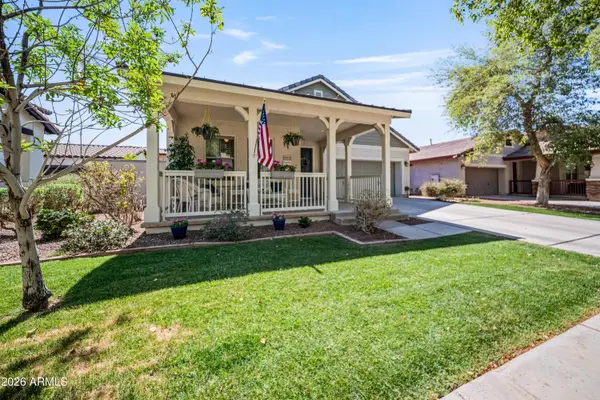 $409,900Active3 beds 2 baths1,541 sq. ft.
20979 W White Rock Road, Buckeye, AZ 85396
MLS# 7033484Listed by: INSPIRED REAL ESTATE LIFE - New
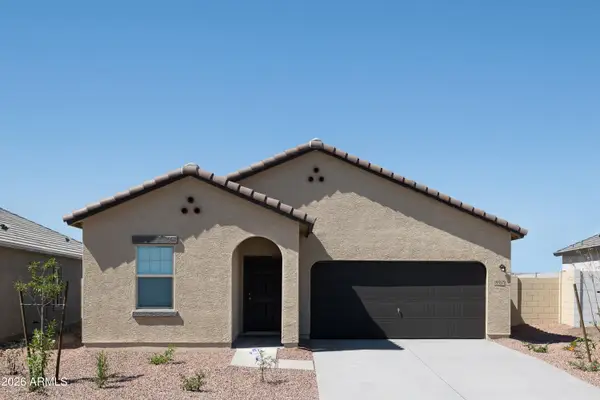 $394,990Active3 beds 2 baths1,662 sq. ft.
24217 W Huntington Drive, Buckeye, AZ 85326
MLS# 7033426Listed by: COMPASS - New
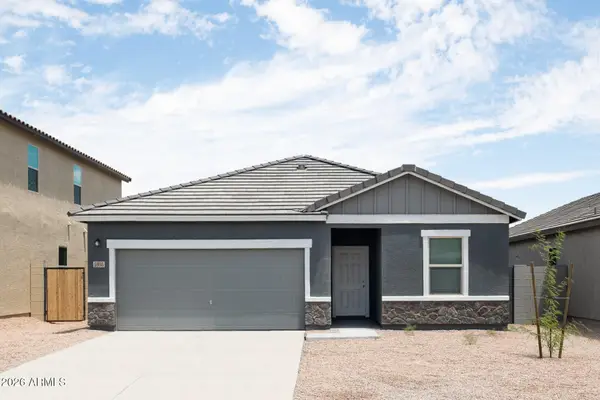 $419,990Active4 beds 3 baths1,912 sq. ft.
24189 W Huntington Drive, Buckeye, AZ 85326
MLS# 7033431Listed by: COMPASS - New
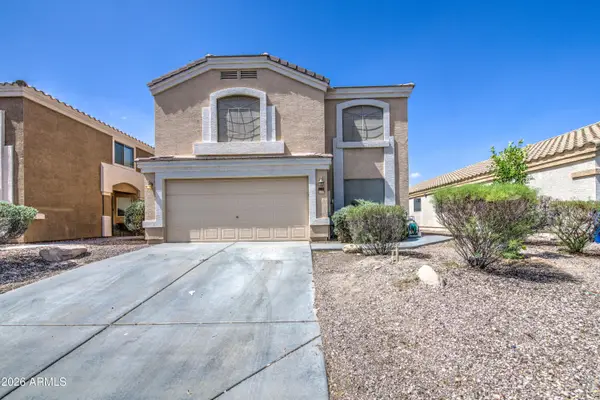 $340,000Active4 beds 3 baths2,154 sq. ft.
23934 W Desert Bloom Street, Buckeye, AZ 85326
MLS# 7033357Listed by: REALTY ONE GROUP - New
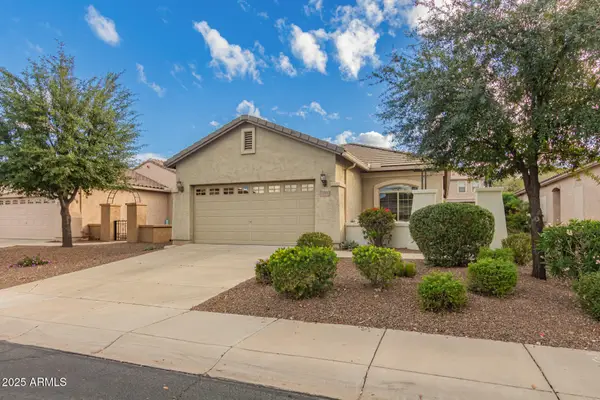 $325,000Active3 beds 2 baths1,474 sq. ft.
26157 W Runion Drive, Buckeye, AZ 85396
MLS# 7033273Listed by: REALTY ONE GROUP - New
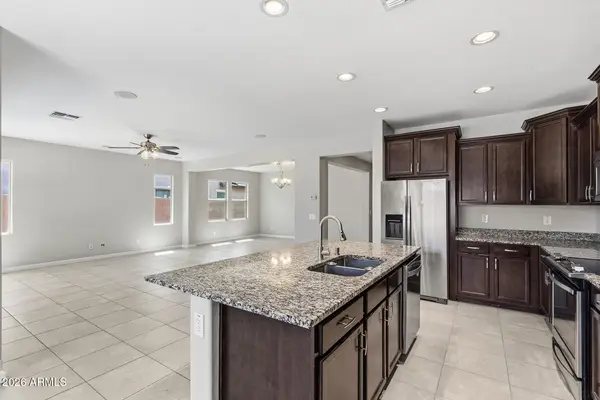 $450,000Active4 beds 3 baths2,369 sq. ft.
19582 W Grant Street, Buckeye, AZ 85326
MLS# 7033299Listed by: HOMESMART - New
 $425,000Active4 beds 2 baths1,912 sq. ft.
19585 W Annika Drive, Litchfield Park, AZ 85340
MLS# 7033101Listed by: WEST USA REALTY - New
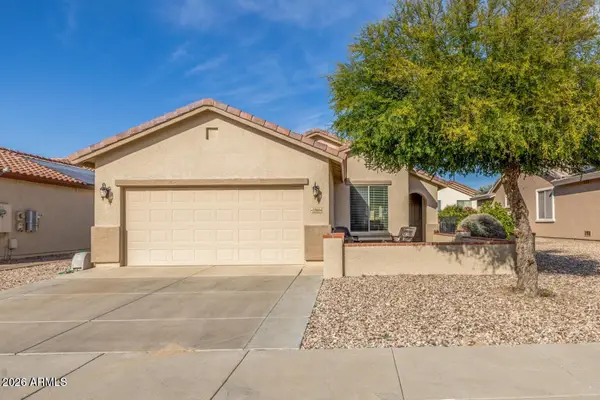 $302,500Active2 beds 2 baths1,386 sq. ft.
22968 W Micah Way, Buckeye, AZ 85326
MLS# 7033109Listed by: SPUR CROSS REALTY - New
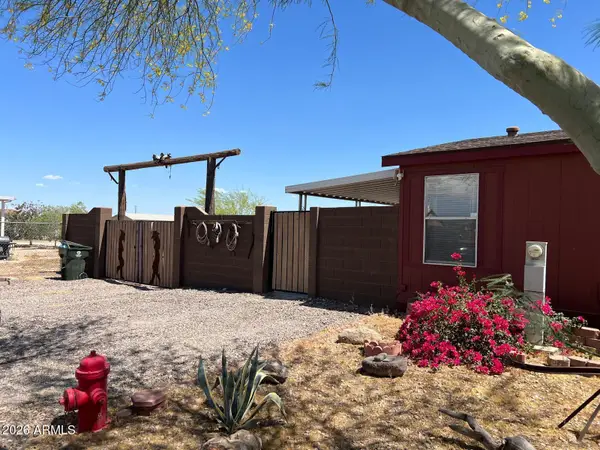 $485,000Active5 beds 3 baths1,792 sq. ft.
19743 W Palm Lane, Buckeye, AZ 85396
MLS# 7033073Listed by: HOMESMART - New
 $425,000Active2 beds 1 baths1,405 sq. ft.
6803 S Miller Road, Buckeye, AZ 85326
MLS# 7032989Listed by: WEST USA REALTY


Protect your home and budget from life's surprises with an Assurant Home Warranty, backed by a partner that supports you through every step of homeownership. Explore Plans.
©2026 Century 21 Real Estate LLC. All rights reserved. CENTURY 21®, the CENTURY 21 Logo and C21® are service marks owned by Century 21 Real Estate LLC. Century 21 Real Estate LLC fully supports the principles of the Fair Housing Act and the Equal Opportunity Act. Each office is independently owned and operated. Listing information is deemed reliable but not guaranteed accurate.