
19585 W Annika Drive, Litchfield Park, AZ 85340
Local realty services provided by:CENTURY 21 Toma Partners
19585 W Annika Drive,Litchfield Park, AZ 85340
$425,000
- 4 Beds
- 2 Baths
- 1,912 sq. ft.
- Single family
- Active
Listed by: martin c sears
Office: west usa realty
MLS#:7033101
Source:ARMLS
Price summary
- Price:$425,000
- Price per sq. ft.:$222.28
- Monthly HOA dues:$97
About this home
Move-in ready and impeccably maintained, this beautiful home in Canyon Views offers comfort, convenience, and style! Ideally located near the I-10 and Loop 303 with easy access to top-rated schools, shopping, and dining. The open-concept floor plan features neutral tones throughout, creating a bright and inviting atmosphere, with plush carpet in the living areas and bedrooms. The spacious kitchen includes stainless steel appliances, abundant cabinetry, a walk-in pantry, and a large island with breakfast bar seating. The private primary suite features an ensuite bath and generous walk-in closet. A convenient Jack & Jill bathroom adds functionality. Enjoy the low-maintenance backyard with custom pavers, turf, and a covered patio--perfect for relaxing outdoors! GREAT LOCATION * Excelling- - SCHOOLS*
Contact an agent
Home facts
- Year built:2021
- Listing ID #:7033101
- Updated:May 26, 2026 at 03:17 PM
Rooms and interior
- Bedrooms:4
- Total bathrooms:2
- Flooring:Carpet, Tile, Vinyl
- Living area:1,912 sq. ft.
Heating and cooling
- Cooling:Ceiling Fan(s)
- Heating:Natural Gas
- Central air:Yes
Structure and exterior
- Year built:2021
- Building area:1,912 sq. ft.
- Lot area:0.13 Acres
- Lot Features:Auto Timer H2O Back, Desert Front, North/South Exposure, Sprinklers In Front
- Architectural Style:Ranch, Spanish, Territorial
- Construction Materials:Painted, Stucco
Schools
- High school:Verrado High School
- Middle school:Verrado Middle School
- Elementary school:Verrado Elementary School
Utilities
- Water:City Water
Finances and disclosures
- Price:$425,000
- Price per sq. ft.:$222.28
- Tax amount:$2,353 (2025)
Features and amenities
- Laundry features:Washer/Dryer Hook-up Only
- Amenities:Vinyl Frame
Parking
- Garage:Yes
- Garage spaces:2
 All information should be verified by the recipient and none is guaranteed as accurate by ARMLS. Copyright 2020 Arizona Regional Multiple Listing Service, Inc. All rights reserved. ARMLS Member Broker: Benjamin Toma
New listings near 19585 W Annika Drive
- New
 $1Active4 beds 4 baths3,430 sq. ft.
5154 N 184th Lane, Litchfield Park, AZ 85340
MLS# 7033116Listed by: R.O.I. PROPERTIES - New
 $530,000Active3 beds 3 baths2,359 sq. ft.
19689 W Glenrosa Avenue, Litchfield Park, AZ 85340
MLS# 7032860Listed by: MY HOME GROUP REAL ESTATE - New
 $424,900Active4 beds 2 baths1,782 sq. ft.
5313 N Ormondo Court, Litchfield Park, AZ 85340
MLS# 7032704Listed by: HOMESMART - New
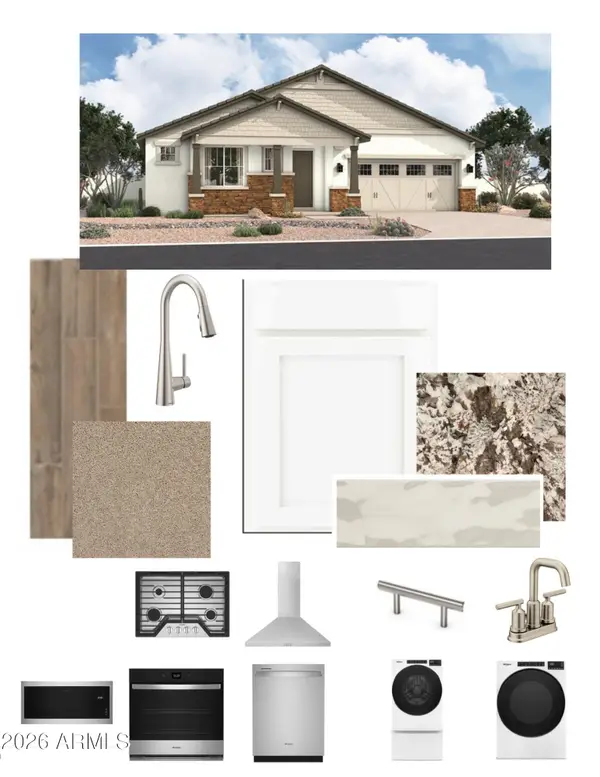 $564,990Active3 beds 3 baths2,414 sq. ft.
5908 N 194th Drive, Litchfield Park, AZ 85340
MLS# 7032680Listed by: BEAZER HOMES - New
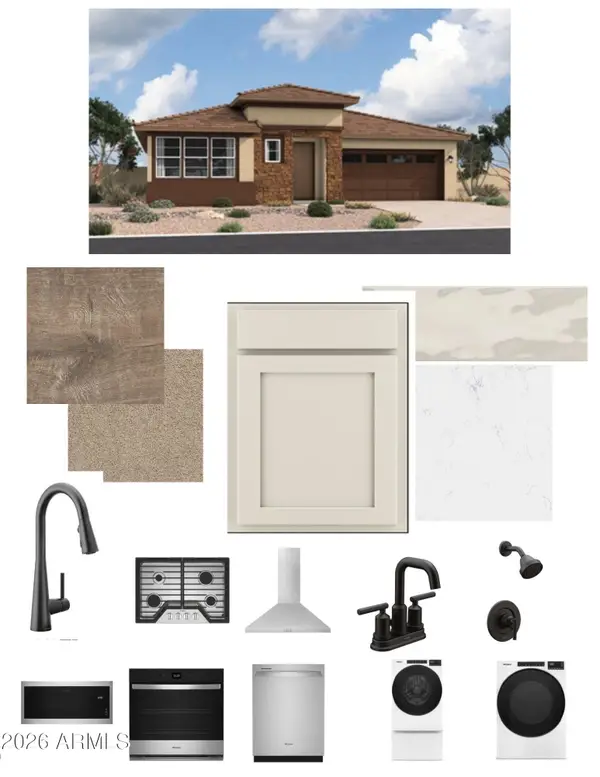 $554,990Active3 beds 3 baths2,227 sq. ft.
5902 N 194th Drive, Litchfield Park, AZ 85340
MLS# 7032673Listed by: BEAZER HOMES - New
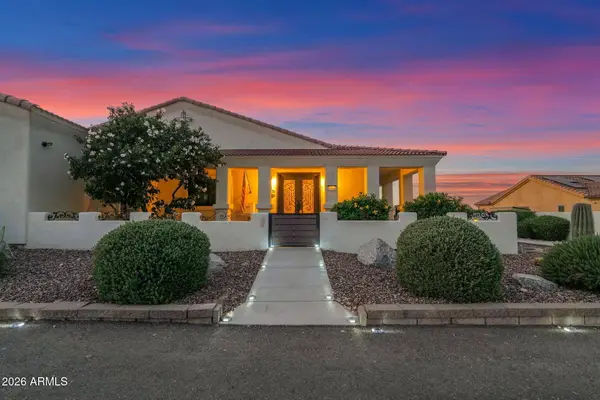 $1,250,000Active4 beds 3 baths3,672 sq. ft.
19612 W Georgia Avenue, Litchfield Park, AZ 85340
MLS# 7032427Listed by: REALTY ONE GROUP - New
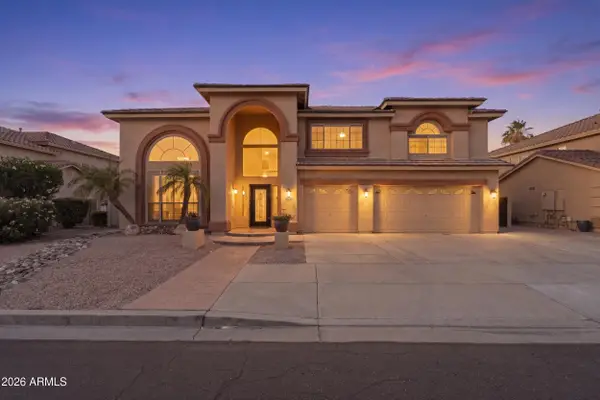 $725,000Active4 beds 4 baths4,194 sq. ft.
12925 W Llano Drive, Litchfield Park, AZ 85340
MLS# 7032393Listed by: PLATINUM REALTY GROUP - New
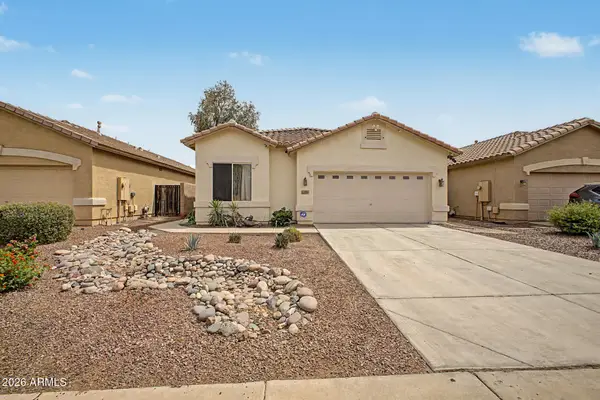 $430,000Active4 beds 3 baths1,914 sq. ft.
12801 W Glenrosa Drive, Litchfield Park, AZ 85340
MLS# 7032126Listed by: 4 U REALTY PLUS - New
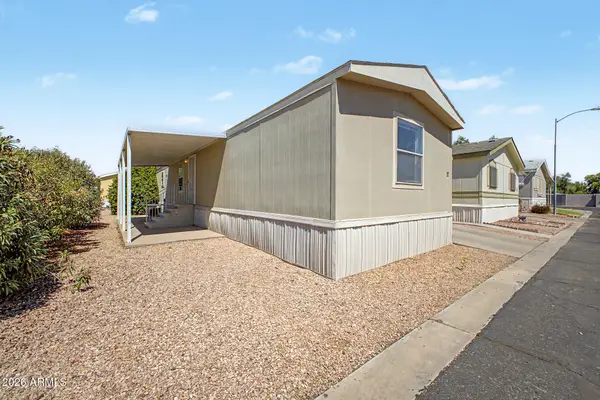 $70,000Active3 beds 2 baths1,024 sq. ft.
6227 N Litchfield Road #12, Litchfield Park, AZ 85340
MLS# 7032144Listed by: EXP REALTY


Protect your home and budget from life's surprises with an Assurant Home Warranty, backed by a partner that supports you through every step of homeownership. Explore Plans.
©2026 Century 21 Real Estate LLC. All rights reserved. CENTURY 21®, the CENTURY 21 Logo and C21® are service marks owned by Century 21 Real Estate LLC. Century 21 Real Estate LLC fully supports the principles of the Fair Housing Act and the Equal Opportunity Act. Each office is independently owned and operated. Listing information is deemed reliable but not guaranteed accurate.