
2869 N Claire Drive, Buckeye, AZ 85396
Local realty services provided by:CENTURY 21 Arizona Foothills
2869 N Claire Drive,Buckeye, AZ 85396
$355,000
- 3 Beds
- 3 Baths
- 1,357 sq. ft.
- Single family
- Active
Listed by: cody anderson, jason sellers
Office: axis real estate
MLS#:7081882
Source:ARMLS
Price summary
- Price:$355,000
- Price per sq. ft.:$261.61
- Monthly HOA dues:$138
About this home
Located in the beautiful Verrado Community. 3 bed 2.5 bath with a 2 car garage directly across from a park! Open concept with breakfast bar, Granite countertops, spacious pantry/storage area. Master bedroom has a Large walk in closet, ensuite with Dual sinks, Garden tub and private water closet. Second and Third bedrooms share a Jack-n-Jill bathroom. Upstairs laundry with side-by-side washer/dryer. Side yard with walk gates to both the front and rear of home!
Contact an agent
Home facts
- Year built:2008
- Subdivision & Development:VERRADO PARCEL 4.805
- Listing ID #:7081882
- Updated:September 18, 2026 at 12:46 PM
Rooms and interior
- Bedrooms:3
- Total bathrooms:3
- Flooring:Carpet, Tile
- Living area:1,357 sq. ft.
Heating and cooling
- Heating:Natural Gas
- Central air:Yes
Structure and exterior
- Year built:2008
- Building area:1,357 sq. ft.
- Lot area:0.08 Acres
- Lot Features:Gravel/Stone Front
- Construction Materials:Stucco
Schools
- High school:Verrado High School
- Middle school:Verrado Elementary School
- Elementary school:Verrado Elementary School
Utilities
- Sewer:Public Sewer
Finances and disclosures
- Price:$355,000
- Price per sq. ft.:$261.61
- Tax amount:$2,605 (2025)
Parking
- Garage:Yes
- Garage spaces:2
 All information should be verified by the recipient and none is guaranteed as accurate by ARMLS. Copyright 2020 Arizona Regional Multiple Listing Service, Inc. All rights reserved. ARMLS Member Broker: Floyd Scott
New listings near 2869 N Claire Drive
- Coming Soon
 $1,150,000Coming Soon3 beds 2 baths2,154 sq. ft.
19936 W Cambridge Avenue, Buckeye, AZ 85396
MLS# 1085138Listed by: ARIZONA ELITE PROPERTIES - New
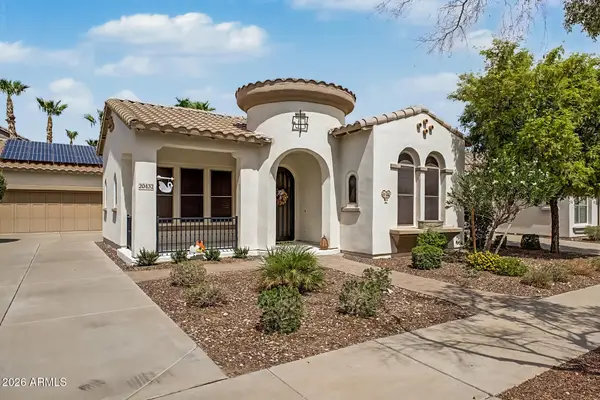 $549,000Active3 beds 2 baths2,282 sq. ft.
20432 W Monarch Court, Buckeye, AZ 85396
MLS# 7081916Listed by: REDFIELD REALTY LLC - New
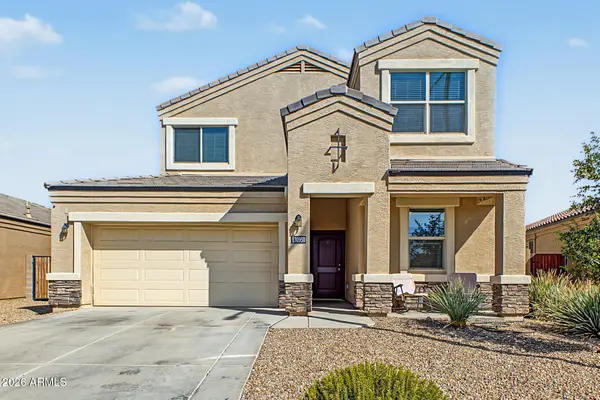 $375,000Active4 beds 3 baths2,550 sq. ft.
30950 W Weldon Avenue, Buckeye, AZ 85396
MLS# 7081862Listed by: MY HOME GROUP REAL ESTATE - New
 $440,000Active5 beds 3 baths2,840 sq. ft.
25814 W Magnolia Street, Buckeye, AZ 85326
MLS# 7081840Listed by: EXP REALTY - New
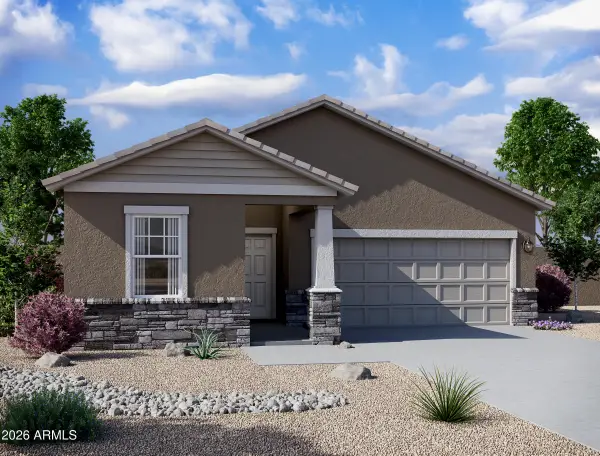 $395,790Active3 beds 2 baths1,662 sq. ft.
24173 W Huntington Drive, Buckeye, AZ 85326
MLS# 7081624Listed by: COMPASS - New
 $750,000Active3 beds 3 baths2,485 sq. ft.
13440 S 190th Avenue, Buckeye, AZ 85326
MLS# 7081617Listed by: COZLAND CORPORATION - New
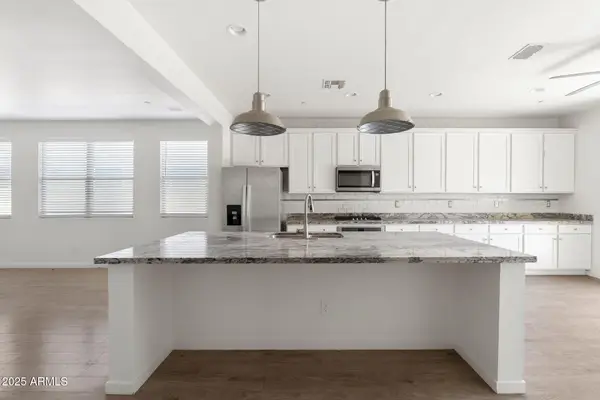 $425,000Active4 beds 2 baths1,868 sq. ft.
21451 W Palm Lane, Buckeye, AZ 85396
MLS# 7081510Listed by: COMPASS - New
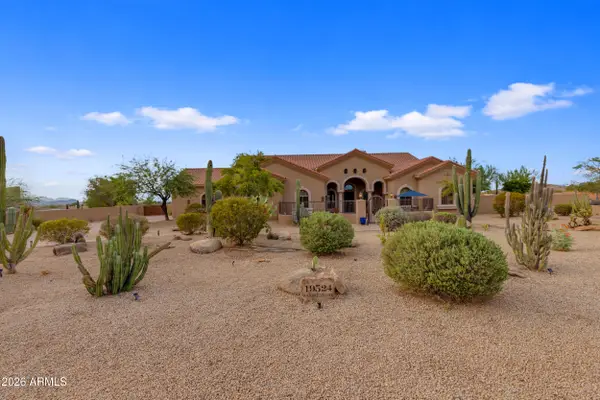 $985,000Active3 beds 4 baths3,509 sq. ft.
19524 W Corto Lane, Buckeye, AZ 85326
MLS# 7081419Listed by: COZLAND CORPORATION - New
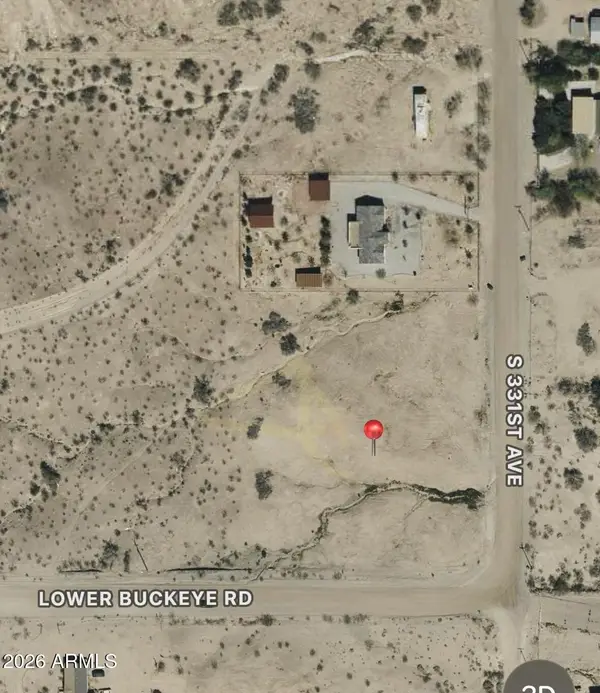 $109,000Active1.72 Acres
0 S 331st Avenue #84, Buckeye, AZ 85326
MLS# 7081444Listed by: HOMESMART


Protect your home and budget from life's surprises with an Assurant Home Warranty, backed by a partner that supports you through every step of homeownership. Explore Plans.
©2026 Century 21 Real Estate LLC. All rights reserved. CENTURY 21®, the CENTURY 21 Logo and C21® are service marks owned by Century 21 Real Estate LLC. Century 21 Real Estate LLC fully supports the principles of the Fair Housing Act and the Equal Opportunity Act. Each office is independently owned and operated. Listing information is deemed reliable but not guaranteed accurate.