
30641 W Mulberry Drive, Buckeye, AZ 85396
Local realty services provided by:CENTURY 21 Desert Estates Realty
30641 W Mulberry Drive,Buckeye, AZ 85396
$414,999
- 4 Beds
- 3 Baths
- 2,579 sq. ft.
- Single family
- Active
Listed by: scott curtis, adam hamblen
Office: realty one group
MLS#:7026574
Source:ARMLS
Price summary
- Price:$414,999
- Price per sq. ft.:$160.91
- Monthly HOA dues:$87
About this home
Gorgeous 4-bedroom, 3-bath home with scenic views & a 2-car garage in Buckeye! This beautifully maintained single-level home offers a desirable split floor plan with stylish upgrades, dual slider, & fresh paint throughout. A versatile flex space that can easily function as a additional bedroom/den/office. Enjoy spacious rooms, modern flooring, & an open-concept layout ideal for everyday living & entertaining.
The immaculate kitchen features granite countertops, a huge center island, stainless steel appliances, & 42' staggered white cabinetry—perfect for gatherings and overlooking the living room. The primary suite boasts a private bath with dual-sink vanity & a walk-in closet. Outside we have a covered patio overlooking a private, fenced-in lot with artificial turf & fence in dog run.
Contact an agent
Home facts
- Year built:2018
- Listing ID #:7026574
- Updated:July 14, 2026 at 06:07 PM
Rooms and interior
- Bedrooms:4
- Total bathrooms:3
- Flooring:Carpet, Tile
- Living area:2,579 sq. ft.
Heating and cooling
- Cooling:Ceiling Fan(s)
- Heating:Natural Gas
- Central air:Yes
Structure and exterior
- Year built:2018
- Building area:2,579 sq. ft.
- Lot area:0.21 Acres
- Lot Features:Gravel/Stone Front, North/South Exposure
- Construction Materials:Painted, Stucco
Schools
- High school:Tonopah Valley High School
- Middle school:Tartesso Elementary School
- Elementary school:Tartesso Elementary School
Utilities
- Water:Private Water Company
Finances and disclosures
- Price:$414,999
- Price per sq. ft.:$160.91
- Tax amount:$2,394 (2025)
Parking
- Garage:Yes
- Garage spaces:2
 All information should be verified by the recipient and none is guaranteed as accurate by ARMLS. Copyright 2020 Arizona Regional Multiple Listing Service, Inc. All rights reserved. ARMLS Member Broker: JoAnn Ayres
New listings near 30641 W Mulberry Drive
- New
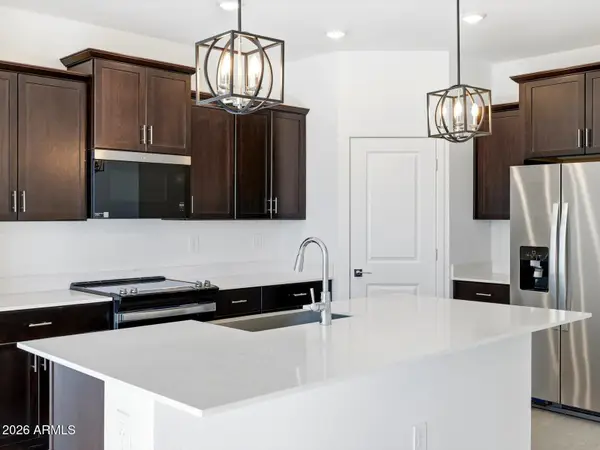 $397,880Active4 beds 2 baths1,832 sq. ft.
24356 W Long Avenue, Buckeye, AZ 85326
MLS# 7053818Listed by: MERITAGE HOMES OF ARIZONA, INC - New
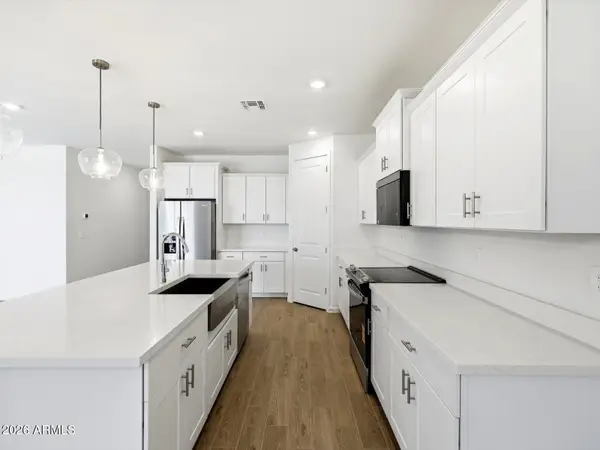 $436,960Active4 beds 3 baths2,168 sq. ft.
24451 W Gwen Street, Buckeye, AZ 85326
MLS# 7053821Listed by: MERITAGE HOMES OF ARIZONA, INC - New
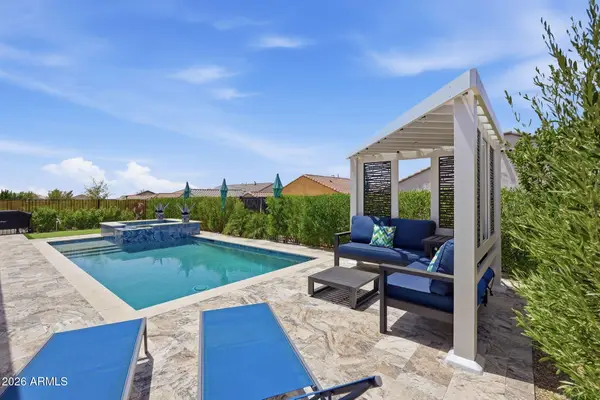 $647,900Active2 beds 3 baths2,191 sq. ft.
26782 W Ponderosa Lane, Buckeye, AZ 85396
MLS# 7053684Listed by: EMBARC REALTY - New
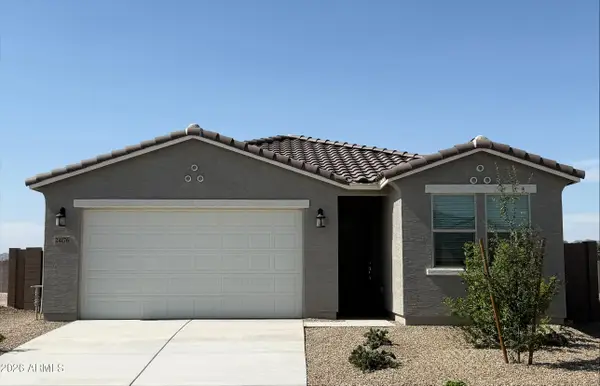 $449,990Active4 beds 3 baths2,044 sq. ft.
24176 W Carver Drive, Buckeye, AZ 85326
MLS# 7053610Listed by: BEAZER HOMES - New
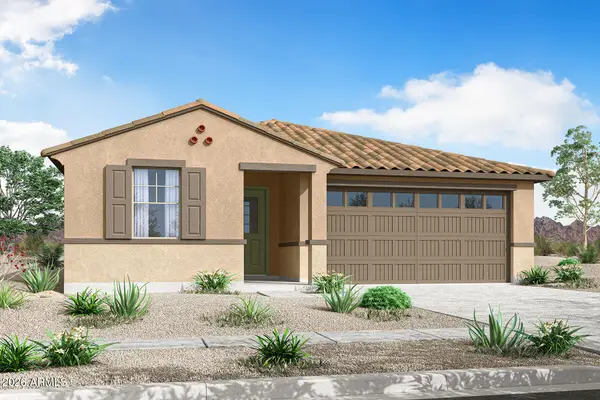 $415,672Active3 beds 2 baths2,022 sq. ft.
3738 S 241st Avenue, Buckeye, AZ 85326
MLS# 7053437Listed by: MATTAMY ARIZONA, LLC - New
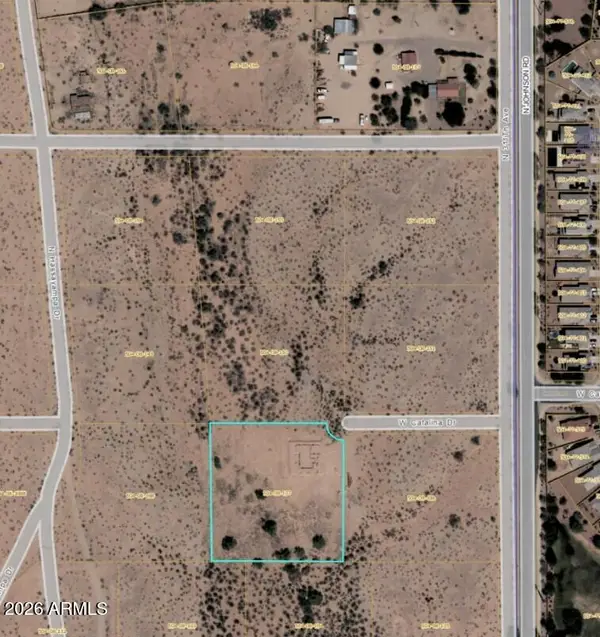 $150,000Active1 Acres
31127 W Catalina Drive #x, Buckeye, AZ 85396
MLS# 7053384Listed by: SELL YOUR HOME SERVICES - New
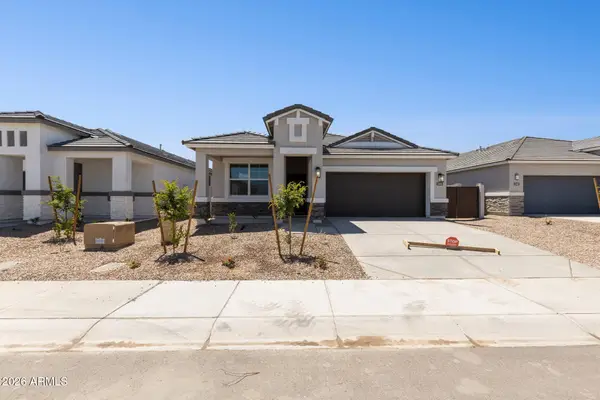 $414,990Active4 beds 2 baths1,788 sq. ft.
5516 S 254th Glen, Buckeye, AZ 85326
MLS# 7053220Listed by: DRH PROPERTIES INC - New
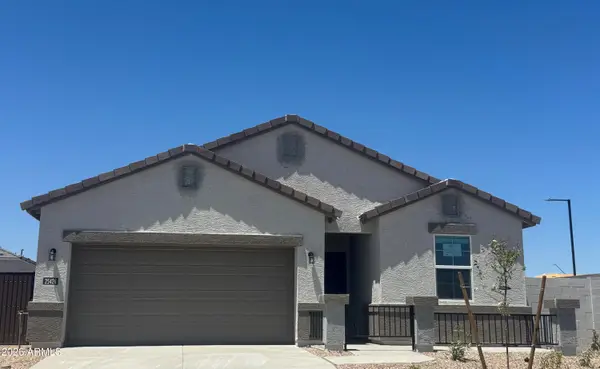 $424,990Active4 beds 3 baths1,854 sq. ft.
25426 W Bowker Street, Buckeye, AZ 85326
MLS# 7053221Listed by: DRH PROPERTIES INC - New
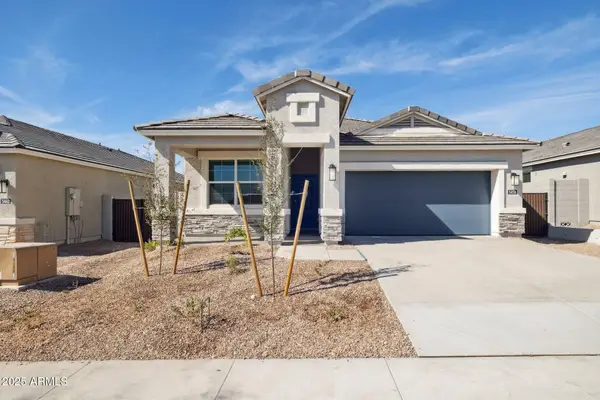 $414,990Active4 beds 2 baths1,788 sq. ft.
25423 W La Salle Street, Buckeye, AZ 85326
MLS# 7053226Listed by: DRH PROPERTIES INC - New
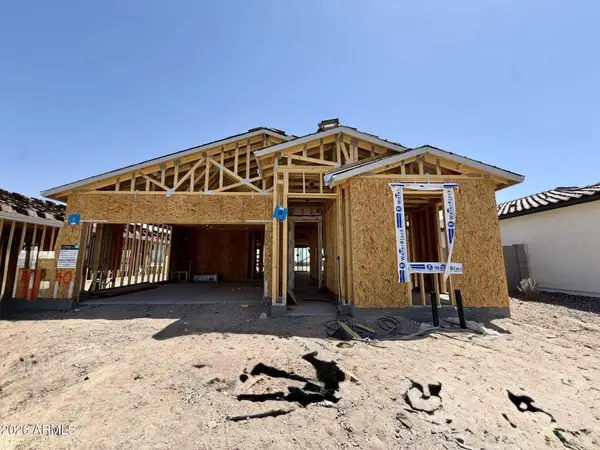 $395,990Active3 beds 2 baths1,680 sq. ft.
23939 W Hacienda Avenue, Buckeye, AZ 85326
MLS# 7053246Listed by: DRB HOMES


Protect your home and budget from life's surprises with an Assurant Home Warranty, backed by a partner that supports you through every step of homeownership. Explore Plans.
©2026 Century 21 Real Estate LLC. All rights reserved. CENTURY 21®, the CENTURY 21 Logo and C21® are service marks owned by Century 21 Real Estate LLC. Century 21 Real Estate LLC fully supports the principles of the Fair Housing Act and the Equal Opportunity Act. Each office is independently owned and operated. Listing information is deemed reliable but not guaranteed accurate.