
3259 S 263rd Drive, Buckeye, AZ 85326
Local realty services provided by:CENTURY 21 Toma Partners
Listed by: suzanne chesley, miguel gonzalez
Office: drh properties inc
MLS#:7068929
Source:ARMLS
Price summary
- Price:$469,490
- Monthly HOA dues:$85
About this home
Brand new DR Horton floor plan! The Denali is a 3026 sq. ft. home with 5 bedrooms and 3.5 bathrooms. Open Kitchen with island opens up to the dining room & great room. Office/den is located in front of home. Primary bedroom and bathroom with huge walk-in closet situated on the 1st level. Downstairs laundry & powder room. Upstairs you'll find 4 spacious bedrooms each with walk-in closets and 2 full bathrooms. Large loft for fun & games. Beautiful Granite counter tops, 42'' White Cabinets, 18x18 Slate tile throughout, carpet only in bedrooms. Smart home technology includes doorbell camera, keyless front door, access to 3 yrs of app. Westpark is close to shopping and restaurants on Watson rd. & Verrado Way. I-10 is only a short drive away. Elementary school in biking distance!!
Contact an agent
Home facts
- Year built:2026
- Subdivision & Development:WESTPARK PHASE 2.2 PARCEL 8
- Listing ID #:7068929
- Updated:October 24, 2026 at 09:36 AM
Rooms and interior
- Bedrooms:5
- Total bathrooms:4
- Flooring:Carpet, Tile
Heating and cooling
- Heating:Electric
- Central air:Yes
Structure and exterior
- Year built:2026
- Lot area:0.11 Acres
- Lot Features:Desert Back, Desert Front, Irrigation Back, Irrigation Front, North/South Exposure
Schools
- High school:Youngker High School
- Middle school:Westpark Elementary School
- Elementary school:Westpark Elementary School
Finances and disclosures
- Price:$469,490
- Tax amount:$200 (2026)
Features and amenities
- Laundry features:Washer/Dryer Hook-up Only
- Amenities:Vinyl Frame
- Smart home:Yes
Parking
- Garage:Yes
- Garage spaces:2
 All information should be verified by the recipient and none is guaranteed as accurate by ARMLS. Copyright 2020 Arizona Regional Multiple Listing Service, Inc. All rights reserved. ARMLS Member Broker: Benjamin Toma
New listings near 3259 S 263rd Drive
- New
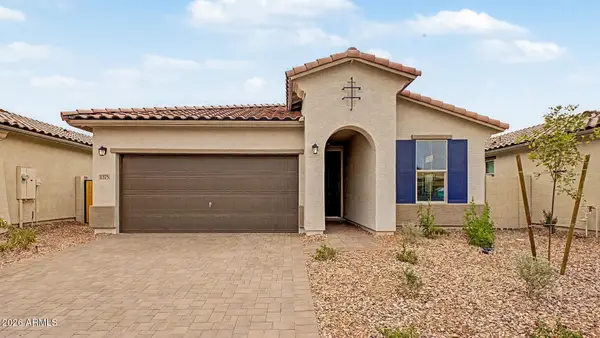 $399,990Active4 beds 3 baths
1375 S 216th Avenue S, Buckeye, AZ 85326
MLS# 7097523Listed by: DRB HOMES - New
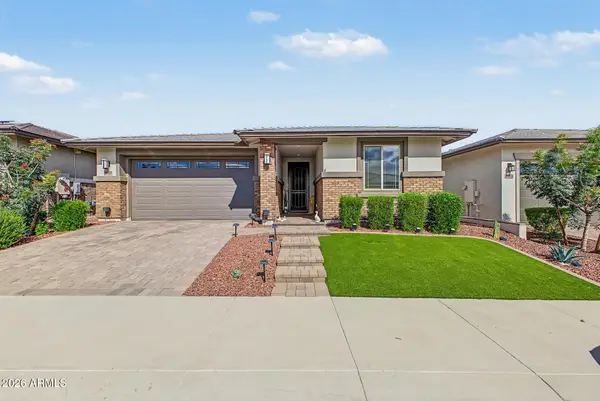 $510,000Active3 beds 2 baths
20090 W Montecito Avenue, Litchfield Park, AZ 85340
MLS# 7098159Listed by: RETSY - New
 $889,900Active4 beds 3 baths
6013 S 195th Drive, Buckeye, AZ 85326
MLS# 7097583Listed by: COLDWELL BANKER REALTY - New
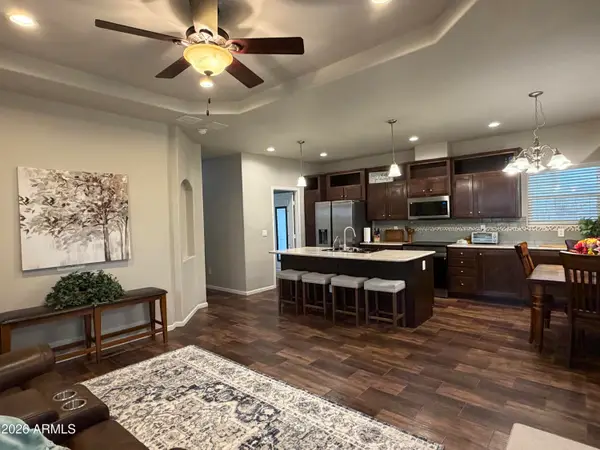 $135,000Active3 beds 2 baths
2000 S Apache Road #126, Buckeye, AZ 85326
MLS# 7097617Listed by: HOMESMART - New
 $448,500Active3 beds 2 baths
20926 W Wycliff Drive, Buckeye, AZ 85396
MLS# 7098146Listed by: REDFIELD REALTY LLC - New
 $595,000Active3 beds 2 baths
4005 N Park Street, Buckeye, AZ 85396
MLS# 7098099Listed by: HOMESMART - New
 $419,990Active4 beds 3 baths
23974 W Yavapai Street, Buckeye, AZ 85326
MLS# 7098069Listed by: DRH PROPERTIES INC - New
 $415,990Active4 beds 2 baths
23986 W Yavapai Street, Buckeye, AZ 85326
MLS# 7098074Listed by: DRH PROPERTIES INC - New
 $355,000Active4 beds 2 baths
29755 W Whitton Avenue, Buckeye, AZ 85396
MLS# 7098087Listed by: HOMESMART - New
 $445,000Active4 beds 3 baths
21171 W Holly Street, Buckeye, AZ 85396
MLS# 7098020Listed by: MY HOME GROUP REAL ESTATE


Protect your home and budget from life's surprises with an Assurant Home Warranty, backed by a partner that supports you through every step of homeownership. Explore Plans.
©2026 Century 21 Real Estate LLC. All rights reserved. CENTURY 21®, the CENTURY 21 Logo and C21® are service marks owned by Century 21 Real Estate LLC. Century 21 Real Estate LLC fully supports the principles of the Fair Housing Act and the Equal Opportunity Act. Each office is independently owned and operated. Listing information is deemed reliable but not guaranteed accurate.