
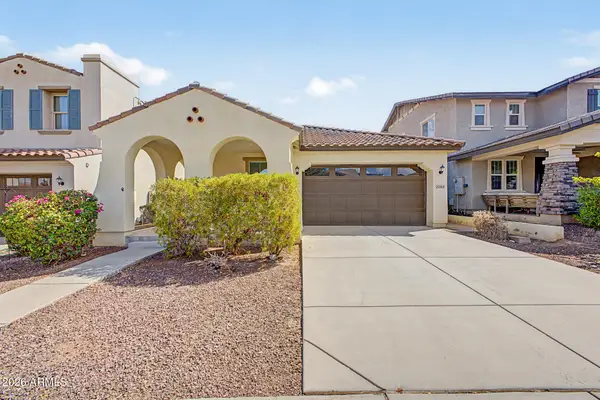
4295 N 218th Drive, Buckeye, AZ 85396
Local realty services provided by:CENTURY 21 Northwest Realty
4295 N 218th Drive,Buckeye, AZ 85396
$981,250
- 4 Beds
- 4 Baths
- 2,640 sq. ft.
- Single family
- Pending
Listed by: clayton denk
Office: david weekley homes
MLS#:7078356
Source:ARMLS
Price summary
- Price:$981,250
- Price per sq. ft.:$371.69
- Monthly HOA dues:$189
About this home
SINGLE LEVEL HOME IN GATED VERRADO COMMUNITY; 4 bed, 3.5 bath plus study, 2 car plus storage, GE Cafe appliances including gas cooktop, added dining cabs, waterfall island w/tiled backsplash, 12' sliding glass door to extended covered patio on elevated corner lot with views of mountain and city, borders common area, view fencing, added utility cabs, floor to ceiling tiled super shower in owner's bath; 2x6 construction and extensive new home warranty.
Contact an agent
Home facts
- Year built:2026
- Subdivision & Development:VERRADO REGENT HILLS PHASE 3A
- Listing ID #:7078356
- Updated:September 10, 2026 at 06:53 PM
Rooms and interior
- Bedrooms:4
- Total bathrooms:4
- Flooring:Carpet, Tile
- Living area:2,640 sq. ft.
Heating and cooling
- Cooling:Programmable Thermostat
- Heating:Electric
- Central air:Yes
Structure and exterior
- Year built:2026
- Building area:2,640 sq. ft.
- Lot area:0.15 Acres
- Lot Features:Auto Timer H2O Front, Borders Common Area, Corner, Desert Front, Sprinklers In Front, Synthetic Grass Front
- Architectural Style:Ranch
- Construction Materials:Painted, Stone, Stucco
Schools
- High school:Verrado High School
- Middle school:Verrado Middle School
- Elementary school:Verrado Elementary School
Utilities
- Water:Private Water Company
Finances and disclosures
- Price:$981,250
- Price per sq. ft.:$371.69
- Tax amount:$101 (2025)
Features and amenities
- Laundry features:Washer/Dryer Hook-up Only
- Amenities:ENERGY STAR Qualified Windows, Vinyl Frame
Parking
- Parking description:Separate Storage Areas(s)
- Garage:Yes
- Garage spaces:2
 All information should be verified by the recipient and none is guaranteed as accurate by ARMLS. Copyright 2020 Arizona Regional Multiple Listing Service, Inc. All rights reserved.
New listings near 4295 N 218th Drive
- New
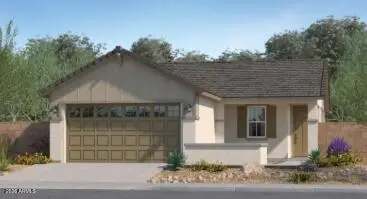 $339,640Active3 beds 2 baths1,232 sq. ft.
30211 W Wild Hazel Drive, Buckeye, AZ 85396
MLS# 7078329Listed by: LENNAR SALES CORP - New
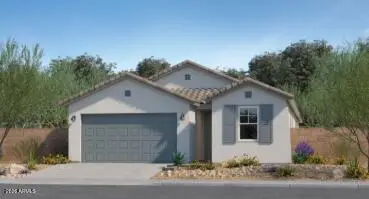 $415,490Active4 beds 3 baths2,105 sq. ft.
30264 W Palo Brea Way, Buckeye, AZ 85396
MLS# 7078337Listed by: LENNAR SALES CORP - New
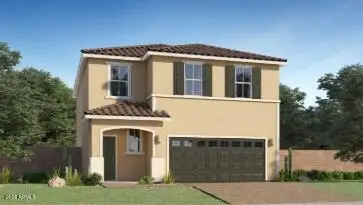 $404,990Active4 beds 3 baths1,902 sq. ft.
23182 W Corona Avenue, Buckeye, AZ 85326
MLS# 7078339Listed by: LENNAR SALES CORP - New
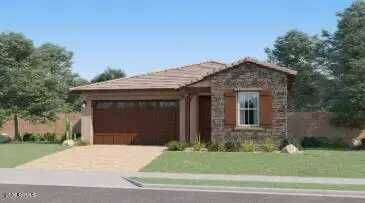 $447,490Active4 beds 3 baths1,946 sq. ft.
23368 W Parkway Drive, Buckeye, AZ 85326
MLS# 7078352Listed by: LENNAR SALES CORP - New
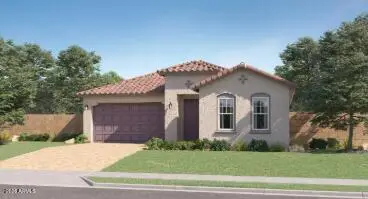 $486,490Active4 beds 3 baths2,264 sq. ft.
23218 W Chipman Road, Buckeye, AZ 85326
MLS# 7078357Listed by: LENNAR SALES CORP - New
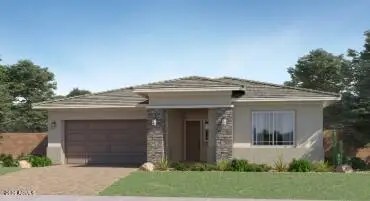 $507,490Active4 beds 3 baths2,468 sq. ft.
23208 W Chipman Road, Buckeye, AZ 85326
MLS# 7078364Listed by: LENNAR SALES CORP - New
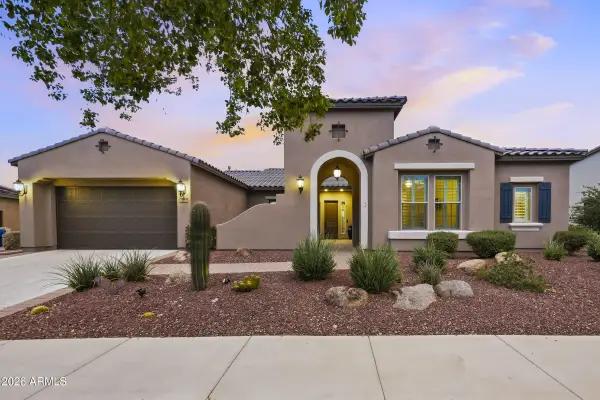 $1,399,000Active3 beds 4 baths2,563 sq. ft.
20619 W Meadowbrook Avenue, Buckeye, AZ 85396
MLS# 7078156Listed by: HOMESMART - New
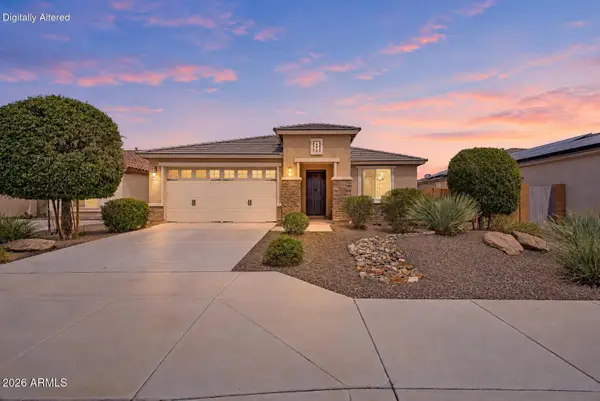 $375,000Active3 beds 2 baths1,991 sq. ft.
25932 W Quail Avenue, Buckeye, AZ 85396
MLS# 7078185Listed by: MY HOME GROUP REAL ESTATE - New
 $435,000Active4 beds 2 baths1,801 sq. ft.
20869 W Glen Street, Buckeye, AZ 85396
MLS# 7078223Listed by: MY HOME GROUP REAL ESTATE


Protect your home and budget from life's surprises with an Assurant Home Warranty, backed by a partner that supports you through every step of homeownership. Explore Plans.
©2026 Century 21 Real Estate LLC. All rights reserved. CENTURY 21®, the CENTURY 21 Logo and C21® are service marks owned by Century 21 Real Estate LLC. Century 21 Real Estate LLC fully supports the principles of the Fair Housing Act and the Equal Opportunity Act. Each office is independently owned and operated. Listing information is deemed reliable but not guaranteed accurate.