4918 N 206th Avenue, Buckeye, AZ 85396
Local realty services provided by:CENTURY 21 Arizona Foothills
Listed by: chuck w disney, pamela disney
Office: realty one group
MLS#:7084970
Source:ARMLS
Price summary
- Price:$579,900
- Price per sq. ft.:$317.75
- Monthly HOA dues:$146
About this home
Step into this super clean, bright, and inviting home featuring 2 bdrms plus a den, 2.5 baths, and 2.5 garage spaces. The open-concept kitchen and great room create a seamless flow for everyday living and entertaining. The kitchen shines with white cabinetry, light neutral walls, and a walk-in pantry with extra cabinetry for added storage.
The spacious master suite offers a large bedroom and a huge walk-in closet, while the guest suite provides privacy with its own full bath and walk-in closet--perfect for visitors or multi-generational living.
Enjoy Arizona's outdoor lifestyle in the beautiful backyard retreat that backs to a scenic trail, giving the yard an expansive feel. The travertine flooring and retractable shades make this space ideal for relaxing or entertaining year-roun
Contact an agent
Home facts
- Year built:2020
- Subdivision & Development:VERRADO VICTORY DISTRICT PHASE 2
- Listing ID #:7084970
- Updated:September 25, 2026 at 05:37 AM
Rooms and interior
- Bedrooms:2
- Total bathrooms:3
- Flooring:Carpet, Tile
- Living area:1,825 sq. ft.
Heating and cooling
- Cooling:Ceiling Fan(s), Programmable Thermostat
- Heating:Natural Gas
- Central air:Yes
Structure and exterior
- Year built:2020
- Building area:1,825 sq. ft.
- Lot area:0.12 Acres
- Lot Features:Auto Timer H2O Back, Auto Timer H2O Front, Borders Common Area, Desert Back, Desert Front, East/West Exposure, Sprinklers In Front, Sprinklers In Rear
- Construction Materials:Blown Cellulose, Stone, Stucco
Schools
- High school:Adult
- Middle school:Adult
- Elementary school:Adult
Utilities
- Water:Private Water Company
Finances and disclosures
- Price:$579,900
- Price per sq. ft.:$317.75
- Tax amount:$3,442 (2025)
Features and amenities
- Amenities:Vinyl Frame
Parking
- Parking description:Attached Garage Cabinets, Tandem
- Garage:Yes
- Garage spaces:2.5
 All information should be verified by the recipient and none is guaranteed as accurate by ARMLS. Copyright 2020 Arizona Regional Multiple Listing Service, Inc. All rights reserved. ARMLS Member Broker: Floyd Scott
New listings near 4918 N 206th Avenue
- New
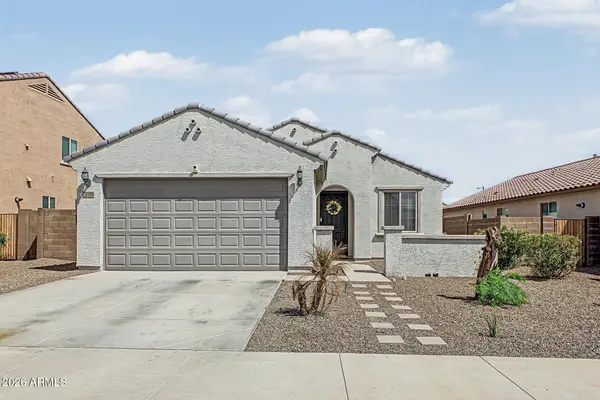 $337,997Active3 beds 2 baths1,480 sq. ft.
215 S 191st Drive, Buckeye, AZ 85326
MLS# 7084896Listed by: JASON MITCHELL REAL ESTATE - New
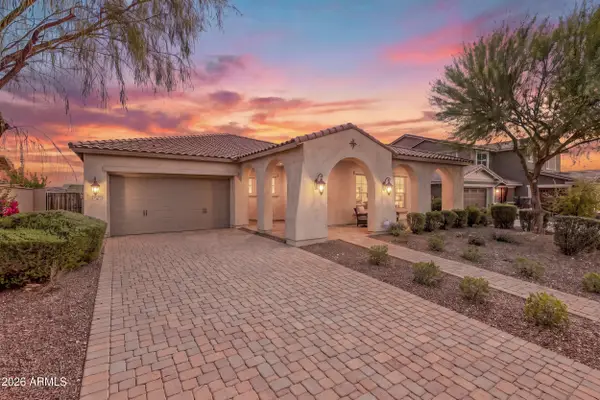 $649,900Active4 beds 3 baths3,052 sq. ft.
2317 N Beverly Place, Buckeye, AZ 85396
MLS# 7084907Listed by: WEST USA REALTY - New
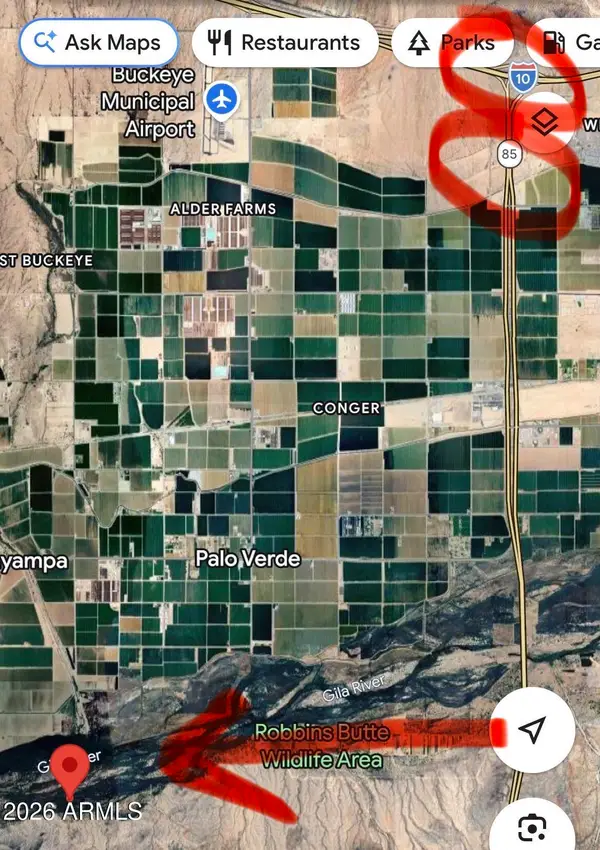 $60,000Active24 Acres
XXX N/a --, Buckeye, AZ 85326
MLS# 7084778Listed by: REALTY OF AMERICA LLC - New
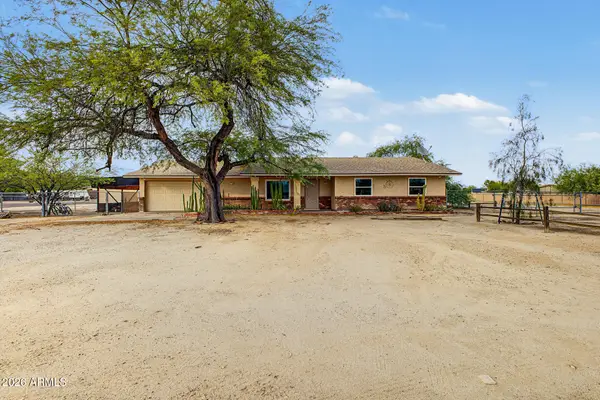 $525,000Active3 beds 2 baths1,542 sq. ft.
22614 W Hammond Drive, Buckeye, AZ 85326
MLS# 7084790Listed by: HOMESMART - New
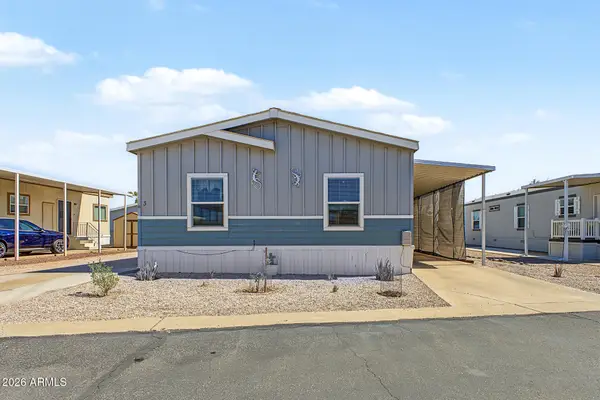
 $142,000Active3 beds 2 baths1,456 sq. ft.
2000 S Apache Road #3, Buckeye, AZ 85326
MLS# 7084729Listed by: CENTURY 21 NORTHWEST - New
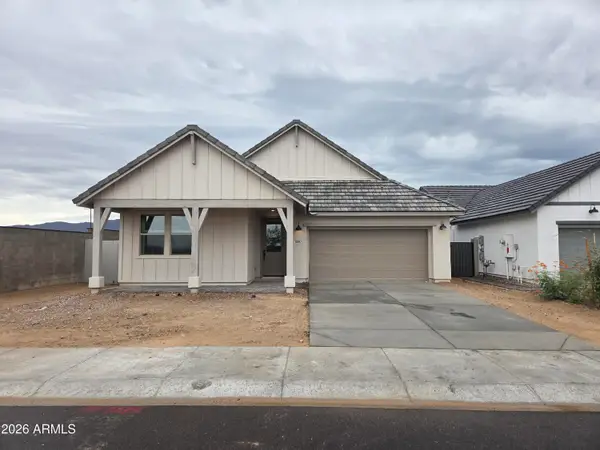 $439,000Active4 beds 3 baths2,203 sq. ft.
12897 N 304th Avenue, Buckeye, AZ 85396
MLS# 7084744Listed by: CARUSO REAL ESTATE - New
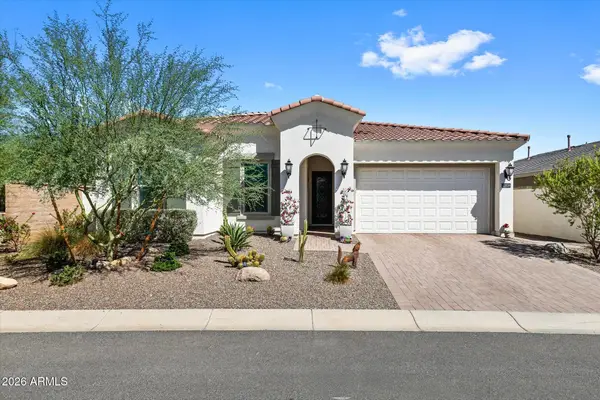 $1,125,000Active4 beds 3 baths2,428 sq. ft.
21456 W Minnezona Avenue, Buckeye, AZ 85396
MLS# 7084571Listed by: LIMITLESS REAL ESTATE - New
 $499,000Active4 beds 2 baths2,176 sq. ft.
5659 N 195th Drive, Litchfield Park, AZ 85340
MLS# 7084601Listed by: PRESIDENTIAL REALTY, LLC - New
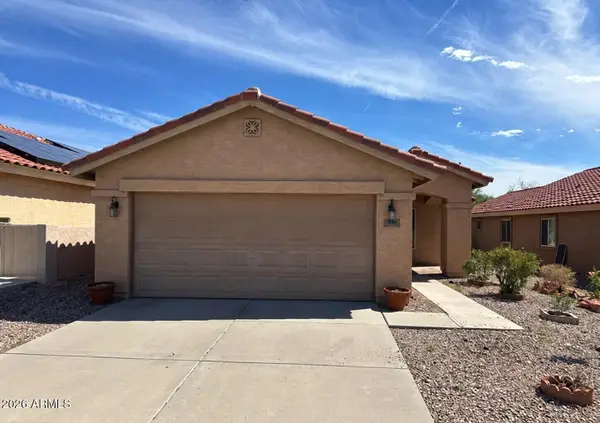 $254,000Active2 beds 2 baths1,016 sq. ft.
959 S 230th Drive, Buckeye, AZ 85326
MLS# 7084655Listed by: TRILLIONAIRE REALTY


Protect your home and budget from life's surprises with an Assurant Home Warranty, backed by a partner that supports you through every step of homeownership. Explore Plans.
©2026 Century 21 Real Estate LLC. All rights reserved. CENTURY 21®, the CENTURY 21 Logo and C21® are service marks owned by Century 21 Real Estate LLC. Century 21 Real Estate LLC fully supports the principles of the Fair Housing Act and the Equal Opportunity Act. Each office is independently owned and operated. Listing information is deemed reliable but not guaranteed accurate.