
5580 N 205th Drive, Buckeye, AZ 85396
Local realty services provided by:CENTURY 21 Northwest Realty
5580 N 205th Drive,Buckeye, AZ 85396
$370,000
- 2 Beds
- 3 Baths
- - sq. ft.
- Single family
- Sold
Listed by: kelly mcdowell, hanna jacobs
Office: risewell homes
MLS#:7048310
Source:ARMLS
Sorry, we are unable to map this address
Price summary
- Price:$370,000
- Monthly HOA dues:$146
About this home
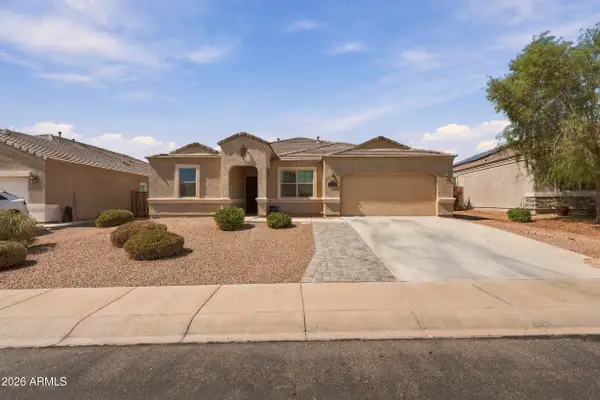
Come view this beautifully designed home in the premier active adult community of Victory in Verrado! Featuring 10' ceilings, wood-look plank tile flooring, and stylish birch cabinetry, this home offers comfort and modern appeal. The extended length garage provides extra space for storage, a golf cart or larger vehicles. Enjoy the 22' deep backyard with room to relax or entertain. Community amenities include four resort-style pools, a state-of-the-art fitness center, pickle ball, tennis courts and more than 21 miles of walking, hiking, and biking trails, plus numerous clubs and activities for an active lifestyle. *HOA includes access to Victory & Verrado amenities as well as front yard water & front yard maintenance.
Contact an agent
Home facts
- Year built:2026
- Subdivision & Development:VERRADO VICTORY DISTRICT PHASE 6 UNIT B
- Listing ID #:7048310
- Updated:September 15, 2026 at 06:22 AM
Rooms and interior
- Bedrooms:2
- Total bathrooms:3
- Flooring:Carpet, Tile
Heating and cooling
- Cooling:Programmable Thermostat
- Heating:Natural Gas
- Central air:Yes
Structure and exterior
- Year built:2026
- Lot Features:Dirt Back, East/West Exposure, Gravel/Stone Front, Sprinklers In Front
- Architectural Style:Ranch
- Construction Materials:Blown Cellulose, Ducts Professionally Air-Sealed, Low VOC Paint, Stucco
Schools
- High school:Verrado High School
- Middle school:Verrado Middle School
- Elementary school:Verrado Elementary School
Utilities
- Water:Private Water Company
Finances and disclosures
- Price:$370,000
- Tax amount:$79 (2025)
Features and amenities
- Laundry features:Washer/Dryer Hook-up Only
- Amenities:ENERGY STAR Qualified Windows, Vinyl Frame
Parking
- Parking description:Extended Length Garage, Over Height Garage
- Garage:Yes
- Garage spaces:2
 All information should be verified by the recipient and none is guaranteed as accurate by ARMLS. Copyright 2020 Arizona Regional Multiple Listing Service, Inc. All rights reserved.
New listings near 5580 N 205th Drive
- New
 $115,000Active1.06 Acres
11712 S 224th Lane, Buckeye, AZ 85326
MLS# 7080158Listed by: KELLER WILLIAMS, PROFESSIONAL PARTNERS - New
 $479,900Active4 beds 3 baths2,238 sq. ft.
2173 S 239th Drive, Buckeye, AZ 85326
MLS# 7080069Listed by: WEST USA REALTY - New
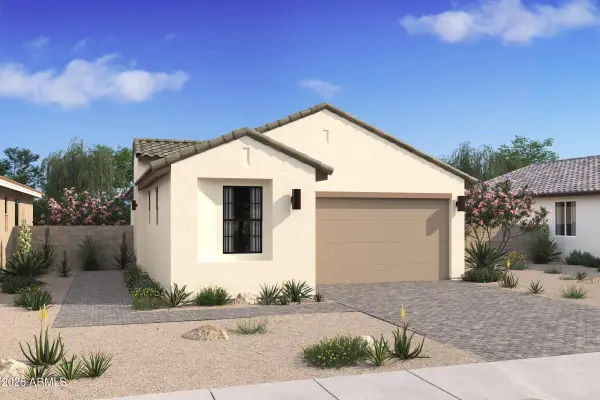 $394,069Active2 beds 2 baths1,256 sq. ft.
20373 W Clayton Drive, Buckeye, AZ 85396
MLS# 7079955Listed by: K. HOVNANIAN GREAT WESTERN HOMES, LLC - New
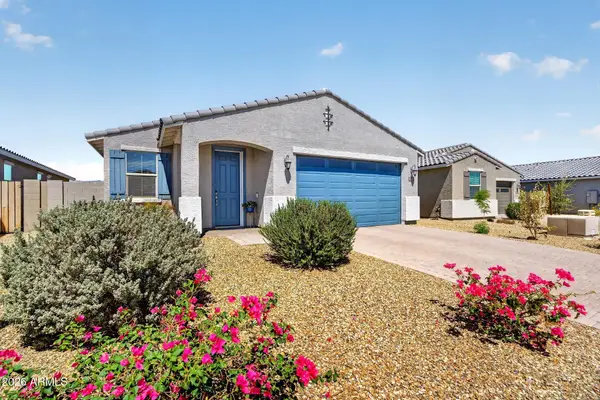 $360,000Active3 beds 2 baths1,431 sq. ft.
22358 W Sonora Street, Buckeye, AZ 85326
MLS# 7079957Listed by: REAL BROKER - New
 $459,990Active2 beds 2 baths1,416 sq. ft.
4438 N 203rd Lane, Buckeye, AZ 85396
MLS# 7079884Listed by: K. HOVNANIAN GREAT WESTERN HOMES, LLC - New
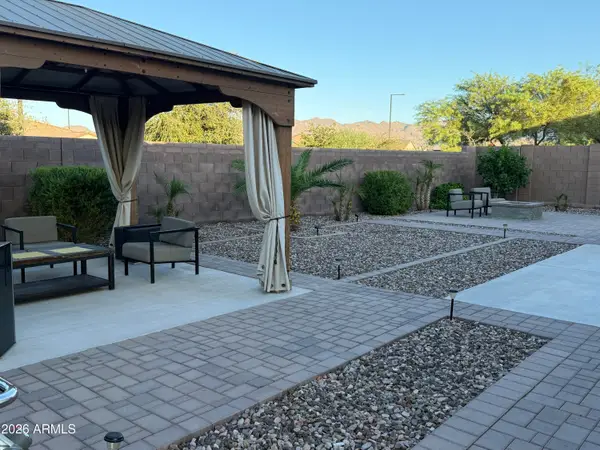 $549,900Active5 beds 4 baths2,696 sq. ft.
3120 N 198th Lane N, Buckeye, AZ 85396
MLS# 7079817Listed by: HOMESMART - New
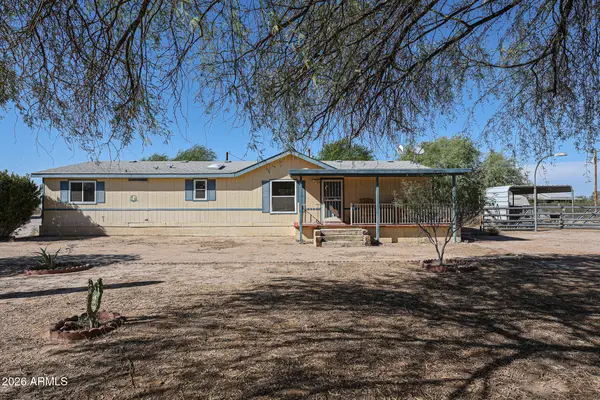 $499,000Active3 beds 2 baths1,792 sq. ft.
21716 W Narramore Road, Buckeye, AZ 85326
MLS# 7079788Listed by: WEST USA REALTY - New
 $360,000Active4 beds 3 baths2,376 sq. ft.
3346 S 256th Drive, Buckeye, AZ 85326
MLS# 7079759Listed by: RE/MAX DESERT SHOWCASE - New
 $450,000Active4 beds 3 baths2,684 sq. ft.
30178 W Fairmount Avenue, Buckeye, AZ 85396
MLS# 7079662Listed by: HOMESMART - New
 $529,000Active4 beds 3 baths2,224 sq. ft.
11700 S 216th Avenue, Buckeye, AZ 85326
MLS# 7079672Listed by: EXP REALTY


Protect your home and budget from life's surprises with an Assurant Home Warranty, backed by a partner that supports you through every step of homeownership. Explore Plans.
©2026 Century 21 Real Estate LLC. All rights reserved. CENTURY 21®, the CENTURY 21 Logo and C21® are service marks owned by Century 21 Real Estate LLC. Century 21 Real Estate LLC fully supports the principles of the Fair Housing Act and the Equal Opportunity Act. Each office is independently owned and operated. Listing information is deemed reliable but not guaranteed accurate.