
5661 N 206th Avenue, Buckeye, AZ 85396
Local realty services provided by:CENTURY 21 Desert Estates Realty
5661 N 206th Avenue,Buckeye, AZ 85396
$745,000
- 2 Beds
- 3 Baths
- 1,842 sq. ft.
- Single family
- Active
Listed by: doug baldwin, chris wetzel
Office: compass
MLS#:7061826
Source:ARMLS
Price summary
- Price:$745,000
- Price per sq. ft.:$404.45
- Monthly HOA dues:$146
About this home
Most homes in Victory wear warm desert tones. This one runs cooler and cleaner, and the difference registers from the curb. Inside it commits: white walls, matte black hardware, 10-foot ceilings, 8-foot doors. An electric fireplace in a full-height black surround anchors the living room, with open shelving dividing it from the kitchen. Quartz, white shaker, herringbone tile, gas cooktop, and a separate morning kitchen. Open the slider and the house keeps going. Covered patio with its own fireplace, built-in grill with refrigerator, and a pool behind a stacked stone wall with water spilling from a raised ledge. Travertine and turf, so the weekends stay yours. White Tank Mountain views and a neighborhood park with ramada and fire pit. Built 2023. Finished. Nothing left on the list. Owner upgrades and features: 10-foot ceilings and 8-foot doors throughout. Upgraded interior doors including a barn door at the primary and doors to the office. LVP flooring. Plantation shutters. Upgraded door hardware, kitchen and bath faucets, and showerhead. Upgraded kitchen package with sink, faucet, and under-sink water purifier with dedicated dispenser. Window in the morning kitchen. Large slider to the covered patio. Tile in the laundry. Tiled shower surrounds in both the primary and guest baths. Seat in the primary shower. Raised vanities and comfort-height toilets in the primary and powder baths. Extended back patio with outdoor fireplace. Built-in grill with refrigerator. Pool with stacked stone wall and raised water ledge. Travertine and turf. Directly across from the neighborhood park with ramada and fire pit. Built by William Ryan Homes, 2023....
Contact an agent
Home facts
- Year built:2023
- Subdivision & Development:VERRADO VICTORY DISTRICT PHASE 7B
- Listing ID #:7061826
- Updated:August 12, 2026 at 03:38 PM
Rooms and interior
- Bedrooms:2
- Total bathrooms:3
- Flooring:Carpet, Laminate, Tile
- Living area:1,842 sq. ft.
Heating and cooling
- Cooling:Programmable Thermostat
- Heating:Natural Gas
- Central air:Yes
Structure and exterior
- Year built:2023
- Building area:1,842 sq. ft.
- Lot area:0.13 Acres
- Lot Features:Auto Timer H2O Back, Auto Timer H2O Front, Desert Back, Desert Front, East/West Exposure, Sprinklers In Front, Sprinklers In Rear
- Architectural Style:Spanish
- Construction Materials:Stucco
- Exterior Features:Built-in Barbecue, Private Yard
Schools
- High school:Verrado High School
- Middle school:Verrado Middle School
- Elementary school:Verrado Elementary School
Utilities
- Water:Private Water Company
Finances and disclosures
- Price:$745,000
- Price per sq. ft.:$404.45
- Tax amount:$3,274 (2025)
Features and amenities
- Laundry features:Gas Dryer Hookup, Washer/Dryer Hook-up Only
- Pool features:Variable Speed Pump
Parking
- Garage:Yes
- Garage spaces:2
 All information should be verified by the recipient and none is guaranteed as accurate by ARMLS. Copyright 2020 Arizona Regional Multiple Listing Service, Inc. All rights reserved. ARMLS Member Broker: JoAnn Ayres
New listings near 5661 N 206th Avenue
- New
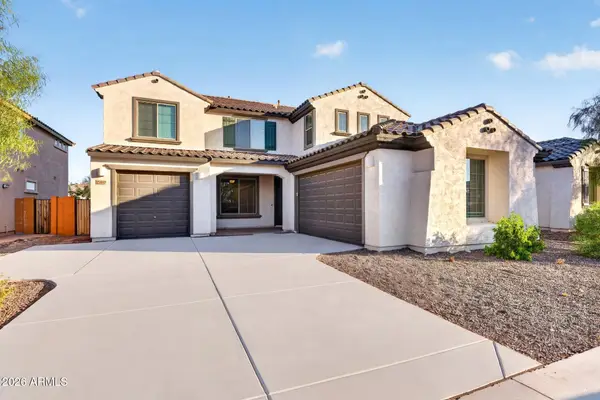 $460,000Active3 beds 3 baths3,496 sq. ft.
25937 W Sands Drive, Buckeye, AZ 85396
MLS# 7065938Listed by: REAL BROKER - New
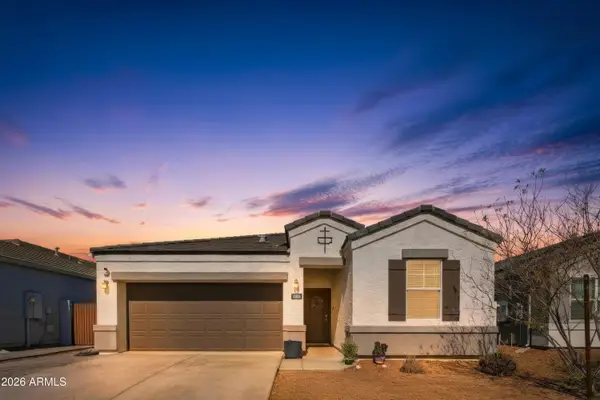 $405,000Active4 beds 2 baths1,850 sq. ft.
18804 W Jefferson Street, Buckeye, AZ 85326
MLS# 7065892Listed by: HOMESMART - New
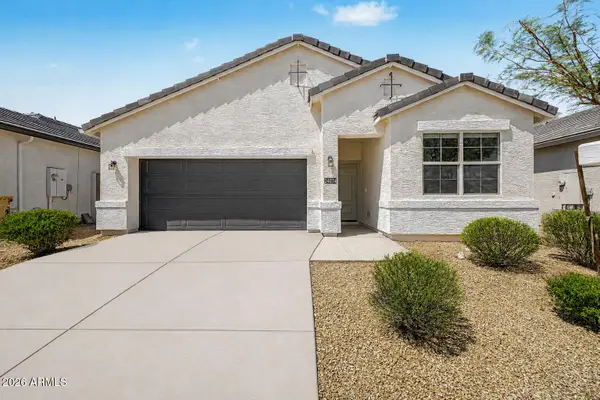 $349,500Active3 beds 2 baths1,602 sq. ft.
24074 W Zak Road, Buckeye, AZ 85326
MLS# 7065724Listed by: INCYTE REALTY, LLC - New
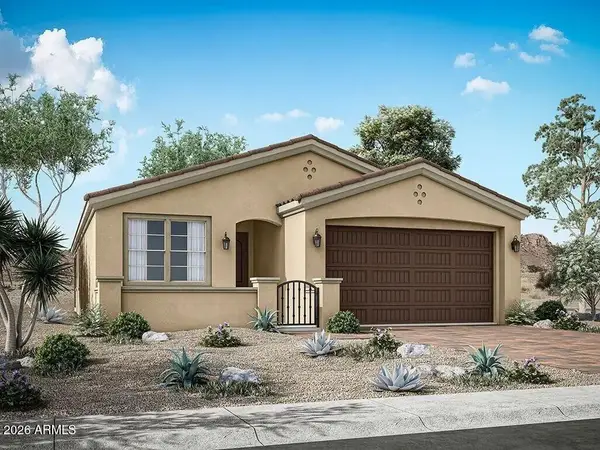 $587,860Active2 beds 3 baths1,747 sq. ft.
20676 W Rovey Avenue, Buckeye, AZ 85396
MLS# 7065717Listed by: WILLIAM RYAN REALTY, INC - New
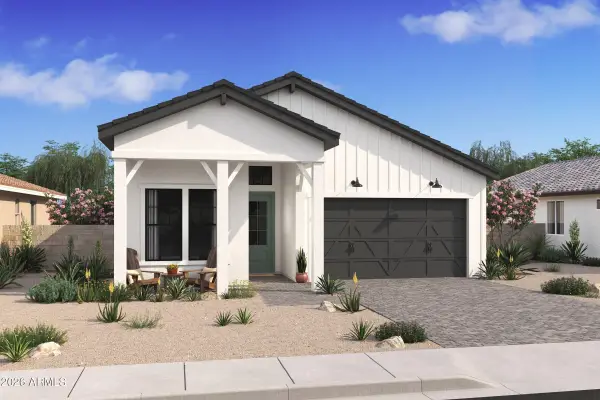 $494,200Active2 beds 2 baths1,670 sq. ft.
20376 W Apodaca Drive, Buckeye, AZ 85396
MLS# 7065702Listed by: K. HOVNANIAN GREAT WESTERN HOMES, LLC - New
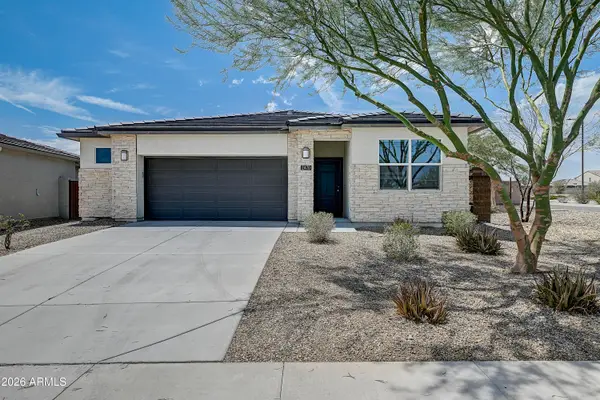 $350,000Active3 beds 2 baths1,602 sq. ft.
2470 S 242nd Lane, Buckeye, AZ 85326
MLS# 7065715Listed by: REALTY ONE GROUP - New
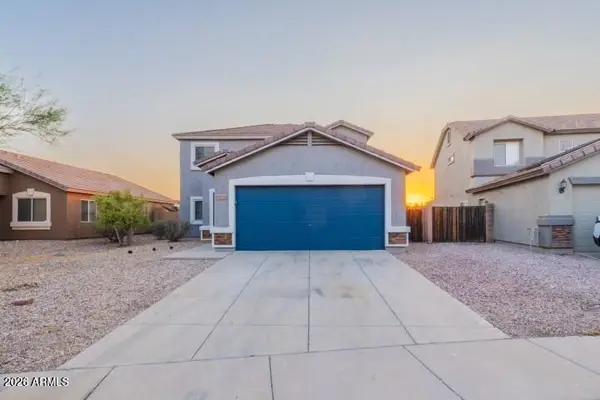 $340,940Active4 beds 3 baths2,002 sq. ft.
1292 S 222nd Lane, Buckeye, AZ 85326
MLS# 7065657Listed by: EXP REALTY - New
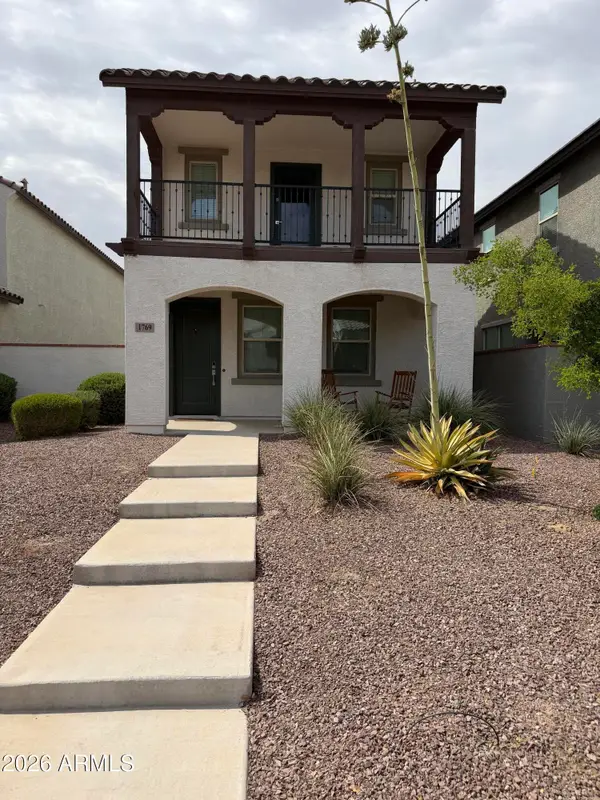 $385,000Active3 beds 3 baths1,878 sq. ft.
1769 N 209th Avenue, Buckeye, AZ 85396
MLS# 7065673Listed by: HOMESMART - New
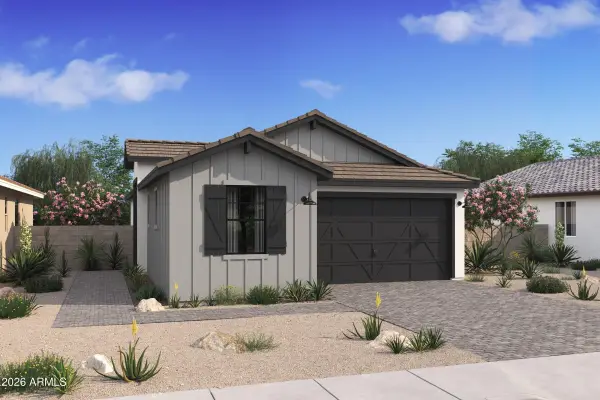 $389,990Active2 beds 2 baths1,256 sq. ft.
4481 N 203rd Lane, Buckeye, AZ 85396
MLS# 7065613Listed by: K. HOVNANIAN GREAT WESTERN HOMES, LLC - New
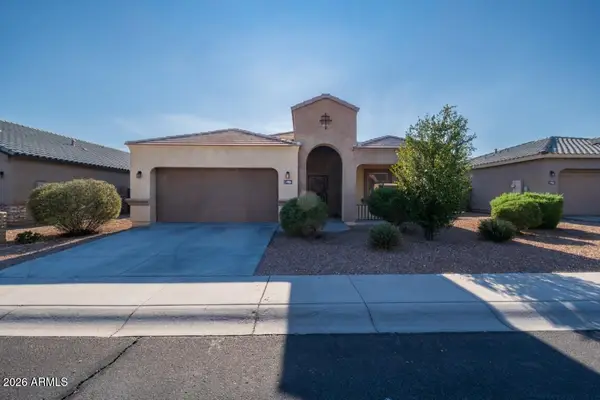 $339,000Active4 beds 2 baths2,085 sq. ft.
4986 S 237th Avenue, Buckeye, AZ 85326
MLS# 7065541Listed by: EXP REALTY


Protect your home and budget from life's surprises with an Assurant Home Warranty, backed by a partner that supports you through every step of homeownership. Explore Plans.
©2026 Century 21 Real Estate LLC. All rights reserved. CENTURY 21®, the CENTURY 21 Logo and C21® are service marks owned by Century 21 Real Estate LLC. Century 21 Real Estate LLC fully supports the principles of the Fair Housing Act and the Equal Opportunity Act. Each office is independently owned and operated. Listing information is deemed reliable but not guaranteed accurate.