
27028 N 47th Place, Cave Creek, AZ 85331
Local realty services provided by:CENTURY 21 Northwest Realty
27028 N 47th Place,Cave Creek, AZ 85331
$869,000
- 4 Beds
- 3 Baths
- 2,637 sq. ft.
- Single family
- Pending
Listed by: stephanie rogers
Office: realty executives arizona territory
MLS#:7069625
Source:ARMLS
Price summary
- Price:$869,000
- Price per sq. ft.:$329.54
- Monthly HOA dues:$42
About this home
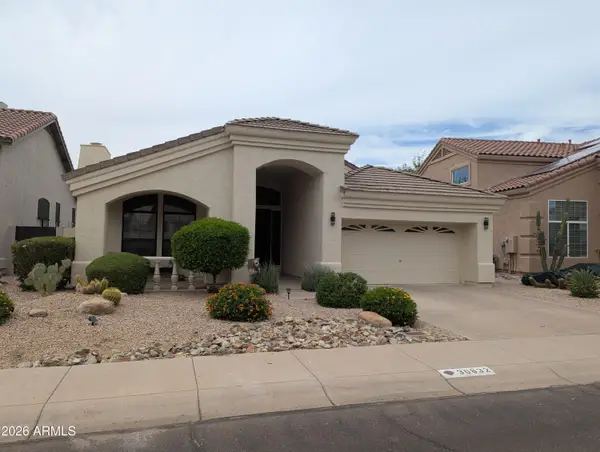
Welcome to your immaculate private desert retreat! This beautiful home sits on an oversized cul-de-sac lot backing to a desert wash; no homes directly behind! Enjoy spectacular sunsets and privacy from the resort-style backyard with a saltwater pool, heated spa, gas fireplace and multiple patios. Inside you'll enjoy upgrades galore, soaring ceilings, luxury vinyl flooring and spacious rooms create an inviting feel. The split primary suite features a walk-in closet, dual sinks, and garden tub. The stunning kitchen offers waterfall quartz, new cooktop, stainless appliances and island/breakfast bar. Smart-home features, smart blinds, Murphy bed, pool table, washer/dryer, extensive garage storage, shed, smart irrigation and mature citrus trees complete this exceptional home.
Contact an agent
Home facts
- Year built:1999
- Subdivision & Development:Tatum Vista
- Listing ID #:7069625
- Updated:August 23, 2026 at 02:29 AM
Rooms and interior
- Bedrooms:4
- Total bathrooms:3
- Flooring:Vinyl
- Living area:2,637 sq. ft.
Heating and cooling
- Heating:Natural Gas
- Central air:Yes
Structure and exterior
- Year built:1999
- Building area:2,637 sq. ft.
- Lot area:0.26 Acres
- Lot Features:Auto Timer H2O Back, Auto Timer H2O Front, Cul-De-Sac, Desert Back, Desert Front, Sprinklers In Front, Sprinklers In Rear, Synthetic Grass Back
- Construction Materials:Stucco
Schools
- High school:Cactus Shadows High School
- Middle school:Sonoran Trails Middle School
- Elementary school:Horseshoe Trails Elementary School
Utilities
- Water:City Water
Finances and disclosures
- Price:$869,000
- Price per sq. ft.:$329.54
- Tax amount:$2,844 (2025)
Features and amenities
- Smart home:Yes
Parking
- Garage:Yes
- Garage spaces:3
 All information should be verified by the recipient and none is guaranteed as accurate by ARMLS. Copyright 2020 Arizona Regional Multiple Listing Service, Inc. All rights reserved.
New listings near 27028 N 47th Place
- New
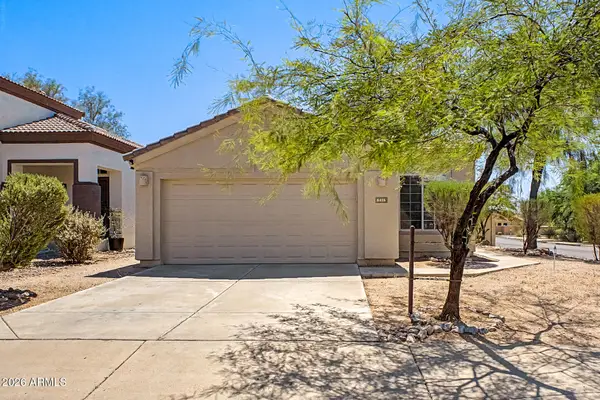 $585,000Active3 beds 2 baths1,423 sq. ft.
4415 E Chaparosa Way, Cave Creek, AZ 85331
MLS# 7070254Listed by: DELEX REALTY - New
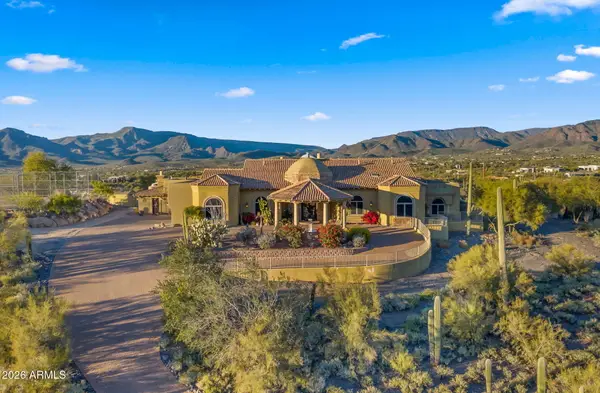 $2,875,000Active5 beds 6 baths5,828 sq. ft.
6562 E Cave Creek Road, Cave Creek, AZ 85331
MLS# 7069978Listed by: AGL REAL ESTATE - New
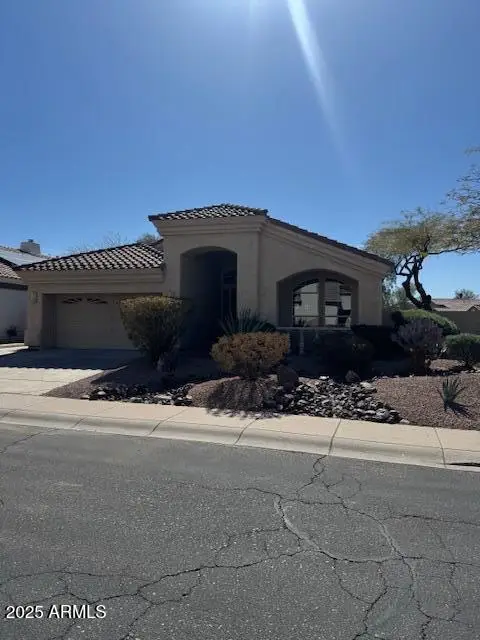 $659,000Active3 beds 2 baths1,996 sq. ft.
4163 E Wildcat Drive, Cave Creek, AZ 85331
MLS# 7068617Listed by: WEST USA REALTY - New
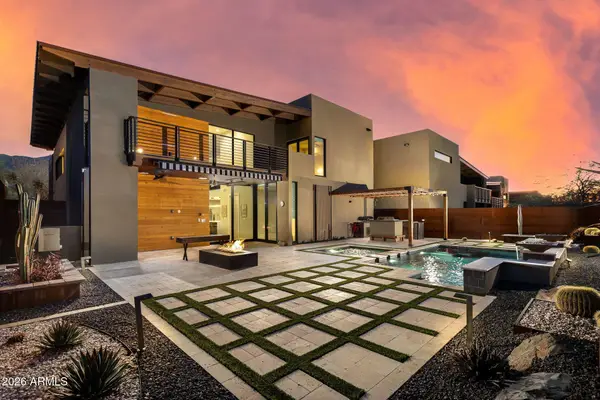 $1,795,000Active4 beds 5 baths3,502 sq. ft.
6525 E Cave Creek Road #27, Cave Creek, AZ 85331
MLS# 7068427Listed by: THE BROKERY 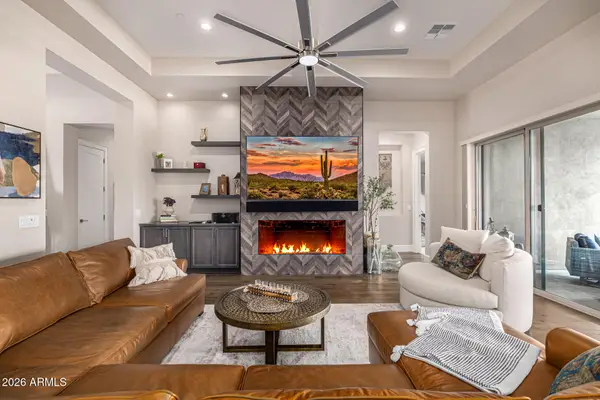 $1,299,999Pending3 beds 3 baths2,683 sq. ft.
29709 N 55th Place, Cave Creek, AZ 85331
MLS# 7068195Listed by: BERKSHIRE HATHAWAY HOMESERVICES ARIZONA PROPERTIES- New
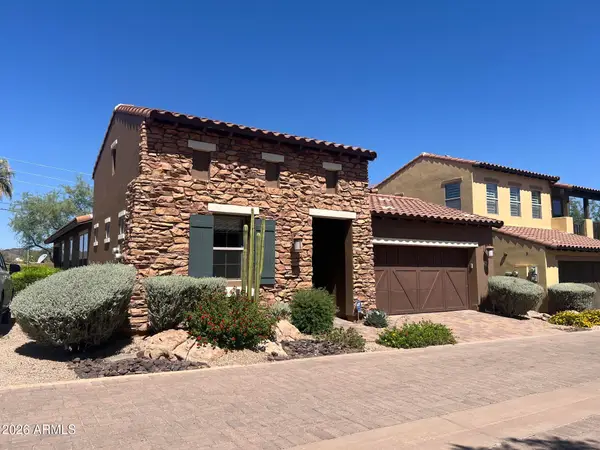 $750,000Active2 beds 3 baths1,975 sq. ft.
6231 E Mark Way E #29, Cave Creek, AZ 85331
MLS# 7067974Listed by: RUSS LYON SOTHEBY'S INTERNATIONAL REALTY - New
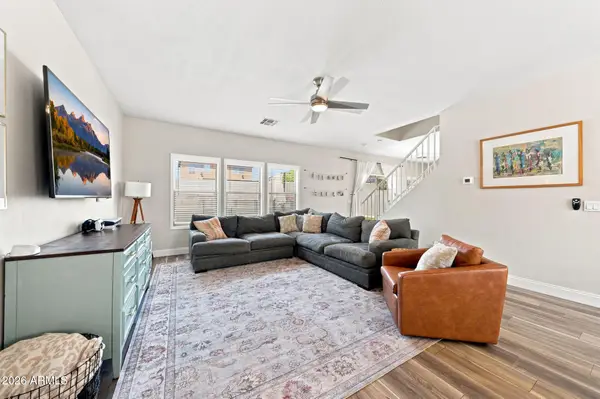 $625,000Active3 beds 3 baths2,141 sq. ft.
5044 E Roy Rogers Road, Cave Creek, AZ 85331
MLS# 7067519Listed by: KELLER WILLIAMS ARIZONA REALTY - New
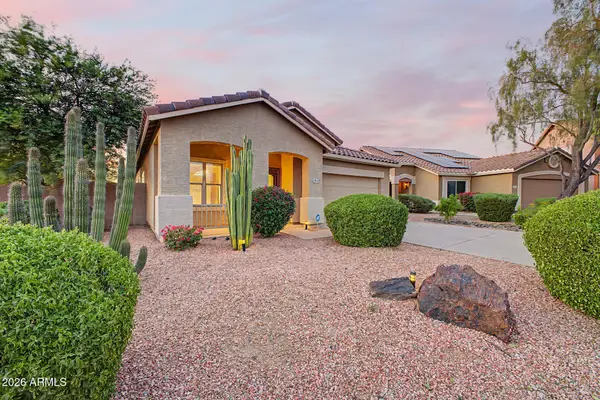 $669,000Active3 beds 2 baths1,933 sq. ft.
28645 N 50th Place, Cave Creek, AZ 85331
MLS# 7067495Listed by: REALTY ONE GROUP - New
 $634,900Active3 beds 2 baths1,996 sq. ft.
30832 N 41st Place, Cave Creek, AZ 85331
MLS# 7067086Listed by: TUESDAY AUCTIONS


Protect your home and budget from life's surprises with an Assurant Home Warranty, backed by a partner that supports you through every step of homeownership. Explore Plans.
©2026 Century 21 Real Estate LLC. All rights reserved. CENTURY 21®, the CENTURY 21 Logo and C21® are service marks owned by Century 21 Real Estate LLC. Century 21 Real Estate LLC fully supports the principles of the Fair Housing Act and the Equal Opportunity Act. Each office is independently owned and operated. Listing information is deemed reliable but not guaranteed accurate.