
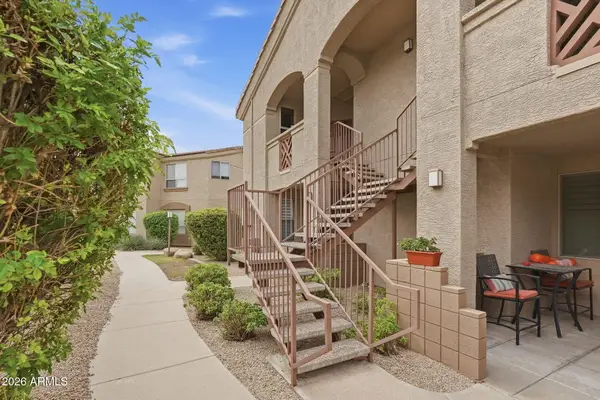
31226 N 45th Street, Cave Creek, AZ 85331
Local realty services provided by:CENTURY 21 Arizona West
Listed by: adele j kinney, alisha kinney
Office: homesmart
MLS#:7085710
Source:ARMLS
Price summary
- Price:$649,000
- Price per sq. ft.:$374.5
- Monthly HOA dues:$35.67
About this home
Welcome to this beautifully upgraded home featuring soaring ceilings, a stunning fireplace, and an inviting kitchen perfect for gathering with family & friends.
The real magic continues outdoors! Escape to a lush, resort-style backyard featuring a sparkling pool, mature trees, covered patio, and built-in outdoor kitchen. Whether lounging poolside or entertaining guests, this private retreat captures the best of Arizona living.Thoughtfully upgraded bedrooms continue the home's inviting feel, while the spacious primary suite offers a private balcony, spa-inspired bathroom, and expansive walk-in closet. Located in desirable Tatum Ranch, this home combines beautiful interiors, an established neighborhood, upgraded home and an exceptional outdoor lifestyle
Contact an agent
Home facts
- Year built:1997
- Subdivision & Development:TATUM RANCH
- Listing ID #:7085710
- Updated:September 27, 2026 at 08:44 PM
Rooms and interior
- Bedrooms:3
- Total bathrooms:3
- Flooring:Carpet, Tile, Wood
- Living area:1,733 sq. ft.
Heating and cooling
- Cooling:Ceiling Fan(s)
- Heating:Electric
- Central air:Yes
Structure and exterior
- Year built:1997
- Building area:1,733 sq. ft.
- Lot area:0.14 Acres
- Lot Features:Auto Timer H2O Back, Auto Timer H2O Front, Desert Front, Gravel/Stone Front, Sprinklers In Front, Sprinklers In Rear, Synthetic Grass Back
- Architectural Style:Contemporary
- Construction Materials:Painted, Stucco
- Exterior Features:Balcony, Built-in Barbecue, Private Yard
Schools
- High school:Cactus Shadows High School
- Middle school:Sonoran Trails Middle School
- Elementary school:Desert Willow Elementary School
Finances and disclosures
- Price:$649,000
- Price per sq. ft.:$374.5
- Tax amount:$1,827 (2025)
Features and amenities
- Pool features:Play Pool
Parking
- Parking description:Attached Garage Cabinets, Electric Vehicle Charging Station(s)
- Garage:Yes
- Garage spaces:2
 All information should be verified by the recipient and none is guaranteed as accurate by ARMLS. Copyright 2020 Arizona Regional Multiple Listing Service, Inc. All rights reserved.
New listings near 31226 N 45th Street
- New
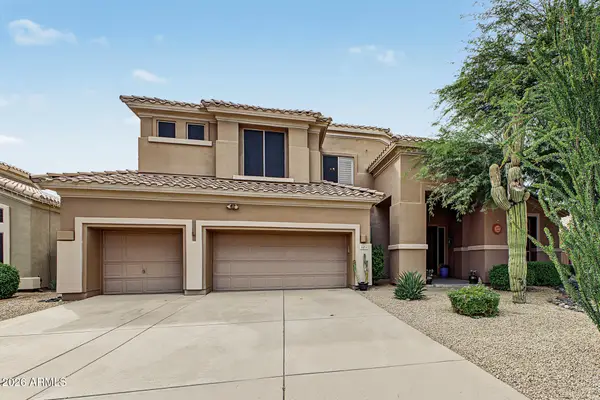 $1,000,000Active5 beds 4 baths3,844 sq. ft.
4926 E Roy Rogers Road, Cave Creek, AZ 85331
MLS# 7085919Listed by: HOMESMART - New
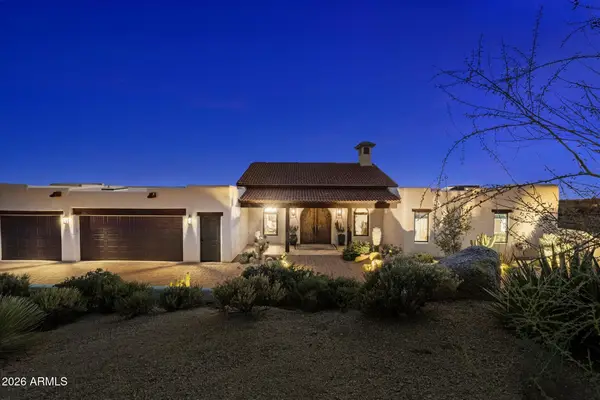 $1,700,000Active3 beds 4 baths3,013 sq. ft.
41801 N Deer Trail Road, Cave Creek, AZ 85331
MLS# 7085812Listed by: RUSS LYON SOTHEBY'S INTERNATIONAL REALTY - New
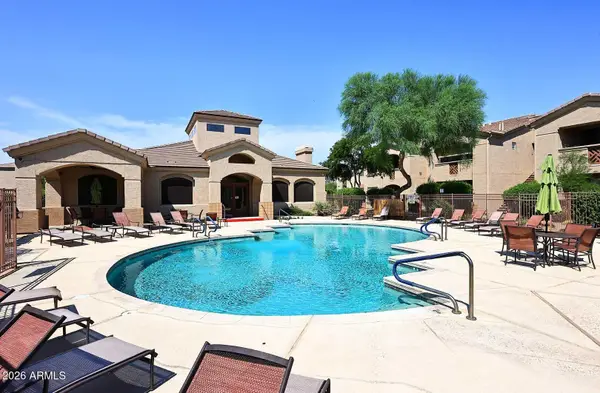 $325,000Active2 beds 2 baths1,056 sq. ft.
29606 N Tatum Boulevard #279, Cave Creek, AZ 85331
MLS# 7085724Listed by: RE/MAX EXCALIBUR - New
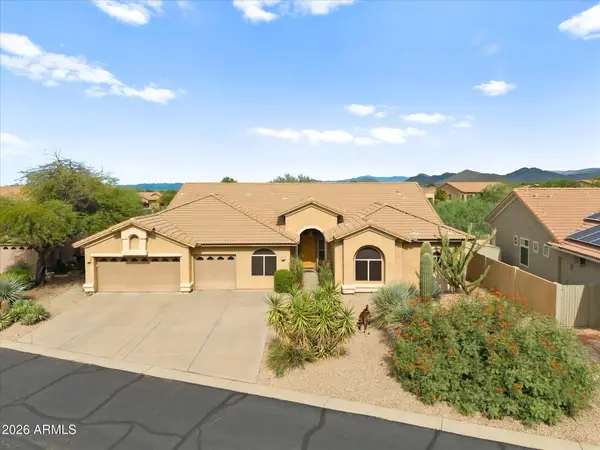 $900,000Active4 beds 3 baths2,623 sq. ft.
5308 E Forest Pleasant Place, Cave Creek, AZ 85331
MLS# 7085427Listed by: COMPASS - New
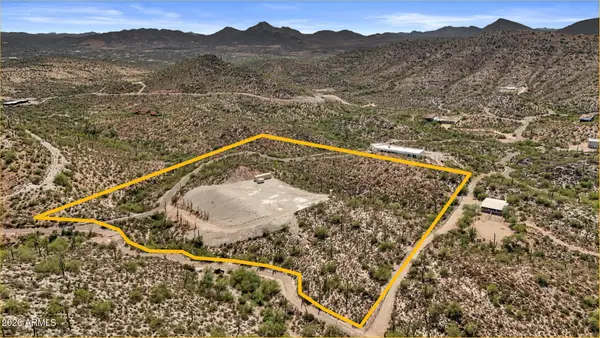 $1,200,000Active8.53 Acres
6600 E Cavalry Road, Cave Creek, AZ 85331
MLS# 7085315Listed by: REAL BROKER - New
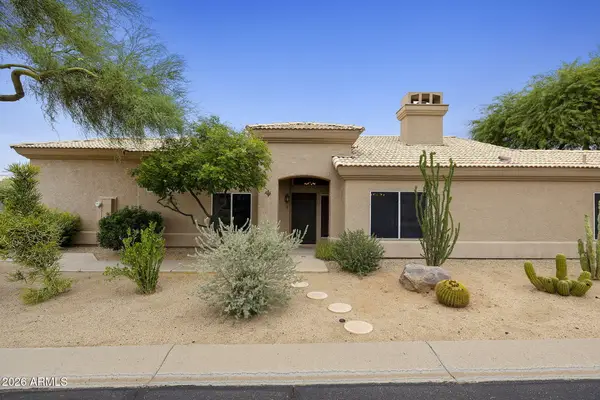 $579,000Active2 beds 2 baths1,804 sq. ft.
4703 E Melanie Drive, Cave Creek, AZ 85331
MLS# 7085253Listed by: REALTY ONE GROUP 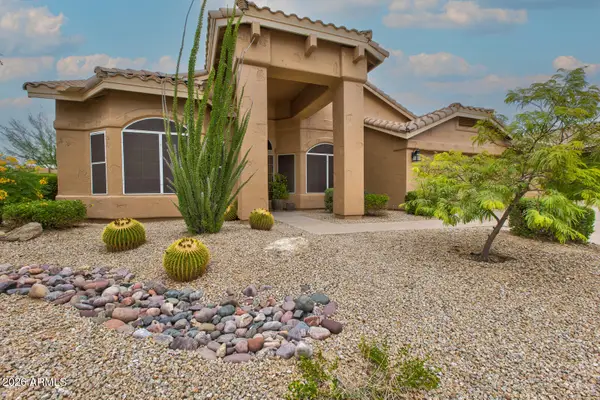 $865,000Pending3 beds 3 baths2,306 sq. ft.
4804 E Cascalote Drive, Cave Creek, AZ 85331
MLS# 7085160Listed by: REALTY ONE GROUP- New
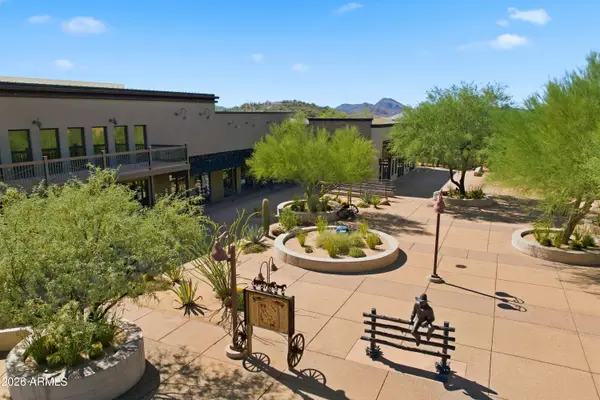 $749,900Active1 beds 2 baths1,639 sq. ft.
7100 E Cave Creek Road #158, Cave Creek, AZ 85331
MLS# 7085041Listed by: HOMESMART - New
 $315,000Active2 beds 2 baths1,056 sq. ft.
29606 N Tatum Boulevard #215, Cave Creek, AZ 85331
MLS# 7084876Listed by: RE/MAX SIGNATURE


Protect your home and budget from life's surprises with an Assurant Home Warranty, backed by a partner that supports you through every step of homeownership. Explore Plans.
©2026 Century 21 Real Estate LLC. All rights reserved. CENTURY 21®, the CENTURY 21 Logo and C21® are service marks owned by Century 21 Real Estate LLC. Century 21 Real Estate LLC fully supports the principles of the Fair Housing Act and the Equal Opportunity Act. Each office is independently owned and operated. Listing information is deemed reliable but not guaranteed accurate.