
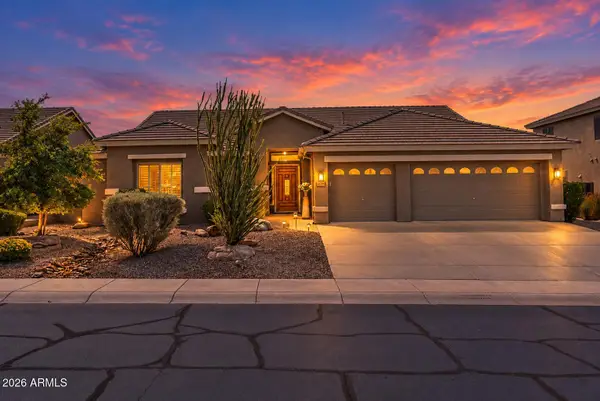
4703 E Melanie Drive, Cave Creek, AZ 85331
Local realty services provided by:CENTURY 21 Toma Partners
4703 E Melanie Drive,Cave Creek, AZ 85331
$579,000
- 2 Beds
- 2 Baths
- 1,804 sq. ft.
- Single family
- Active
Listed by: herbert budwig602-690-0110
Office: realty one group
MLS#:7085253
Source:ARMLS
Price summary
- Price:$579,000
- Price per sq. ft.:$320.95
- Monthly HOA dues:$385
About this home
Beautifully appointed single level patio home in gated Tatum Village at Tatum Ranch, offering 2 bedrooms plus an office/den w/built in custom cabinets and Caeserstone desk. Rich Brazilian cherry hardwood floors, solid-core cherry doors and custom wood blinds add warmth and sophistication. An outstanding kitchen featuring 39'' cabinetry, granite counters, specialty lighting and Stainless Steel appliances. Retreat to the luxurious primary bath w/marble counters, freestanding tub and spacious glass shower. Custom built-ins, California Closets and thoughtful recessed lighting provide exceptional style and storage throughout this well cared for and special home. Relax on the screened tiled patio and enjoy beautiful sunset views. Community pool and spa complete this inviting lock-and-leave home
Contact an agent
Home facts
- Year built:1994
- Subdivision & Development:TATUM RANCH PARCEL 24A
- Listing ID #:7085253
- Updated:September 25, 2026 at 07:44 PM
Rooms and interior
- Bedrooms:2
- Total bathrooms:2
- Flooring:Tile, Wood
- Living area:1,804 sq. ft.
Heating and cooling
- Cooling:Ceiling Fan(s)
- Heating:Electric, Heat Pump
- Central air:Yes
Structure and exterior
- Year built:1994
- Building area:1,804 sq. ft.
- Lot area:0.09 Acres
- Lot Features:Borders Common Area, Corner, Desert Back, Desert Front, North/South Exposure, Sprinklers In Front, Sprinklers In Rear
- Architectural Style:Spanish
- Construction Materials:Painted, Stucco
- Exterior Features:Private Street(s), Screened in Patio(s)
Schools
- High school:Cactus Shadows High School
- Middle school:Sonoran Trails Middle School
- Elementary school:Desert Willow Elementary School
Finances and disclosures
- Price:$579,000
- Price per sq. ft.:$320.95
- Tax amount:$1,953 (2025)
Features and amenities
- Laundry features:Washer/Dryer Hook-up Only
- Amenities:Skylight(s)
Parking
- Parking description:Attached Garage Cabinets
- Garage:Yes
- Garage spaces:2
 All information should be verified by the recipient and none is guaranteed as accurate by ARMLS. Copyright 2020 Arizona Regional Multiple Listing Service, Inc. All rights reserved. ARMLS Member Broker: Benjamin Toma
New listings near 4703 E Melanie Drive
- New
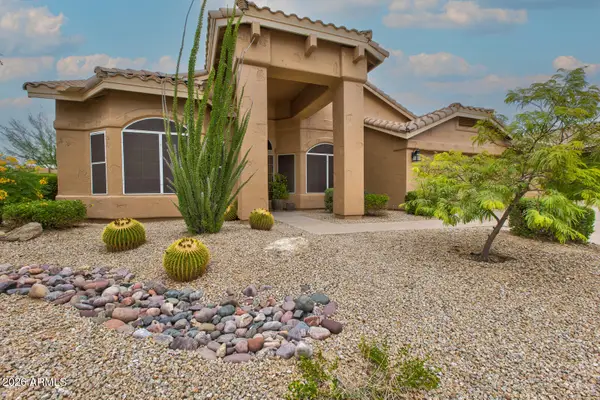 $865,000Active3 beds 3 baths2,306 sq. ft.
4804 E Cascalote Drive, Cave Creek, AZ 85331
MLS# 7085160Listed by: REALTY ONE GROUP - New
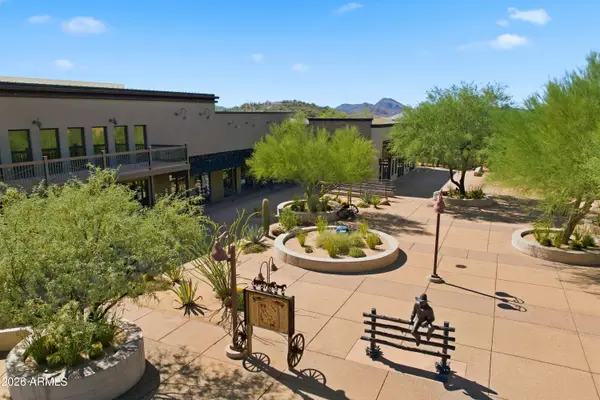 $749,900Active1 beds 2 baths1,639 sq. ft.
7100 E Cave Creek Road #158, Cave Creek, AZ 85331
MLS# 7085041Listed by: HOMESMART - New
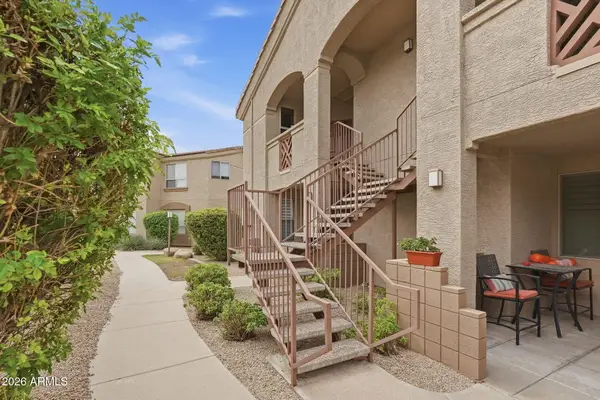 $315,000Active2 beds 2 baths1,056 sq. ft.
29606 N Tatum Boulevard #215, Cave Creek, AZ 85331
MLS# 7084876Listed by: RE/MAX SIGNATURE - New
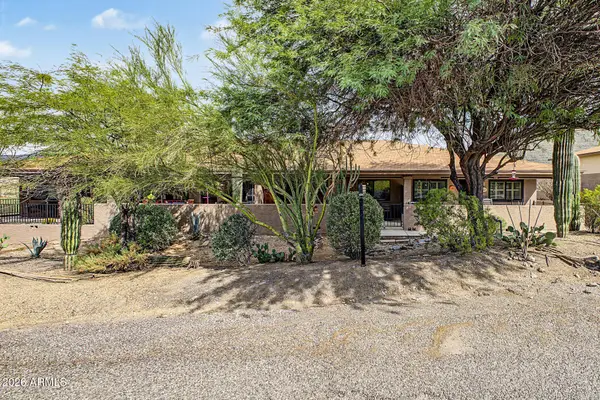 $379,900Active2 beds 2 baths946 sq. ft.
37451 N Ootam Road #2, Cave Creek, AZ 85331
MLS# 7084616Listed by: HOMESMART - New
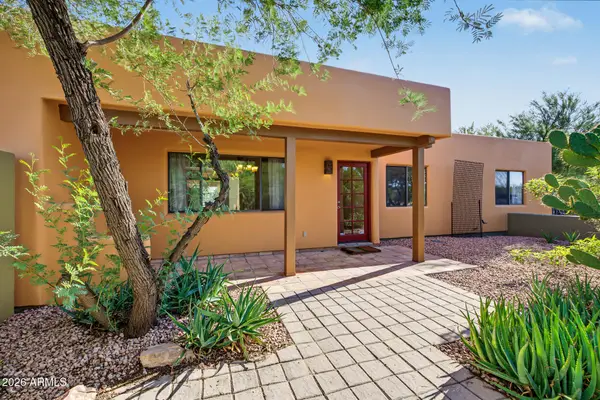 $1,050,000Active3 beds 3 baths2,207 sq. ft.
27218 N 46th Street, Cave Creek, AZ 85331
MLS# 7084327Listed by: EXP REALTY - New
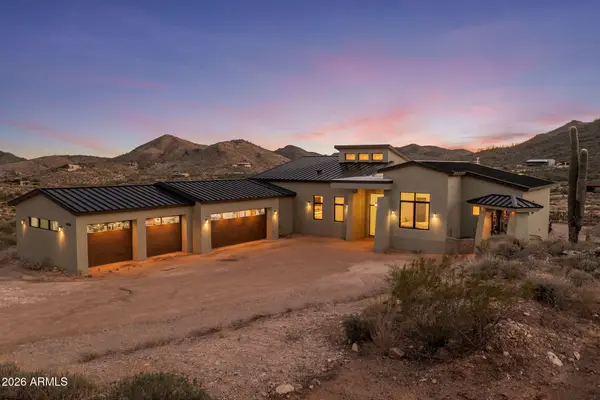 $1,650,000Active4 beds 4 baths3,530 sq. ft.
40564 N 50th Street, Cave Creek, AZ 85331
MLS# 7084021Listed by: KELLER WILLIAMS REALTY SONORAN LIVING - New
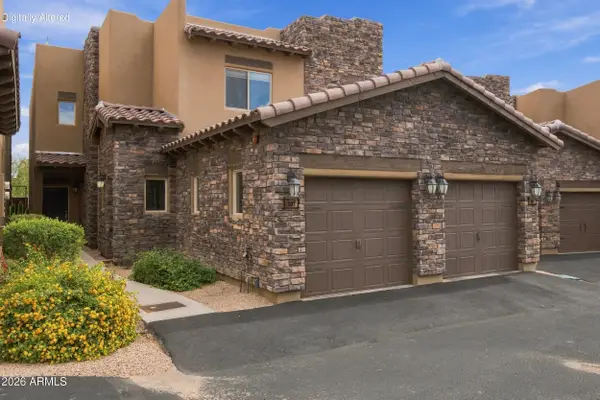 $695,000Active3 beds 2 baths1,760 sq. ft.
6145 E Cave Creek Road #207, Cave Creek, AZ 85331
MLS# 7084037Listed by: COMPASS - New
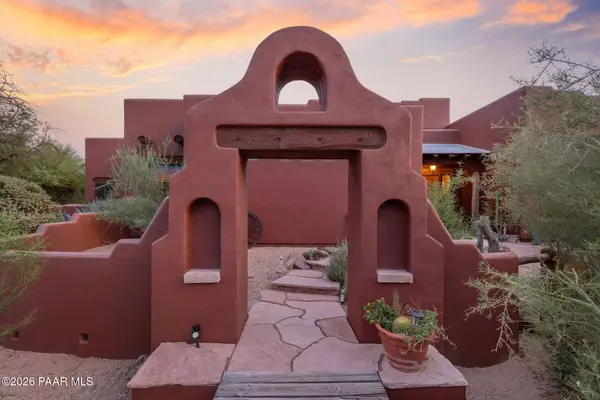 $1,720,000Active4 beds 3 baths2,744 sq. ft.
27021 N 44th Street, Cave Creek, AZ 85331
MLS# 1085263Listed by: MY HOME GROUP - New
 $1,095,000Active4 beds 3 baths2,864 sq. ft.
5335 E Thunder Hawk Road, Cave Creek, AZ 85331
MLS# 7083951Listed by: BERKSHIRE HATHAWAY HOMESERVICES ARIZONA PROPERTIES


Protect your home and budget from life's surprises with an Assurant Home Warranty, backed by a partner that supports you through every step of homeownership. Explore Plans.
©2026 Century 21 Real Estate LLC. All rights reserved. CENTURY 21®, the CENTURY 21 Logo and C21® are service marks owned by Century 21 Real Estate LLC. Century 21 Real Estate LLC fully supports the principles of the Fair Housing Act and the Equal Opportunity Act. Each office is independently owned and operated. Listing information is deemed reliable but not guaranteed accurate.