
31440 N 44th Street, Cave Creek, AZ 85331
Local realty services provided by:CENTURY 21 Toma Partners
31440 N 44th Street,Cave Creek, AZ 85331
$1,599,999
- 4 Beds
- 3 Baths
- 3,908 sq. ft.
- Single family
- Active
Listed by: danielle amann
Office: west usa realty
MLS#:7085783
Source:ARMLS
Price summary
- Price:$1,599,999
- Price per sq. ft.:$409.42
About this home
Picture-Perfect Living Begins Here! Welcome to an extraordinary luxury estate where timeless elegance meets resort-style living on an expansive 1.05-acre lot. A circular driveway, 3-car garage, RV gate & parking, and beautifully manicured desert landscaping with mature trees add both grandeur & privacy. Beyond the gated courtyard, a charming porch, tranquil fountain, and stacked-stone fireplace create an impressive introduction to this exceptional residence. The interior exudes elegance with soaring ceilings, plantation shutters, abundant natural light, modern light fixtures, recessed lighting, neutral palette, and tile & wood flooring throughout. You'll love the spacious, desirable open-concept floor plan! Enhanced by a stacked-stone fireplace & media center in the welcoming living space The formal dining room is paired with a wet bar. At the heart of the home, the gourmet chef's kitchen showcases granite counters, tile backsplash, custom birchwood cabinetry, a large waterfall island w/breakfast bar, and professional-grade SS appliances w/gas cooktop & double wall ovens. Just off the front entry is the versatile den with two built-in desks & bookshelves. The owner's retreat has patio access, a walk-in closet, and a lavish ensuite with dual sinks, soaking tub, & tiled shower. Two secondary bedrooms share a pass-through bath, while the other bedroom offers direct access to the backyard. Laundry room with a sink, cabinetry for ample storage, 2 washers and 2 dryers. EXPANSIVE BACKYARD, designed for ultimate relaxation and entertainment! The full-length covered patio overlooks an elaborate paver terrace, putting green, built-in BBQ, outdoor shower, and a stunning heated Pebble Tec pool & spa. With generous open space for horses, RVs, trucks, recreational toys, or future additions, the possibilities are truly remarkable. Plus fantastic views as your daily backdrop! An exceptional blend of luxury, privacy, space, and resort-inspired living, this remarkable estate offers a rare opportunity to experience the very best of sophisticated Arizona living. What a RARE find!
Pool professionally drained, cleaned and refilled 9/2026
2 AC units - 1 new 2023 1 new 2024
New water heater 2024
Turf & putting green installed 2026...
Contact an agent
Home facts
- Year built:2005
- Subdivision & Development:NA
- Listing ID #:7085783
- Updated:October 01, 2026 at 06:00 PM
Rooms and interior
- Bedrooms:4
- Total bathrooms:3
- Flooring:Tile, Wood
- Living area:3,908 sq. ft.
Heating and cooling
- Cooling:Ceiling Fan(s), Programmable Thermostat
- Heating:Electric
- Central air:Yes
Structure and exterior
- Year built:2005
- Building area:3,908 sq. ft.
- Lot area:1.05 Acres
- Lot Features:Auto Timer H2O Back, Auto Timer H2O Front, Desert Back, Desert Front, East/West Exposure, Gravel/Stone Front, Sprinklers In Front, Sprinklers In Rear
- Construction Materials:Painted, Stucco
- Exterior Features:Built-in Barbecue, Private Yard
Schools
- High school:Cactus Shadows High School
- Middle school:Sonoran Trails Middle School
- Elementary school:Lone Mountain Elementary School
Utilities
- Sewer:Septic In & Connected
Finances and disclosures
- Price:$1,599,999
- Price per sq. ft.:$409.42
- Tax amount:$4,987 (2025)
Features and amenities
- Laundry features:Washer/Dryer Hook-up Only
Parking
- Parking description:Extended Length Garage, Over Height Garage, RV Access/Parking
- Garage:Yes
- Garage spaces:3
 All information should be verified by the recipient and none is guaranteed as accurate by ARMLS. Copyright 2020 Arizona Regional Multiple Listing Service, Inc. All rights reserved. ARMLS Member Broker: Benjamin Toma
New listings near 31440 N 44th Street
- New
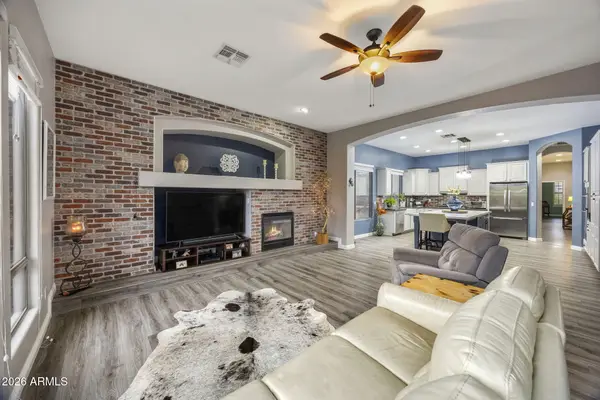 $900,000Active4 beds 4 baths3,226 sq. ft.
32646 N 42nd Place, Cave Creek, AZ 85331
MLS# 7087442Listed by: ARIZONA BEST REAL ESTATE - New
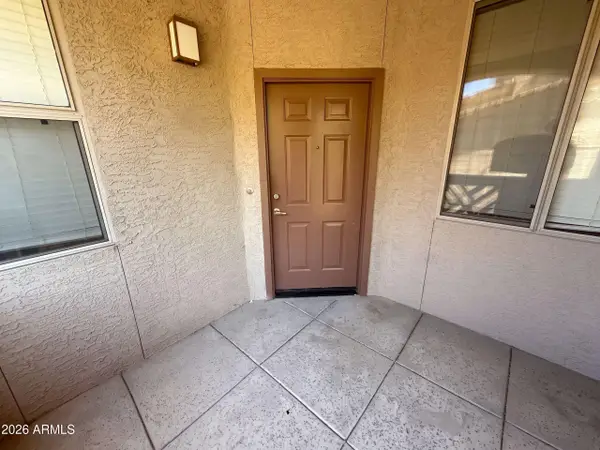 $312,000Active2 beds 2 baths1,056 sq. ft.
29606 N Tatum Boulevard #243, Cave Creek, AZ 85331
MLS# 7087549Listed by: OPENDOOR BROKERAGE, LLC - New
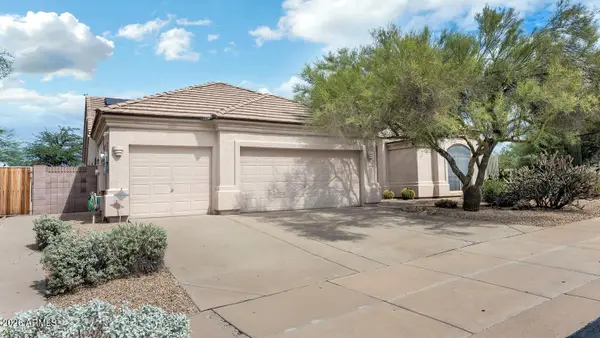 $695,000Active4 beds 3 baths2,524 sq. ft.
4938 E Apache Rain Road, Cave Creek, AZ 85331
MLS# 7087503Listed by: R.O.I. PROPERTIES - New
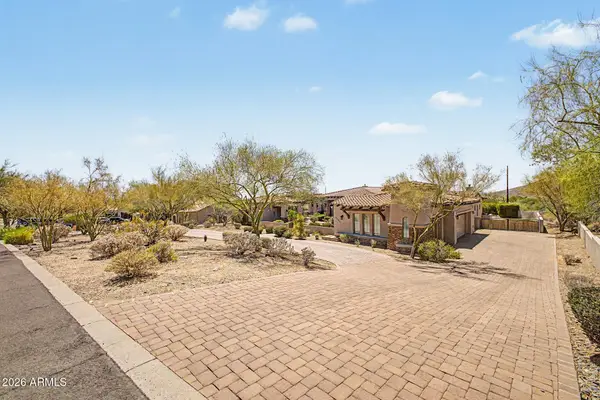 $2,200,000Active5 beds 6 baths4,540 sq. ft.
35814 N 58th Street, Cave Creek, AZ 85331
MLS# 7087400Listed by: AMERICAN REALTY BROKERS - New
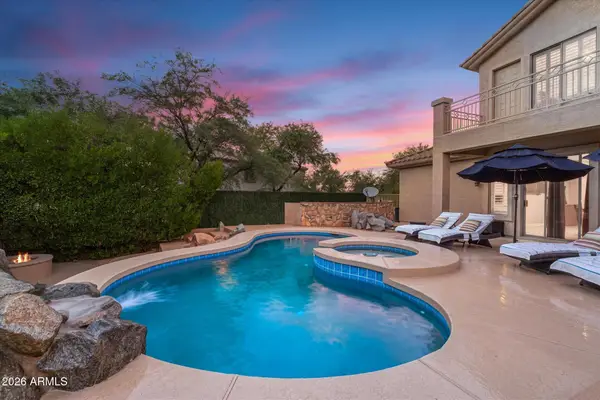 $1,375,000Active5 beds 3 baths4,046 sq. ft.
6017 E Roy Rogers Lane, Cave Creek, AZ 85331
MLS# 7086006Listed by: DELEX REALTY - New
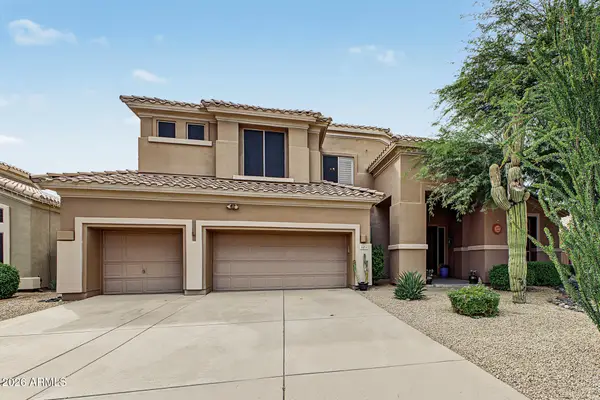 $1,000,000Active5 beds 4 baths3,844 sq. ft.
4926 E Roy Rogers Road, Cave Creek, AZ 85331
MLS# 7085919Listed by: HOMESMART - New
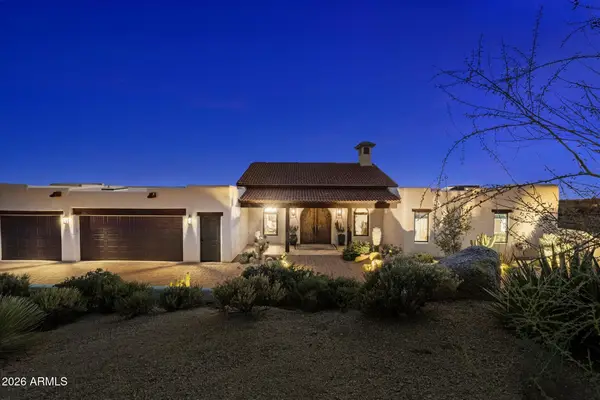 $1,700,000Active3 beds 4 baths3,013 sq. ft.
41801 N Deer Trail Road, Cave Creek, AZ 85331
MLS# 7085812Listed by: RUSS LYON SOTHEBY'S INTERNATIONAL REALTY - New
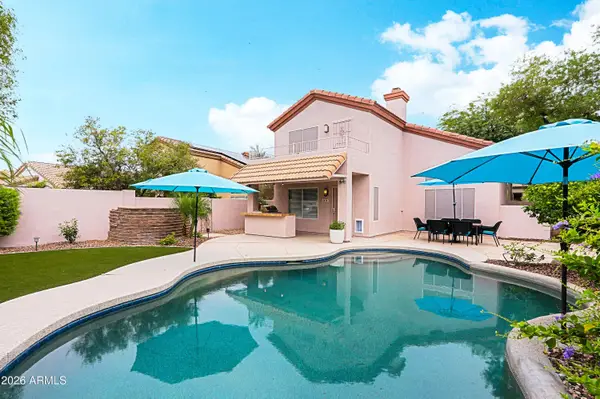 $649,000Active3 beds 3 baths1,733 sq. ft.
31226 N 45th Street, Cave Creek, AZ 85331
MLS# 7085710Listed by: HOMESMART - New
 $325,000Active2 beds 2 baths1,056 sq. ft.
29606 N Tatum Boulevard #279, Cave Creek, AZ 85331
MLS# 7085724Listed by: RE/MAX EXCALIBUR


Protect your home and budget from life's surprises with an Assurant Home Warranty, backed by a partner that supports you through every step of homeownership. Explore Plans.
©2026 Century 21 Real Estate LLC. All rights reserved. CENTURY 21®, the CENTURY 21 Logo and C21® are service marks owned by Century 21 Real Estate LLC. Century 21 Real Estate LLC fully supports the principles of the Fair Housing Act and the Equal Opportunity Act. Each office is independently owned and operated. Listing information is deemed reliable but not guaranteed accurate.