
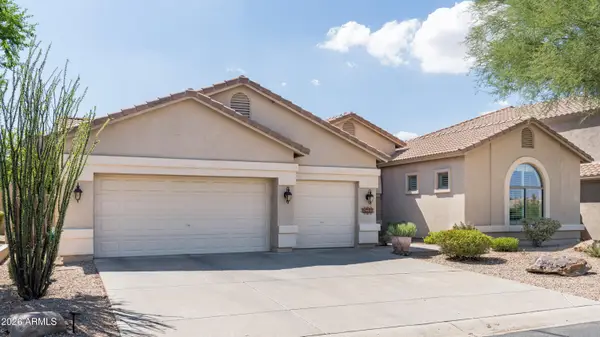
4922 E Cordia Way, Cave Creek, AZ 85331
Local realty services provided by:CENTURY 21 Northwest Realty
4922 E Cordia Way,Cave Creek, AZ 85331
$998,000
- 4 Beds
- 3 Baths
- 3,262 sq. ft.
- Single family
- Active
Listed by: jenna woodruff
Office: realty one group
MLS#:7082290
Source:ARMLS
Price summary
- Price:$998,000
- Price per sq. ft.:$305.95
- Monthly HOA dues:$80
About this home
Nestled in the exclusive, highly desirable community of Dynamite Ranch, this stunning 3,262 sqft home features 4 spacious bedrooms and 2.5 beautifully upgraded bathrooms, all fully redesigned with today's premium finishes. Situated on a prime North/South lot backing to open space for ultimate privacy, this property perfectly blends custom modern luxury with serene desert living. Entertain with a reimagined, chef-inspired kitchen. Designed for both casual family living and high-end entertaining, it boasts brand-new cabinetry, sleek quartz countertops, sprawling center island, and premium appliances. The massive main-floor primary bedroom opens into a completely renovated, spa-like master bathroom equipped with a walk-in shower, freestanding soaking tub, and oversized closet. The upper level is perfect for guests or family, offering massive secondary bedrooms and a flexible private theater/bonus room. The upstairs bathroom has been fully renovated from top to bottom with custom modern tile-work and new fixtures. Step outside to your private backyard retreat with pool which offers the perfect canvas for stargazing or relaxing against a quiet desert backdrop. Enjoy the peace of Cave Creek living while staying just minutes away from local shopping, dining, and scenic parks....
Contact an agent
Home facts
- Year built:1999
- Subdivision & Development:DYNAMITE RANCH
- Listing ID #:7082290
- Updated:September 18, 2026 at 09:43 PM
Rooms and interior
- Bedrooms:4
- Total bathrooms:3
- Flooring:Carpet, Tile
- Living area:3,262 sq. ft.
Heating and cooling
- Cooling:Ceiling Fan(s)
- Heating:Natural Gas
- Central air:Yes
Structure and exterior
- Year built:1999
- Building area:3,262 sq. ft.
- Lot area:0.2 Acres
- Lot Features:Adjacent To Wash, Auto Timer H2O Back, Auto Timer H2O Front, Borders Common Area, Gravel/Stone Back, Gravel/Stone Front, North/South Exposure, Sprinklers In Front, Sprinklers In Rear, Synthetic Grass Back
- Architectural Style:Contemporary, Spanish
- Construction Materials:Painted, Stucco
Schools
- High school:Cactus Shadows High School
- Middle school:Sonoran Trails Middle School
- Elementary school:Horseshoe Trails Elementary School
Finances and disclosures
- Price:$998,000
- Price per sq. ft.:$305.95
- Tax amount:$2,433 (2025)
Parking
- Garage:Yes
- Garage spaces:3
 All information should be verified by the recipient and none is guaranteed as accurate by ARMLS. Copyright 2020 Arizona Regional Multiple Listing Service, Inc. All rights reserved.
New listings near 4922 E Cordia Way
- New
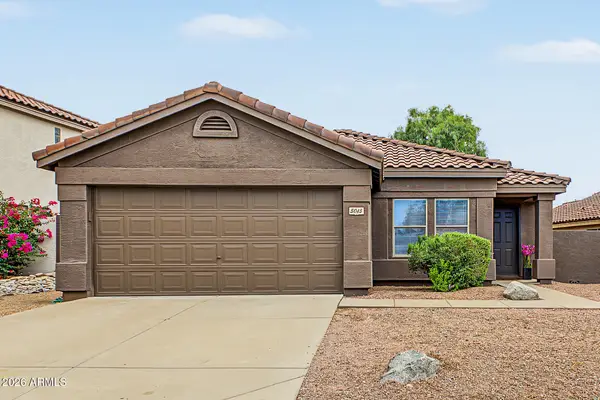 $545,000Active3 beds 2 baths1,383 sq. ft.
5015 E Peak View Road, Cave Creek, AZ 85331
MLS# 7082280Listed by: MUNROE MULTIFAMILY - New
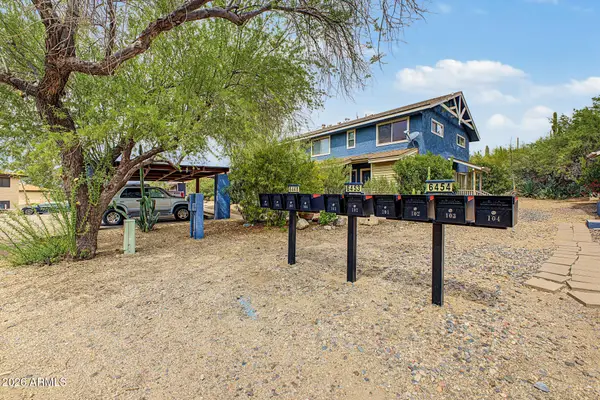 $275,000Active2 beds 2 baths870 sq. ft.
6454 E Paso Nuevo Drive #104, Cave Creek, AZ 85331
MLS# 7082223Listed by: REALTY ONE GROUP - New
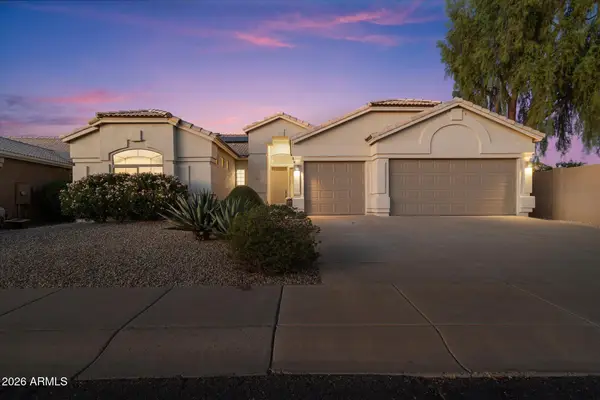 $850,000Active4 beds 2 baths2,478 sq. ft.
29221 N 46th Street, Cave Creek, AZ 85331
MLS# 7082088Listed by: RE/MAX FINE PROPERTIES - New
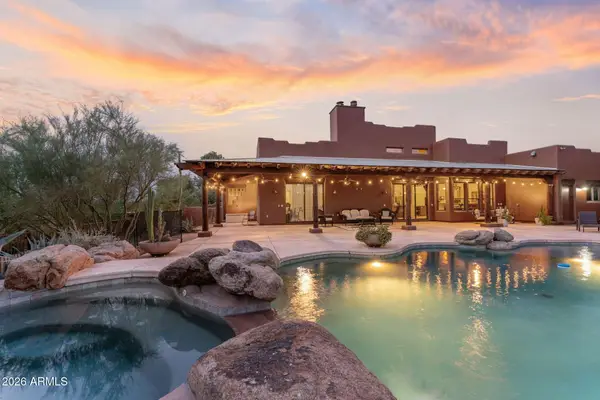 $1,720,000Active4 beds 3 baths2,744 sq. ft.
27021 N 44th Street, Cave Creek, AZ 85331
MLS# 7082098Listed by: MY HOME GROUP REAL ESTATE - New
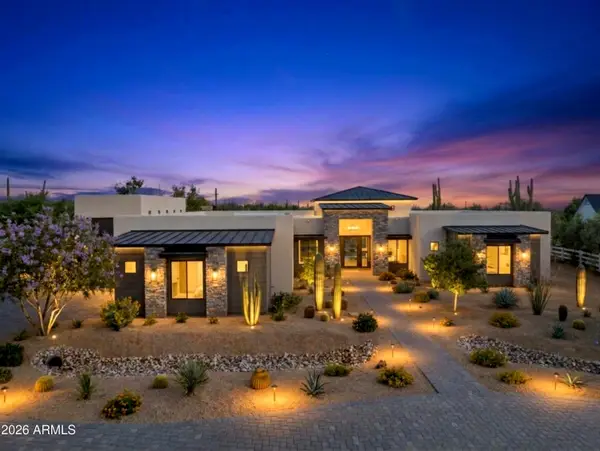 $2,595,000Active4 beds 5 baths4,348 sq. ft.
6615 E Dove Valley Road, Cave Creek, AZ 85331
MLS# 7082109Listed by: EXP REALTY - New
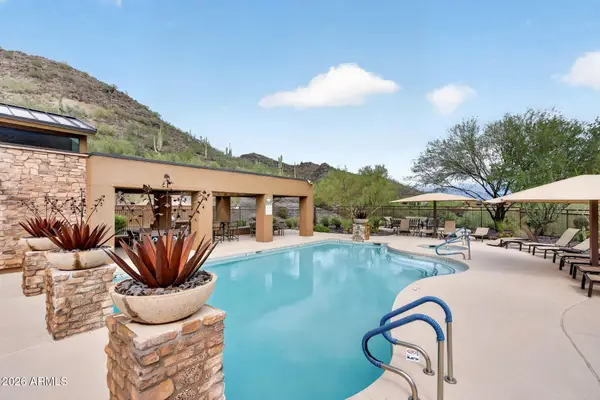 $499,000Active2 beds 2 baths1,558 sq. ft.
36600 N Cave Creek Road #A7, Cave Creek, AZ 85331
MLS# 7082127Listed by: REALTY ONE GROUP - New
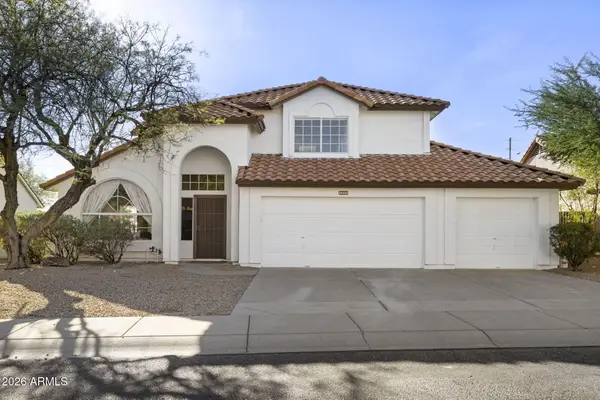 $658,000Active3 beds 3 baths2,195 sq. ft.
30258 N 40th Place, Cave Creek, AZ 85331
MLS# 7082059Listed by: PAN REALTY LLC - New
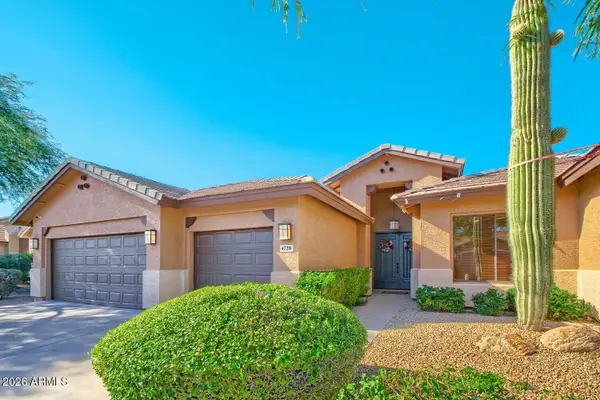 $949,000Active4 beds 3 baths2,690 sq. ft.
4728 E Spur Drive, Cave Creek, AZ 85331
MLS# 7081008Listed by: HOMESMART - New
 $889,000Active4 beds 3 baths2,732 sq. ft.
4211 E Desert Forest Trail, Cave Creek, AZ 85331
MLS# 7080970Listed by: SILVERLEAF REALTY


Protect your home and budget from life's surprises with an Assurant Home Warranty, backed by a partner that supports you through every step of homeownership. Explore Plans.
©2026 Century 21 Real Estate LLC. All rights reserved. CENTURY 21®, the CENTURY 21 Logo and C21® are service marks owned by Century 21 Real Estate LLC. Century 21 Real Estate LLC fully supports the principles of the Fair Housing Act and the Equal Opportunity Act. Each office is independently owned and operated. Listing information is deemed reliable but not guaranteed accurate.