
4728 E Spur Drive, Cave Creek, AZ 85331
Local realty services provided by:CENTURY 21 Arizona Foothills
Listed by: tom benetos
Office: homesmart
MLS#:7081008
Source:ARMLS
Price summary
- Price:$949,000
- Price per sq. ft.:$352.79
- Monthly HOA dues:$47.67
About this home
Welcome home to Tatum Highlands. This beautifully updated corner lot residence checks every box, with north/south exposure and nearly 2,700 sf of thoughtfully designed living space.
Step inside to soaring ceilings and oversized picture windows that fill the home with natural light. Beautiful hardwood and tile flooring throughout. The family room features a cozy fireplace and flows into the nicely remodeled kitchen featuring a custom-designed island, slab granite counters, a farmhouse sink, beverage fridge, double ovens, stainless steel appliances and glass front pantry door, perfect for both living and entertaining. Retreat to the spacious primary with master bath featuring a soaking tub, pebble finished walk in shower and a generous walk in closet. Split floorplan, additional bdrms sha a Jack and Jill bath. This home is move in ready, freshly painted exterior, epoxied garage floor w/ built in cabinetry, 2 new ac units(2022)and new water heater(2025.
Out back is your own private resort. A sparkling pool, lush grass and 2 beautiful water features, 2 expansive patios, one with large stacked stone fireplace, and the other with cozy beehive fireplace and built in bbq all gas, make this backyard an entertainer's dream year-round.
Located in beautiful Cave Creek, minutes to Desert Ridge Marketplace, High Street and the loop 101. Come see why this is the one you've been waiting for!...
Contact an agent
Home facts
- Year built:1997
- Subdivision & Development:TATUM RIDGE PARCELS 5 6
- Listing ID #:7081008
- Updated:September 16, 2026 at 07:44 PM
Rooms and interior
- Bedrooms:4
- Total bathrooms:3
- Flooring:Carpet, Tile, Wood
- Living area:2,690 sq. ft.
Heating and cooling
- Cooling:Ceiling Fan(s)
- Heating:Natural Gas
- Central air:Yes
Structure and exterior
- Year built:1997
- Building area:2,690 sq. ft.
- Lot area:0.22 Acres
- Lot Features:Auto Timer H2O Back, Auto Timer H2O Front, Corner, Grass Back, Gravel/Stone Back, Gravel/Stone Front, North/South Exposure, Sprinklers In Front
- Architectural Style:Spanish
- Construction Materials:Painted, Stucco
- Exterior Features:Built-in Barbecue
Schools
- High school:Cactus Shadows High School
- Middle school:Sonoran Trails Middle School
- Elementary school:Horseshoe Trails Elementary School
Utilities
- Sewer:Sewer in & Connected
Finances and disclosures
- Price:$949,000
- Price per sq. ft.:$352.79
- Tax amount:$2,840 (2025)
Features and amenities
- Laundry features:Washer/Dryer Hook-up Only
Parking
- Parking description:Attached Garage Cabinets, Separate Storage Areas(s)
- Garage:Yes
- Garage spaces:3
 All information should be verified by the recipient and none is guaranteed as accurate by ARMLS. Copyright 2020 Arizona Regional Multiple Listing Service, Inc. All rights reserved. ARMLS Member Broker: Floyd Scott
New listings near 4728 E Spur Drive
- New
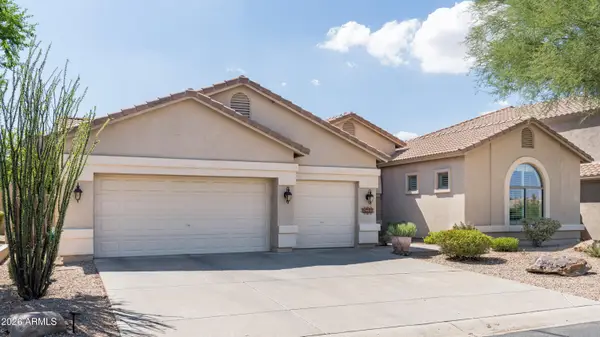 $889,000Active4 beds 3 baths2,732 sq. ft.
4211 E Desert Forest Trail, Cave Creek, AZ 85331
MLS# 7080970Listed by: SILVERLEAF REALTY - New
 $825,000Active4 beds 3 baths3,099 sq. ft.
27423 N 47th Street, Cave Creek, AZ 85331
MLS# 7080895Listed by: REALTY ONE GROUP - New
 $1,595,000Active3 beds 3 baths2,857 sq. ft.
5715 E Rancho Manana Boulevard, Cave Creek, AZ 85331
MLS# 7080614Listed by: EXP REALTY - New
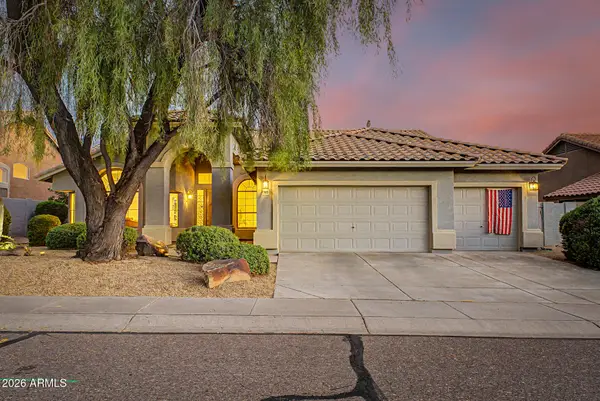 $750,000Active3 beds 2 baths2,286 sq. ft.
5023 E Barwick Drive, Cave Creek, AZ 85331
MLS# 7080658Listed by: EXP REALTY - New
 $925,000Active5 beds 4 baths3,489 sq. ft.
5350 E Calle De Baca --, Cave Creek, AZ 85331
MLS# 7079950Listed by: REALTY ONE GROUP - New
 $1,299,000Active4 beds 4 baths3,167 sq. ft.
5709 E Parnell Drive, Cave Creek, AZ 85331
MLS# 7079622Listed by: HOMESMART - New
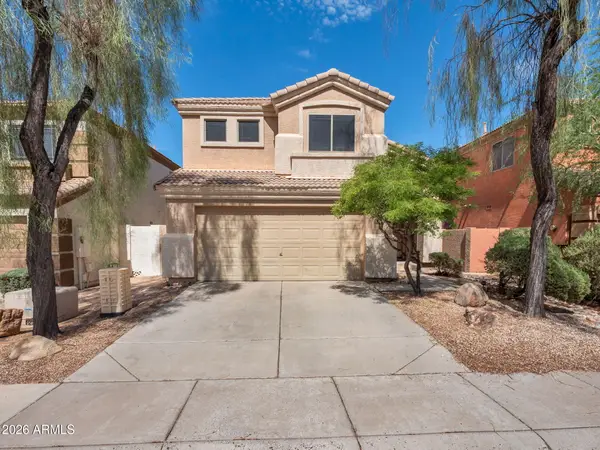 $595,000Active3 beds 3 baths1,674 sq. ft.
4946 E Roberta Drive, Cave Creek, AZ 85331
MLS# 7079577Listed by: FULL SERVICE PROPERTIES, INC - New
 $1,185,000Active3 beds 4 baths3,159 sq. ft.
4237 E Hunter Court, Cave Creek, AZ 85331
MLS# 7079485Listed by: RETSY - New
 $795,000Active3 beds 2 baths2,288 sq. ft.
32648 N 40th Place, Cave Creek, AZ 85331
MLS# 7079265Listed by: SERHANT.


Protect your home and budget from life's surprises with an Assurant Home Warranty, backed by a partner that supports you through every step of homeownership. Explore Plans.
©2026 Century 21 Real Estate LLC. All rights reserved. CENTURY 21®, the CENTURY 21 Logo and C21® are service marks owned by Century 21 Real Estate LLC. Century 21 Real Estate LLC fully supports the principles of the Fair Housing Act and the Equal Opportunity Act. Each office is independently owned and operated. Listing information is deemed reliable but not guaranteed accurate.