
6111 E Victoria Drive, Cave Creek, AZ 85331
Local realty services provided by:CENTURY 21 Arizona West
6111 E Victoria Drive,Cave Creek, AZ 85331
$2,520,000
- 3 Beds
- 2 Baths
- 2,572 sq. ft.
- Single family
- Active
Listed by: max shadle
Office: redfin corporation
MLS#:6997158
Source:ARMLS
Price summary
- Price:$2,520,000
- Price per sq. ft.:$979.78
About this home
Perched on dramatic view piers high on Black Mountain in Cave Creek, this rare, fully remodeled Desert Contemporary retreat offers a true open floor plan, panoramic 360° mountain views, expansive floor-to-ceiling windows protected by deep overhangs for energy efficiency. Seamless indoor-outdoor living designed to capture light, privacy, and breathtaking Arizona desert views from every angle. Gorgeous new designer kitchen features luxury Fisher & Paykel appliance suite, Namibia granite counters, and sommelier-level wine storage. Unique wine cellar in living area featuring wooden floors and custom LED lighting. Luxurious new bathrooms appointed with premium Japanese TOTO water-saving toilets that blend advanced technology with sleek, spa-inspired designs. Read on for more: NOTE: Work is planned for new outdoor decking, new driveway, and new exterior driveway walls to complete this remarkable property (completion date TBD). Home was fully reimagined with a design by Spry Architecture, completed in 2026, featuring beautiful hardwood and Italian tile throughout, high end designer finishes, new roof, two new HVAC units (plus one new mini-split system for garage), all new windows, nearly all-new plumbing and electrical. The clean, minimalist lines of this striking home accentuate the magnificent views from every room. Large glass sliders on both sides of the home help create a feeling of openness, allowing you to fully appreciate the peaceful, beautiful desert surroundings. Sit and relax on your private outside deck and take in truly awe-inspiring sunsets. The spacious two car garage with expansive views, glass coat epoxy floors, air conditioning, and LED light package is ideal for the car enthusiast or hobbyist. The home is perfectly located close to hiking trails on Black Mountain, as well as in nearby Spur Cross Ranch Conservation Area, ideal for those seeking outdoor adventure. Conveniently located just 30 minutes from Scottsdale dining and shopping! Unique shopping and entertainment close by in Cave Creek and Carefree, both locations enhancing your unique desert living experience in this truly exceptional property....
Contact an agent
Home facts
- Year built:1982
- Subdivision & Development:SURREY HILLS 2
- Listing ID #:6997158
- Updated:October 04, 2026 at 03:10 PM
Rooms and interior
- Bedrooms:3
- Total bathrooms:2
- Flooring:Stone, Wood
- Basement:Yes
- Living area:2,572 sq. ft.
Heating and cooling
- Cooling:Ceiling Fan(s), Programmable Thermostat
- Heating:Ceiling, Electric
- Central air:Yes
Structure and exterior
- Year built:1982
- Building area:2,572 sq. ft.
- Lot area:0.78 Acres
- Lot Features:East/West Exposure, Hillside, Natural Desert Back, Natural Desert Front
- Architectural Style:Contemporary
- Construction Materials:Block, Stucco
- Exterior Features:Balcony
Schools
- High school:Cactus Shadows High School
- Middle school:Cactus Shadows High School
- Elementary school:Black Mountain Elementary School
Utilities
- Sewer:Septic In & Connected
Finances and disclosures
- Price:$2,520,000
- Price per sq. ft.:$979.78
- Tax amount:$1,624 (2025)
Parking
- Parking description:Temperature Controlled
- Garage:Yes
- Garage spaces:2
 All information should be verified by the recipient and none is guaranteed as accurate by ARMLS. Copyright 2020 Arizona Regional Multiple Listing Service, Inc. All rights reserved.
New listings near 6111 E Victoria Drive
- New
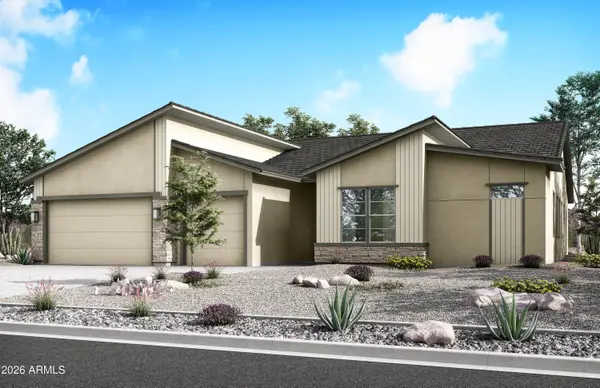 $1,084,233Active4 beds 4 baths2,832 sq. ft.
31709 N 42nd Place, Cave Creek, AZ 85331
MLS# 7088956Listed by: KLMR SALES - New
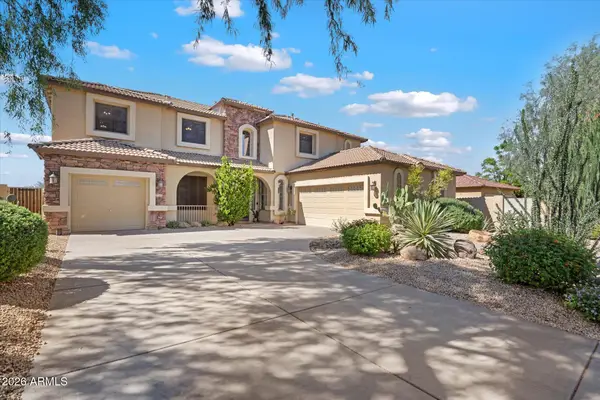 $899,000Active4 beds 3 baths3,497 sq. ft.
32644 N 40th Place, Cave Creek, AZ 85331
MLS# 7088761Listed by: KELLER WILLIAMS REALTY SONORAN LIVING - New
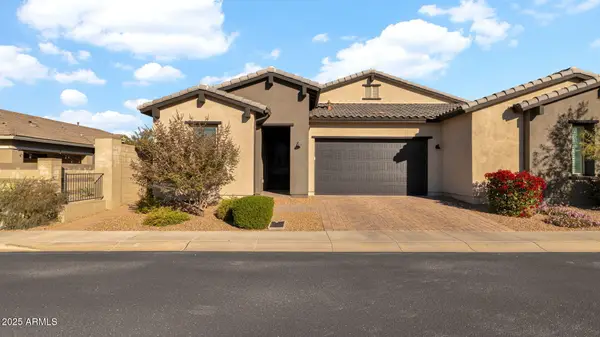 $859,000Active2 beds 3 baths2,119 sq. ft.
38500 N School House Road #8, Cave Creek, AZ 85331
MLS# 7088492Listed by: DESERT DREAM REALTY - New
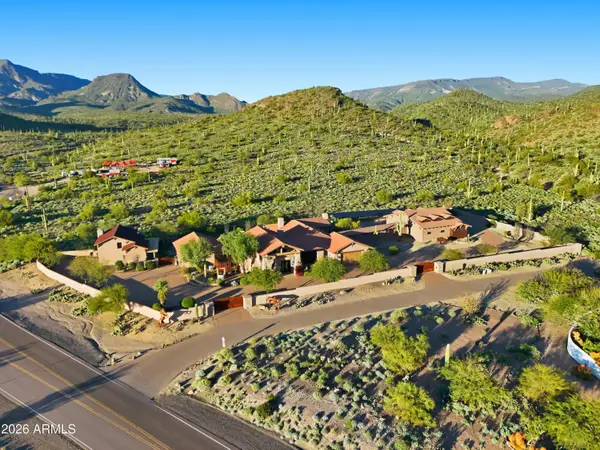 $6,300,000Active5 beds 6 baths8,518 sq. ft.
42531 N Spur Cross Road, Cave Creek, AZ 85331
MLS# 7088370Listed by: COLDWELL BANKER REALTY - New
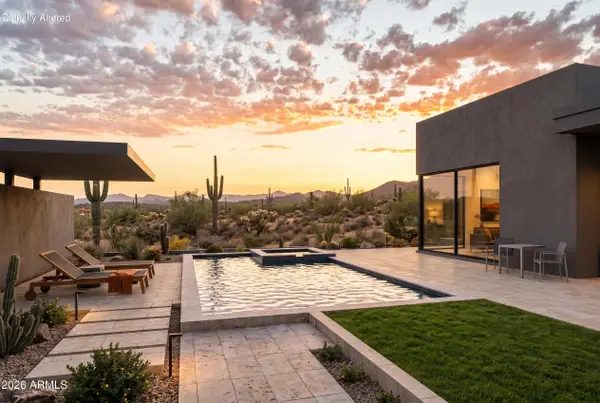 $3,950,000Active4 beds 5 baths4,110 sq. ft.
6751 E Morning Star Road, Cave Creek, AZ 85331
MLS# 7088248Listed by: WEST USA REALTY - New
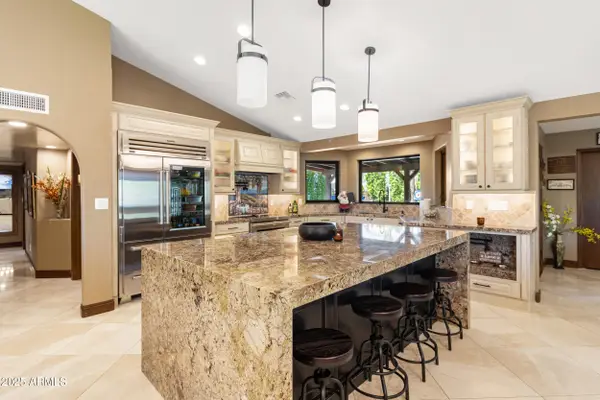 $1,390,000Active3 beds 2 baths2,536 sq. ft.
30434 N 59th Street, Cave Creek, AZ 85331
MLS# 7087859Listed by: HOMESMART - New
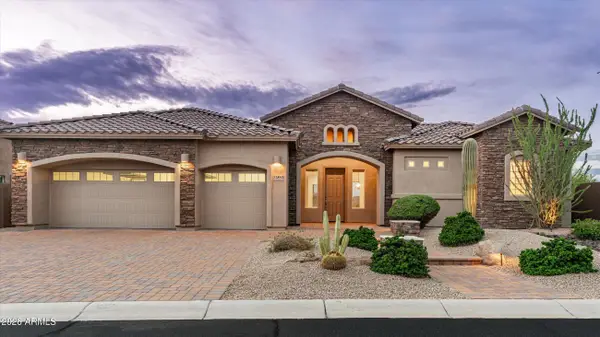 $1,250,000Active4 beds 3 baths3,037 sq. ft.
32850 N 61st Place, Cave Creek, AZ 85331
MLS# 7087767Listed by: RE/MAX FINE PROPERTIES - New
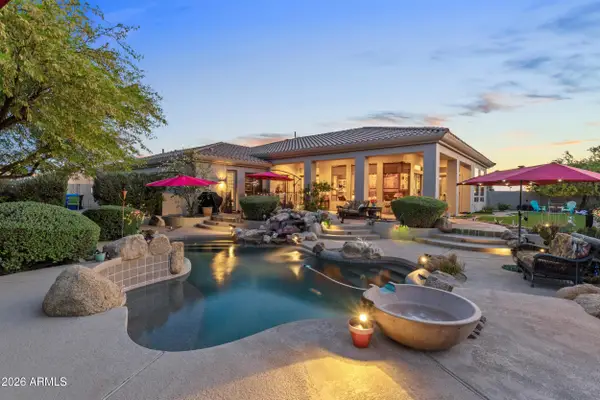 $1,300,000Active3 beds 3 baths3,680 sq. ft.
4502 E Sierra Sunset Trail, Cave Creek, AZ 85331
MLS# 7087809Listed by: TRELORA REALTY - New
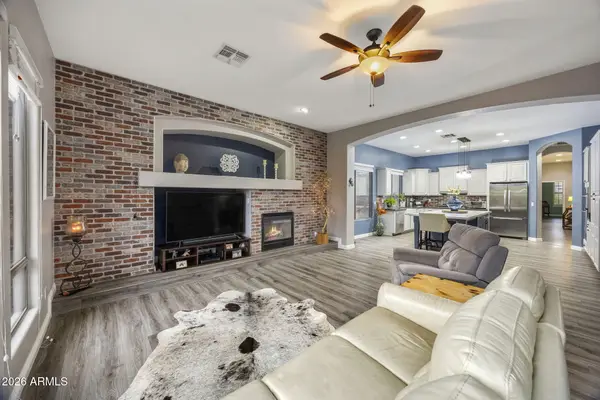 $900,000Active4 beds 4 baths3,226 sq. ft.
32646 N 42nd Place, Cave Creek, AZ 85331
MLS# 7087442Listed by: ARIZONA BEST REAL ESTATE - New
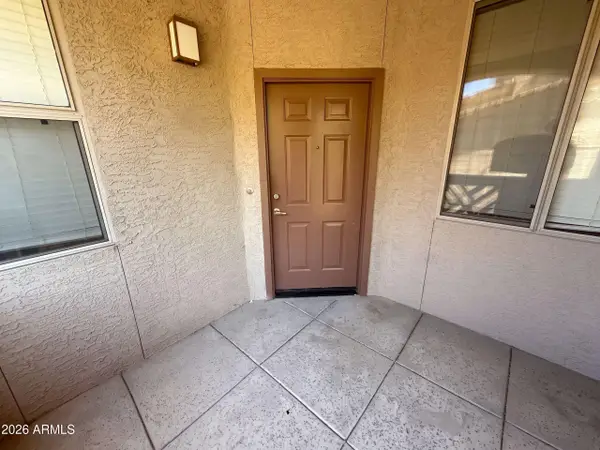 $312,000Active2 beds 2 baths1,056 sq. ft.
29606 N Tatum Boulevard #243, Cave Creek, AZ 85331
MLS# 7087549Listed by: OPENDOOR BROKERAGE, LLC


Protect your home and budget from life's surprises with an Assurant Home Warranty, backed by a partner that supports you through every step of homeownership. Explore Plans.
©2026 Century 21 Real Estate LLC. All rights reserved. CENTURY 21®, the CENTURY 21 Logo and C21® are service marks owned by Century 21 Real Estate LLC. Century 21 Real Estate LLC fully supports the principles of the Fair Housing Act and the Equal Opportunity Act. Each office is independently owned and operated. Listing information is deemed reliable but not guaranteed accurate.