
6114 E Egret Street, Cave Creek, AZ 85331
Local realty services provided by:CENTURY 21 Toma Partners
Listed by: denise pruitt
Office: arizona best real estate
MLS#:7046239
Source:ARMLS
Price summary
- Price:$1,000,000
- Price per sq. ft.:$367.51
About this home
Step into the charm of Cave Creek, where the spirit of the Old West meets refined desert living, and boutique shops and destination dining are just half a mile away. This beautifully appointed home sits less than a block from the Cave Creek Museum and is surrounded by miles of hiking and biking trails, with year-round festivals, art walks, and bull riding events capturing the true southwestern lifestyle.
The great room floor plan is ideal for entertaining, anchored by an open concept kitchen with a large island, breakfast bar seating six, granite counters, knotty alder cabinetry, stainless steel appliances, and a gas Wolf range. The spacious primary suite offers a cozy sitting room and direct access to the covered patio, along with a spa-like bath featuring dual vanities, a jetted soaking tub, glass-enclosed shower, and a generous walk-in closet. Three secondary bedrooms (one en-suite) complete the accommodations, including a permitted 4th bedroom thoughtfully added at the former 3rd garage bay.
Outside, the expansive backyard delivers the quintessential Arizona lifestyle -- sweeping mountain views, a sparkling pool with waterfall feature, an above-ground spa, space for a friendly game of horseshoes, and an oversized covered patio for shaded relaxation. Both A/C units were replaced in 2023 and the pool resurfaced in 2022.
Lovingly maintained as a second home and seasonal rental by the current owner, this property offers move-in-ready comfort in one of the Valley's most storied communities. Furnishings available separately by written agreement....
Contact an agent
Home facts
- Year built:2002
- Subdivision & Development:DESERT FOREST PARK
- Listing ID #:7046239
- Updated:October 04, 2026 at 03:10 PM
Rooms and interior
- Bedrooms:4
- Total bathrooms:3
- Flooring:Tile
- Living area:2,721 sq. ft.
Heating and cooling
- Cooling:Ceiling Fan(s), Heat Pump
- Heating:Electric, Heat Pump
Structure and exterior
- Year built:2002
- Building area:2,721 sq. ft.
- Lot area:0.49 Acres
- Lot Features:Auto Timer H2O Back, Auto Timer H2O Front, Corner, Desert Back, Desert Front, Gravel/Stone Back, Gravel/Stone Front, Sprinklers In Front, Sprinklers In Rear
- Architectural Style:Ranch, Spanish
- Construction Materials:Painted, Stucco
Schools
- High school:Cactus Shadows High School
- Middle school:Sonoran Trails Middle School
- Elementary school:Black Mountain Elementary School
Utilities
- Sewer:Septic In & Connected
Finances and disclosures
- Price:$1,000,000
- Price per sq. ft.:$367.51
- Tax amount:$2,048 (2025)
Parking
- Garage:Yes
- Garage spaces:2
 All information should be verified by the recipient and none is guaranteed as accurate by ARMLS. Copyright 2020 Arizona Regional Multiple Listing Service, Inc. All rights reserved. ARMLS Member Broker: Benjamin Toma
New listings near 6114 E Egret Street
- New
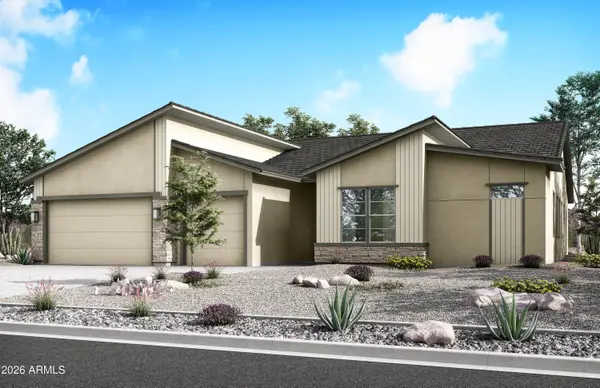 $1,084,233Active4 beds 4 baths2,832 sq. ft.
31709 N 42nd Place, Cave Creek, AZ 85331
MLS# 7088956Listed by: KLMR SALES - New
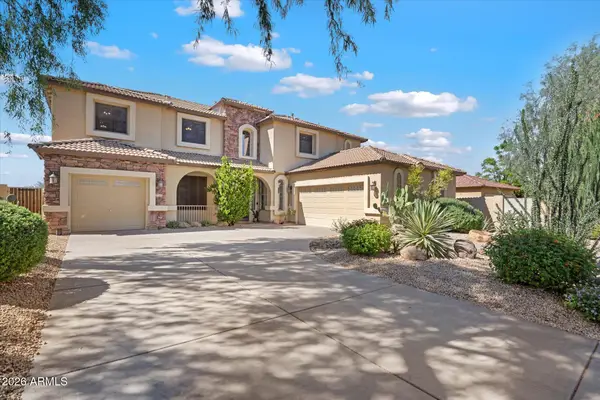 $899,000Active4 beds 3 baths3,497 sq. ft.
32644 N 40th Place, Cave Creek, AZ 85331
MLS# 7088761Listed by: KELLER WILLIAMS REALTY SONORAN LIVING - New
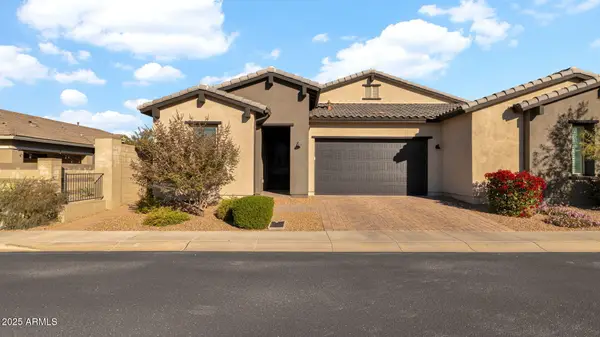 $859,000Active2 beds 3 baths2,119 sq. ft.
38500 N School House Road #8, Cave Creek, AZ 85331
MLS# 7088492Listed by: DESERT DREAM REALTY - New
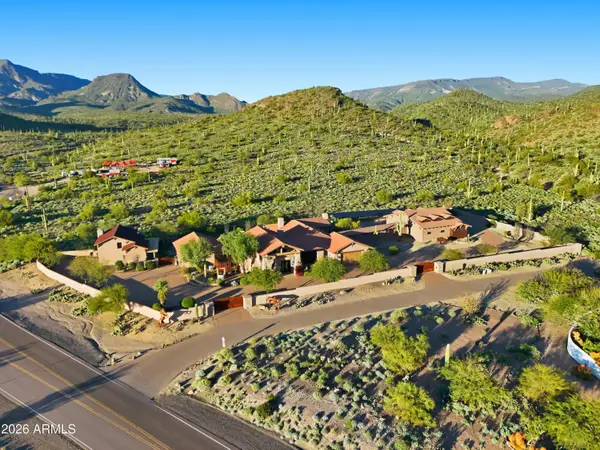 $6,300,000Active5 beds 6 baths8,518 sq. ft.
42531 N Spur Cross Road, Cave Creek, AZ 85331
MLS# 7088370Listed by: COLDWELL BANKER REALTY - New
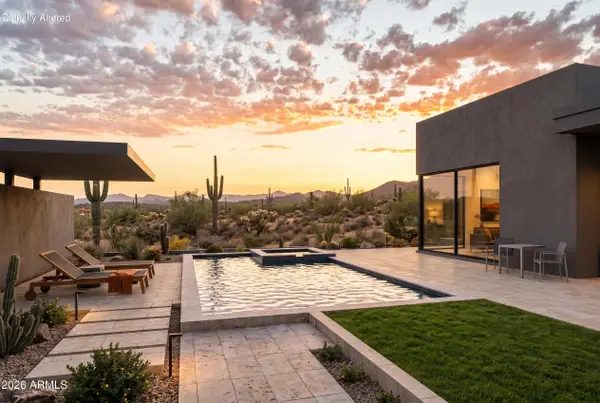 $3,950,000Active4 beds 5 baths4,110 sq. ft.
6751 E Morning Star Road, Cave Creek, AZ 85331
MLS# 7088248Listed by: WEST USA REALTY - New
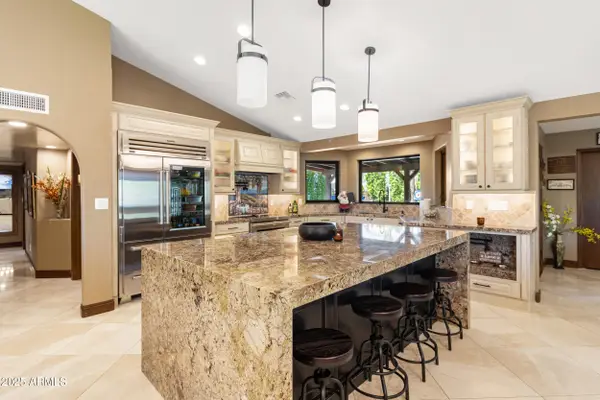 $1,390,000Active3 beds 2 baths2,536 sq. ft.
30434 N 59th Street, Cave Creek, AZ 85331
MLS# 7087859Listed by: HOMESMART - New
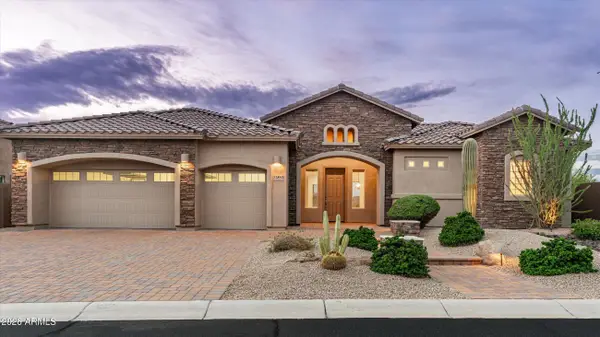 $1,250,000Active4 beds 3 baths3,037 sq. ft.
32850 N 61st Place, Cave Creek, AZ 85331
MLS# 7087767Listed by: RE/MAX FINE PROPERTIES - New
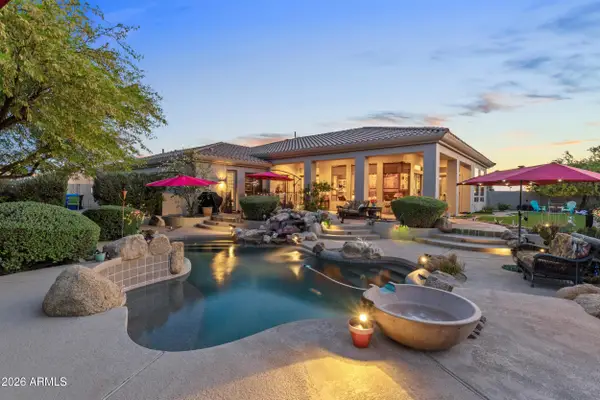 $1,300,000Active3 beds 3 baths3,680 sq. ft.
4502 E Sierra Sunset Trail, Cave Creek, AZ 85331
MLS# 7087809Listed by: TRELORA REALTY - New
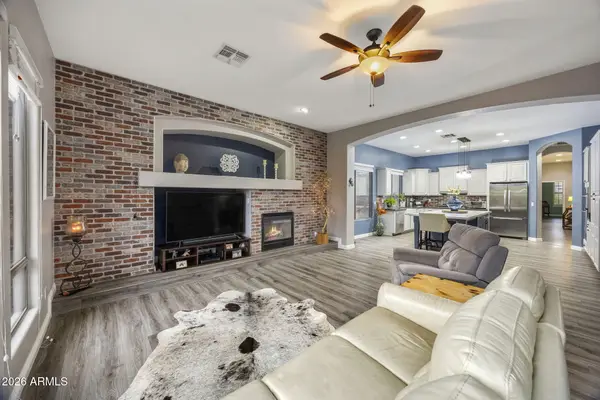 $900,000Active4 beds 4 baths3,226 sq. ft.
32646 N 42nd Place, Cave Creek, AZ 85331
MLS# 7087442Listed by: ARIZONA BEST REAL ESTATE - New
 $312,000Active2 beds 2 baths1,056 sq. ft.
29606 N Tatum Boulevard #243, Cave Creek, AZ 85331
MLS# 7087549Listed by: OPENDOOR BROKERAGE, LLC


Protect your home and budget from life's surprises with an Assurant Home Warranty, backed by a partner that supports you through every step of homeownership. Explore Plans.
©2026 Century 21 Real Estate LLC. All rights reserved. CENTURY 21®, the CENTURY 21 Logo and C21® are service marks owned by Century 21 Real Estate LLC. Century 21 Real Estate LLC fully supports the principles of the Fair Housing Act and the Equal Opportunity Act. Each office is independently owned and operated. Listing information is deemed reliable but not guaranteed accurate.