
1200 E Horseshoe Drive, Chandler, AZ 85249
Local realty services provided by:CENTURY 21 Northwest Realty
1200 E Horseshoe Drive,Chandler, AZ 85249
$747,000
- 4 Beds
- 2 Baths
- 2,463 sq. ft.
- Single family
- Active
Listed by: robin leigh
Office: realty one group
MLS#:7080883
Source:ARMLS
Price summary
- Price:$747,000
- Price per sq. ft.:$303.29
- Monthly HOA dues:$80
About this home
Mr. and Mrs. Meticulous live here! Move right into this carefully maintained, 4-bedroom, 2-bath home featuring an open, split-bedroom layout and a 3-car garage with epoxy flooring and storage.
Interior highlights include 7-inch baseboards, and window trim in the living and great rooms, ceiling fans, wood blinds, upgraded shade screens, and large diagonal ceramic tile with an entry mosaic. The island kitchen features granite counters, accent lighting, bronze fixtures, and stainless steel appliances, including gas range. The primary suite offers a large, organized walk-in closet and dual sinks. Both bathrooms feature custom tiled showers with mosaic details, granite counters, and high-quality custom-finished cabinets. See Supplement for more details... There's matching cabinetry and granite in the fantastic laundry room, and yes, the extra fridge is included. An extended covered patio overlooks a spacious backyard with artificial turf, a putting green, storage shed, and play pool with multiple water features and a basketball hoop. A custom sliding door includes a built-in pet door, and the east side of the large yard offers room for a potential RV gate. Updates over the past years include hardware, turf, putting green, sand box, pool pump, filtration, and PVC in 2018; and tile roof underlayment in 2020. Newer exterior landscape, and exterior was repainted in 2024. Extras include recirculating hot water, high quality built-in surround system, new built in shelves, & a wonderful kitchen pantry. The HOA fee is a low $240 per quarter, with parks, playgrounds, sidewalks and common areas throughout the highly prized Chandler Heights Community. Just a short drive to major freeways, all kinds of shopping, schools, businesses, food and entertainment....
Contact an agent
Home facts
- Year built:1999
- Subdivision & Development:CHANDLER HEIGHTS ESTATES PHASE 1 AMD
- Listing ID #:7080883
- Updated:September 16, 2026 at 08:48 PM
Rooms and interior
- Bedrooms:4
- Total bathrooms:2
- Flooring:Carpet, Tile
- Living area:2,463 sq. ft.
Heating and cooling
- Cooling:Ceiling Fan(s)
- Heating:Natural Gas
- Central air:Yes
Structure and exterior
- Year built:1999
- Building area:2,463 sq. ft.
- Lot area:0.28 Acres
- Lot Features:Grass Front, North/South Exposure, Sprinklers In Front, Sprinklers In Rear, Synthetic Grass Back
- Architectural Style:Ranch
- Construction Materials:Painted, Stucco
- Exterior Features:Private Yard, Storage
Schools
- High school:Basha High School
- Middle school:Santan Junior High School
- Elementary school:Santan Elementary
Utilities
- Sewer:Sewer in & Connected
Finances and disclosures
- Price:$747,000
- Price per sq. ft.:$303.29
- Tax amount:$2,782 (2025)
Features and amenities
- Pool features:Play Pool
Parking
- Parking description:Attached Garage Cabinets
- Garage:Yes
- Garage spaces:3
 All information should be verified by the recipient and none is guaranteed as accurate by ARMLS. Copyright 2020 Arizona Regional Multiple Listing Service, Inc. All rights reserved.
New listings near 1200 E Horseshoe Drive
- New
 $614,990Active4 beds 3 baths2,411 sq. ft.
1541 S Senate Street, Chandler, AZ 85286
MLS# 7081029Listed by: DONE DEAL - New
 $450,000Active3 beds 2 baths1,144 sq. ft.
505 W El Prado Road, Chandler, AZ 85225
MLS# 7081036Listed by: WEICHERT, REALTORS - COURTNEY VALLEYWIDE - New
 $440,000Active3 beds 2 baths1,313 sq. ft.
5600 W Whitten Street, Chandler, AZ 85226
MLS# 7081071Listed by: RE/MAX EXCALIBUR - New
 $345,000Active4 beds 2 baths1,553 sq. ft.
898 E Oakland Street, Chandler, AZ 85225
MLS# 7081006Listed by: HOMESMART - New
 $999,999Active5 beds 5 baths3,785 sq. ft.
4260 S Amethyst Drive, Chandler, AZ 85249
MLS# 7080910Listed by: REAL BROKER - New
 $675,000Active3 beds 3 baths2,376 sq. ft.
1054 E Golden Court, Chandler, AZ 85225
MLS# 7080922Listed by: KELLER WILLIAMS REALTY SONORAN LIVING - New
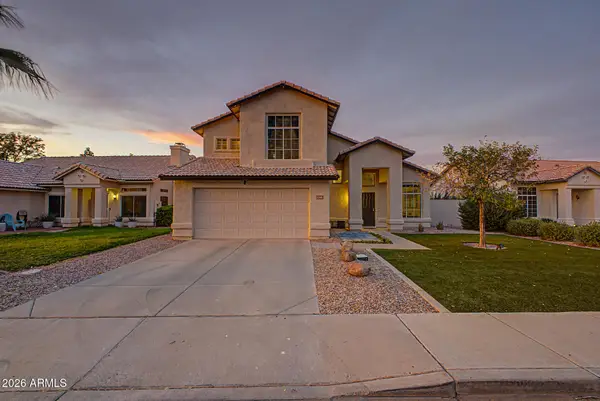 $579,900Active4 beds 3 baths2,003 sq. ft.
1360 W Gail Drive, Chandler, AZ 85224
MLS# 7080861Listed by: EXP REALTY - New
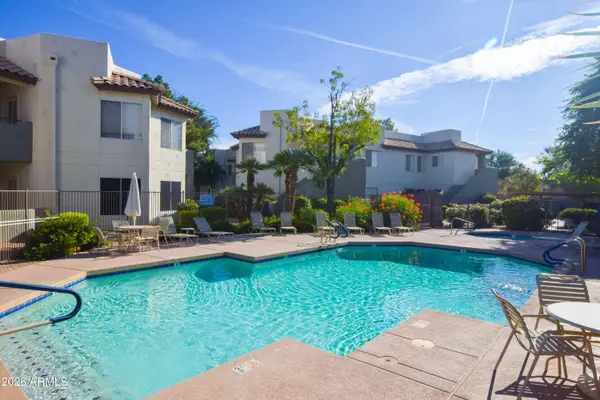 $255,900Active1 beds 1 baths597 sq. ft.
1825 W Ray Road #1035, Chandler, AZ 85224
MLS# 7080888Listed by: CANAM REALTY GROUP - New
 $635,000Active3 beds 4 baths2,788 sq. ft.
6893 S Black Hills Way, Chandler, AZ 85249
MLS# 7080790Listed by: REAL BROKER


Protect your home and budget from life's surprises with an Assurant Home Warranty, backed by a partner that supports you through every step of homeownership. Explore Plans.
©2026 Century 21 Real Estate LLC. All rights reserved. CENTURY 21®, the CENTURY 21 Logo and C21® are service marks owned by Century 21 Real Estate LLC. Century 21 Real Estate LLC fully supports the principles of the Fair Housing Act and the Equal Opportunity Act. Each office is independently owned and operated. Listing information is deemed reliable but not guaranteed accurate.