
1360 W Gail Drive, Chandler, AZ 85224
Local realty services provided by:CENTURY 21 Toma Partners
Listed by: steven zajdzinski
Office: exp realty
MLS#:7080861
Source:ARMLS
Price summary
- Price:$579,900
- Price per sq. ft.:$289.52
- Monthly HOA dues:$38
About this home
The search is finally over! This stunning 4-bedroom home welcomes you with great curb appeal including pristine artificial turf, North/South exposure, and a spacious 2-car climate controlled garage. Discover a captivating living room with vaulted ceilings, a soothing palette, and durable tile flooring. Gather loved ones in the spacious great room, complete with sliding door access to the backyard for seamless indoor-outdoor flow. The updated kitchen comes with new quartz counters, brand new sink and faucet, new dishwasher, built-in appliances, and an island with a breakfast bar. Worry-free, energy-efficient updates include a Tesla solar system (~$3,660/yr energy savings), a 20 SEER Lennox® HVAC (2018), Reme Halo® UV air purifier, a newer roof (2021), and whole-home water filtration. Before heading upstairs, check out the kids secluded under-stair room complete with a hidden pass-through.
Upstairs, double doors lead to the main bedroom, showcasing soft newer carpeting, an ensuite with dual sinks, a walk-in closet, and a separate tub and shower. Enjoy enchanting Arizona sunsets in the well-kept backyard, boasting a covered patio, stylish pavers, an outdoor shower, a stone woodburning fireplace, and a refreshing pool with a built-in slide and sun shade sail ready (sails included). Make this Chandler gem yours, come check it out today!...
Contact an agent
Home facts
- Year built:1992
- Subdivision & Development:FESTIVAL BY SHEA HOMES
- Listing ID #:7080861
- Updated:September 16, 2026 at 08:48 PM
Rooms and interior
- Bedrooms:4
- Total bathrooms:3
- Flooring:Carpet, Laminate, Tile
- Living area:2,003 sq. ft.
Heating and cooling
- Cooling:Ceiling Fan(s)
- Heating:Electric
- Central air:Yes
Structure and exterior
- Year built:1992
- Building area:2,003 sq. ft.
- Lot area:0.15 Acres
- Lot Features:Gravel/Stone Back, Gravel/Stone Front, North/South Exposure, Synthetic Grass Back, Synthetic Grass Front
- Architectural Style:Contemporary
- Construction Materials:Painted, Stucco
Schools
- High school:Chandler High School
- Middle school:John M Andersen Jr High School
- Elementary school:John M Andersen Elementary School
Finances and disclosures
- Price:$579,900
- Price per sq. ft.:$289.52
- Tax amount:$2,031 (2025)
Features and amenities
- Laundry features:Washer/Dryer Hook-up Only
- Amenities:Skylight(s)
Parking
- Garage:Yes
- Garage spaces:2
 All information should be verified by the recipient and none is guaranteed as accurate by ARMLS. Copyright 2020 Arizona Regional Multiple Listing Service, Inc. All rights reserved. ARMLS Member Broker: Benjamin Toma
New listings near 1360 W Gail Drive
- New
 $614,990Active4 beds 3 baths2,411 sq. ft.
1541 S Senate Street, Chandler, AZ 85286
MLS# 7081029Listed by: DONE DEAL - New
 $450,000Active3 beds 2 baths1,144 sq. ft.
505 W El Prado Road, Chandler, AZ 85225
MLS# 7081036Listed by: WEICHERT, REALTORS - COURTNEY VALLEYWIDE - New
 $440,000Active3 beds 2 baths1,313 sq. ft.
5600 W Whitten Street, Chandler, AZ 85226
MLS# 7081071Listed by: RE/MAX EXCALIBUR - New
 $345,000Active4 beds 2 baths1,553 sq. ft.
898 E Oakland Street, Chandler, AZ 85225
MLS# 7081006Listed by: HOMESMART - New
 $999,999Active5 beds 5 baths3,785 sq. ft.
4260 S Amethyst Drive, Chandler, AZ 85249
MLS# 7080910Listed by: REAL BROKER - New
 $675,000Active3 beds 3 baths2,376 sq. ft.
1054 E Golden Court, Chandler, AZ 85225
MLS# 7080922Listed by: KELLER WILLIAMS REALTY SONORAN LIVING - New
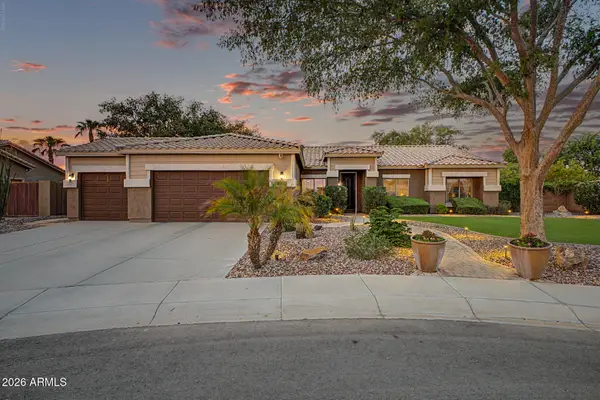 $747,000Active4 beds 2 baths2,463 sq. ft.
1200 E Horseshoe Drive, Chandler, AZ 85249
MLS# 7080883Listed by: REALTY ONE GROUP - New
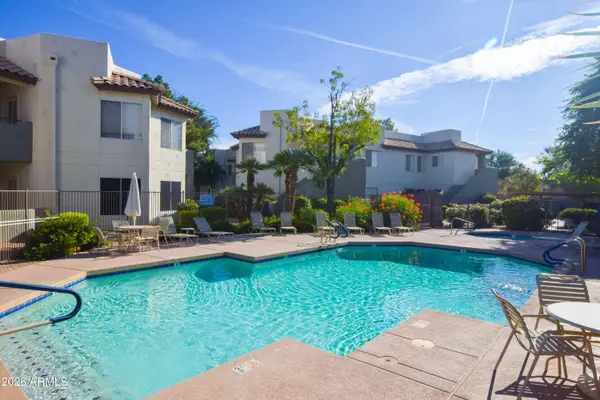 $255,900Active1 beds 1 baths597 sq. ft.
1825 W Ray Road #1035, Chandler, AZ 85224
MLS# 7080888Listed by: CANAM REALTY GROUP - New
 $635,000Active3 beds 4 baths2,788 sq. ft.
6893 S Black Hills Way, Chandler, AZ 85249
MLS# 7080790Listed by: REAL BROKER


Protect your home and budget from life's surprises with an Assurant Home Warranty, backed by a partner that supports you through every step of homeownership. Explore Plans.
©2026 Century 21 Real Estate LLC. All rights reserved. CENTURY 21®, the CENTURY 21 Logo and C21® are service marks owned by Century 21 Real Estate LLC. Century 21 Real Estate LLC fully supports the principles of the Fair Housing Act and the Equal Opportunity Act. Each office is independently owned and operated. Listing information is deemed reliable but not guaranteed accurate.