
1510 W Marlboro Drive, Chandler, AZ 85224
Local realty services provided by:CENTURY 21 Arizona West
1510 W Marlboro Drive,Chandler, AZ 85224
$419,000
- 3 Beds
- 2 Baths
- 1,666 sq. ft.
- Single family
- Active
Listed by: christine hartman4804031254
Office: homesmart
MLS#:7060185
Source:ARMLS
Price summary
- Price:$419,000
- Price per sq. ft.:$251.5
About this home
Northwest Chandler home with endless potential! Welcome to this incredible opportunity in highly desirable Chandler location, just minutes from the Loop 101. Featuring an original Knoell 1,106 sf footprint plus a 560 sf addition, this single-family home offers plenty of flexible space to make your own. Inside, you will find stylish updates blended with character, including rich bamboo and engineered wood flooring, abundant natural light from striking skylights, and custom light fixtures throughout. This floorpan includes a separate living room, a large family room and a formal dining room. Best of all, the pool table stays. Step outside to your private backyard retreat complete with a covered gazebo, a separate workshop space, and extra storage. Practical and convenient 1-car garage and expanded parking for guests or recreational vehicles. This is a fantastic sweat-equity opportunity for the DIY enthusiast or investor. Don't miss out on this prime Chandler property and unlock the potential of your next home....
Contact an agent
Home facts
- Year built:1979
- Listing ID #:7060185
- Updated:July 30, 2026 at 11:15 AM
Rooms and interior
- Bedrooms:3
- Total bathrooms:2
- Flooring:Tile, Wood
- Living area:1,666 sq. ft.
Heating and cooling
- Cooling:Heat Pump, Programmable Thermostat
- Heating:Heat Pump
- Central air:Yes
Structure and exterior
- Year built:1979
- Building area:1,666 sq. ft.
- Lot area:0.16 Acres
- Lot Features:Desert Front, Grass Back, North/South Exposure
- Architectural Style:Ranch
- Construction Materials:Stucco
- Exterior Features:Storage
Schools
- High school:Dobson High School
- Middle school:Franklin Accelerated Academy - Jordan Campus
- Elementary school:Pomeroy Elementary School
Utilities
- Water:City Water
Finances and disclosures
- Price:$419,000
- Price per sq. ft.:$251.5
- Tax amount:$1,520 (2025)
Features and amenities
- Amenities:Skylight(s)
Parking
- Garage:Yes
- Garage spaces:1
 All information should be verified by the recipient and none is guaranteed as accurate by ARMLS. Copyright 2020 Arizona Regional Multiple Listing Service, Inc. All rights reserved.
New listings near 1510 W Marlboro Drive
- New
 $142,000Active4 beds 3 baths1,609 sq. ft.
501 E Ray Road #31, Chandler, AZ 85225
MLS# 7060095Listed by: DELEX REALTY - New
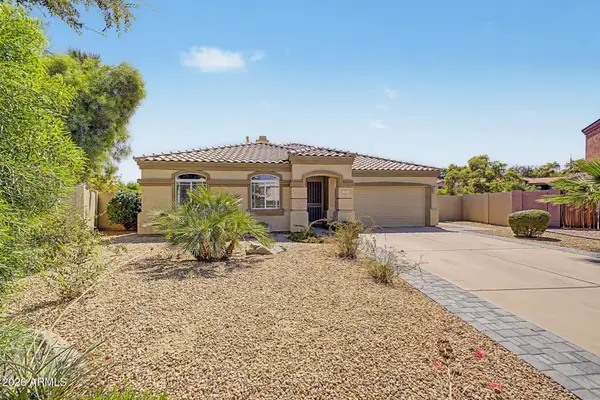 $470,000Active3 beds 2 baths1,477 sq. ft.
791 W Kent Place, Chandler, AZ 85225
MLS# 7060026Listed by: EXP REALTY - New
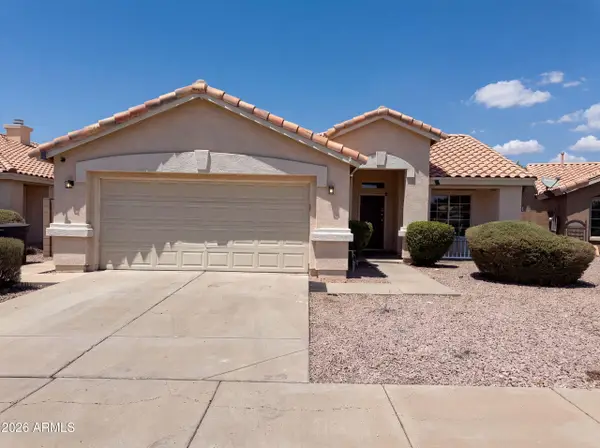 $417,000Active3 beds 2 baths1,254 sq. ft.
760 E Megan Street, Chandler, AZ 85225
MLS# 7059862Listed by: OPENDOOR BROKERAGE, LLC - New
 $345,000Active2 beds 2 baths1,509 sq. ft.
705 W Queen Creek Road #2192, Chandler, AZ 85248
MLS# 7059809Listed by: CALL REALTY, INC. - New
 $710,000Active5 beds 3 baths2,817 sq. ft.
2317 E Redwood Court, Chandler, AZ 85286
MLS# 7059735Listed by: ARIZONA NETWORK REALTY - New
 $415,000Active3 beds 2 baths1,223 sq. ft.
741 N Jay Street, Chandler, AZ 85225
MLS# 7059701Listed by: EXP REALTY 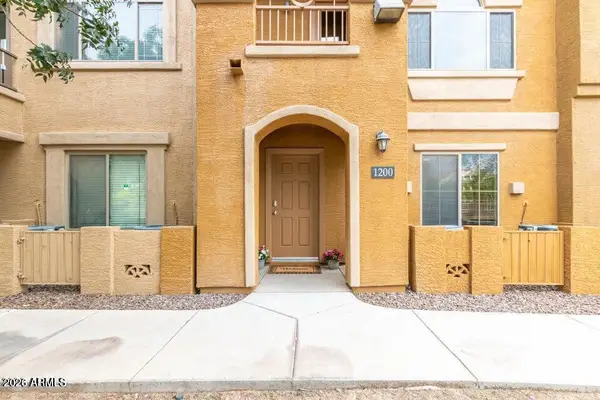 $374,000Pending4 beds 4 baths1,980 sq. ft.
900 S 94th Street #1200, Chandler, AZ 85224
MLS# 7059612Listed by: CACTUS MOUNTAIN PROPERTIES, LLC- New
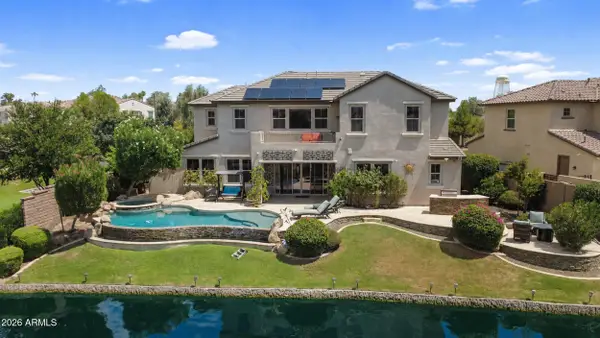 $1,199,000Active4 beds 5 baths3,625 sq. ft.
880 W Grand Canyon Drive, Chandler, AZ 85248
MLS# 7059648Listed by: 480 REALTY & PROPERTY MANAGEMENT - New
 $440,000Active3 beds 3 baths1,694 sq. ft.
121 N California Street #7, Chandler, AZ 85225
MLS# 7059521Listed by: RUSS LYON SOTHEBY'S INTERNATIONAL REALTY


Protect your home and budget from life's surprises with an Assurant Home Warranty, backed by a partner that supports you through every step of homeownership. Explore Plans.
©2026 Century 21 Real Estate LLC. All rights reserved. CENTURY 21®, the CENTURY 21 Logo and C21® are service marks owned by Century 21 Real Estate LLC. Century 21 Real Estate LLC fully supports the principles of the Fair Housing Act and the Equal Opportunity Act. Each office is independently owned and operated. Listing information is deemed reliable but not guaranteed accurate.