
1535 E Gunstock Circle, Chandler, AZ 85286
Local realty services provided by:CENTURY 21 Arizona West
1535 E Gunstock Circle,Chandler, AZ 85286
$1,200,000
- 3 Beds
- 3 Baths
- 2,439 sq. ft.
- Single family
- Active
Listed by: patrice bolger
Office: realty one group
MLS#:7088837
Source:ARMLS
Price summary
- Price:$1,200,000
- Price per sq. ft.:$492
About this home
This fabulous property is a rare and special find! Set on .75 acres, mature shade trees surround this beautifully remodeled home featuring custom, high-end upgrades throughout. The welcoming entryway makes way to the light and airy feel of the home. The kitchen features quartz countertops, custom soft close cabinetry, new appliances & walk-in pantry. The primary suite has an oversized walk-in closet with a granite vanity counter, fireplace & luxurious custom bathroom. Features include a custom zero-entry shower with frameless glass walls and a dual wood vanity with soft close cabinets & slide-out drawers with built-in outlets. There are two additional fully remodeled bathrooms, with one added as an en suite. A spiral staircase leads to a versatile loft and continues to a rooftop gathering space with incredible views. The main living area is filled with natural light & opens to views of the sprawling yard. There are two large covered patios, an open deck and expansive grass areas. The copper soffit adds a distinctive touch. Every detail has been considered. A second detached 2-car garage offers several options, including ADU potential. Two stables are ready for horses. No HOA. You need to see this place to understand the specialness and beauty of this one-of-a-kind property!...
Contact an agent
Home facts
- Year built:1985
- Subdivision & Development:Ranchos de Chandler
- Listing ID #:7088837
- Updated:October 03, 2026 at 09:55 PM
Rooms and interior
- Bedrooms:3
- Total bathrooms:3
- Flooring:Carpet, Vinyl, Wood
- Living area:2,439 sq. ft.
Heating and cooling
- Cooling:Ceiling Fan(s), Programmable Thermostat
- Heating:Electric
- Central air:Yes
Structure and exterior
- Year built:1985
- Building area:2,439 sq. ft.
- Lot area:0.75 Acres
- Lot Features:Cul-De-Sac, Dirt Back, Dirt Front, Grass Back, Grass Front, Irrigation Back, Irrigation Front
- Construction Materials:Painted, Stucco
- Exterior Features:Storage
Schools
- High school:Perry High School
- Middle school:Santan Junior High School
- Elementary school:Chandler Traditional Academy - Humphrey
Finances and disclosures
- Price:$1,200,000
- Price per sq. ft.:$492
- Tax amount:$2,414 (2025)
Features and amenities
- Amenities:Skylight(s), Vinyl Frame
Parking
- Parking description:Detached, RV Access/Parking
- Garage:Yes
- Garage spaces:4
 All information should be verified by the recipient and none is guaranteed as accurate by ARMLS. Copyright 2020 Arizona Regional Multiple Listing Service, Inc. All rights reserved.
New listings near 1535 E Gunstock Circle
- New
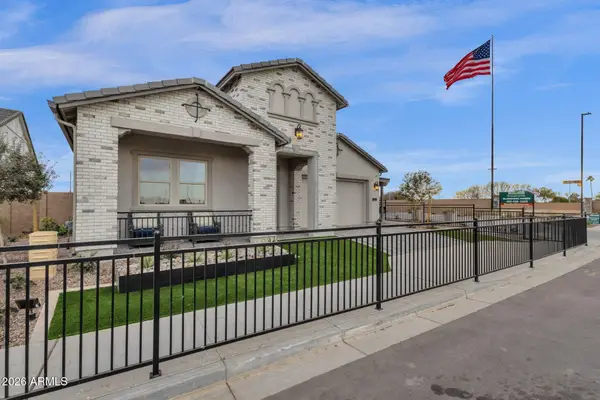 $1,036,570Active5 beds 3 baths2,786 sq. ft.
6910 S Springs Place, Chandler, AZ 85249
MLS# 7089025Listed by: FATHOM REALTY ELITE - New
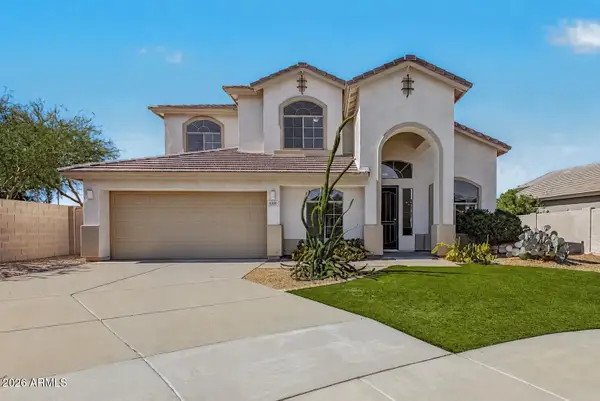 $615,000Active4 beds 3 baths3,013 sq. ft.
6160 S Kimberlee Way, Chandler, AZ 85249
MLS# 7088795Listed by: MY HOME GROUP REAL ESTATE - New
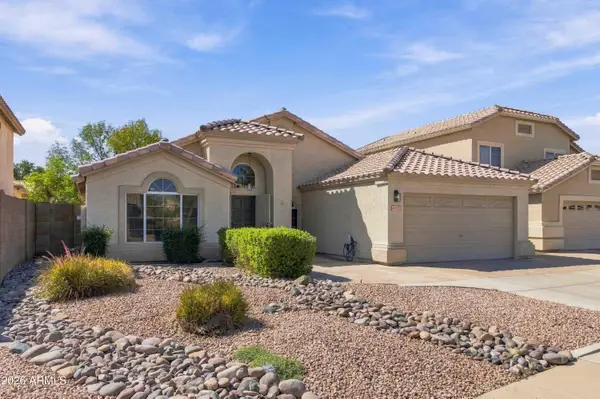 $569,900Active4 beds 3 baths1,802 sq. ft.
4925 W Buffalo Street, Chandler, AZ 85226
MLS# 7088723Listed by: REALTY ONE GROUP - New
 $430,000Active3 beds 3 baths1,556 sq. ft.
2307 W Orchid Lane, Chandler, AZ 85224
MLS# 7088727Listed by: FATHOM REALTY ELITE - New
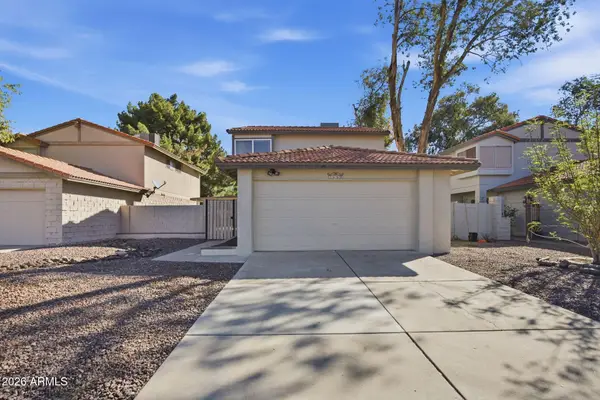 $419,750Active3 beds 2 baths1,196 sq. ft.
2668 W Temple Street, Chandler, AZ 85224
MLS# 7088646Listed by: FATHOM REALTY ELITE - New
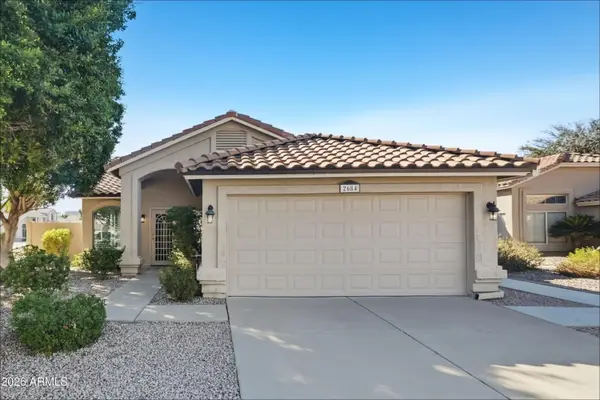 $489,900Active3 beds 2 baths1,385 sq. ft.
2684 S Salida Del Sol Court, Chandler, AZ 85286
MLS# 7088443Listed by: OFFERPAD BROKERAGE, LLC - New
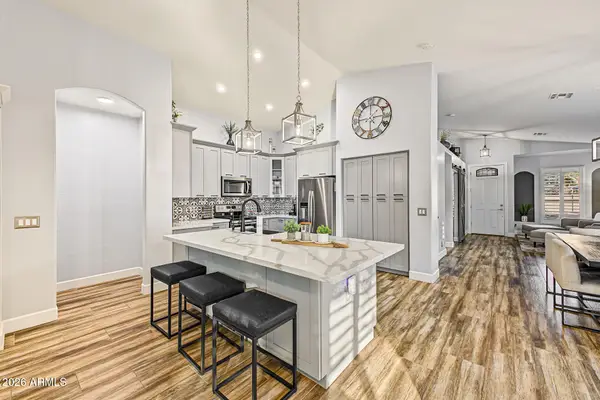 $600,000Active4 beds 2 baths1,935 sq. ft.
3240 S Cascade Place, Chandler, AZ 85248
MLS# 7088445Listed by: ORCHARD BROKERAGE - New
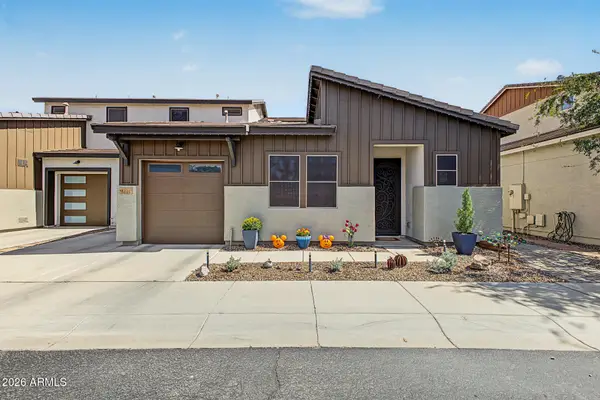 $536,000Active2 beds 3 baths1,933 sq. ft.
3041 S Soho Lane, Chandler, AZ 85286
MLS# 7088467Listed by: REALTY ONE GROUP - New
 $475,000Active2 beds 2 baths1,474 sq. ft.
3091 S Soho Lane, Chandler, AZ 85286
MLS# 7088527Listed by: HOMESMART


Protect your home and budget from life's surprises with an Assurant Home Warranty, backed by a partner that supports you through every step of homeownership. Explore Plans.
©2026 Century 21 Real Estate LLC. All rights reserved. CENTURY 21®, the CENTURY 21 Logo and C21® are service marks owned by Century 21 Real Estate LLC. Century 21 Real Estate LLC fully supports the principles of the Fair Housing Act and the Equal Opportunity Act. Each office is independently owned and operated. Listing information is deemed reliable but not guaranteed accurate.