
1551 E Nolan Place, Chandler, AZ 85249
Local realty services provided by:CENTURY 21 Toma Partners
1551 E Nolan Place,Chandler, AZ 85249
$1,449,965
- 4 Beds
- 5 Baths
- 3,576 sq. ft.
- Single family
- Active
Listed by: marina l bevier-peterson, peggy bewley
Office: acacia properties
MLS#:7082288
Source:ARMLS
Price summary
- Price:$1,449,965
- Price per sq. ft.:$405.47
- Monthly HOA dues:$243
About this home
This popular floor plan was crafted by an award-winning architect to balance sophisticated entertaining with comfortable, everyday living for family and friends. Curated by our professional design team, the home offers a variety of thoughtful options and upgrades, ensuring a space perfectly tailored to your lifestyle. Features include; Front Yard landscaping, 9' tall front entry door w/black iron &clear glass, Upgraded 7'5'' wide hardwood flooring, Berber carpet in bedrooms, Kitchen features include; Quartz counter tops w/4cm edge, full height slab back splash,48'' tall uppers w/painted finish w/soft close doors and drawers with stylish hardware & pull outs shelves in select cabinets, SS appliances, WOLF Pro-style 36'' Gas Range cooktop & SubZero 42'' built in refrigerator, Blanco Single basin sink/Anthracite, additional prep single basin sink & faucet. Primary Bathroom features, Luxurious Freestanding bathtub, Beautiful full-height tub & shower wall tile, separate large shower, Kohler Comfort Height elongated toilets. Primary bedroom has two walk-in closets. Large laundry room with sink. Gen Suite, w/separate Black- iron & glass door entrance, with bedroom & mini kitchenette. Tankless Hot water heater w/recirc. pump. pre-plumb soft water loop, Garage service door. Cathedralized open cell-spray foam in attic, Energy efficient HERS 40. Welcome to your move-in ready home, Located in an exclusive, gated community. This lush, quiet neighborhood features only single level residences situated on 2 peaceful cul-de-sacs....
Contact an agent
Home facts
- Year built:2026
- Subdivision & Development:HAZELWOOD
- Listing ID #:7082288
- Updated:September 19, 2026 at 05:39 AM
Rooms and interior
- Bedrooms:4
- Total bathrooms:5
- Flooring:Carpet, Tile, Wood
- Living area:3,576 sq. ft.
Heating and cooling
- Cooling:ENERGY STAR Qualified Equipment, Programmable Thermostat
- Heating:ENERGY STAR Qualified Equipment, Natural Gas
- Central air:Yes
Structure and exterior
- Year built:2026
- Building area:3,576 sq. ft.
- Lot area:0.23 Acres
- Lot Features:Auto Timer H2O Front, Desert Front, Dirt Back, North/South Exposure, Sprinklers In Front
- Construction Materials:Painted, Spray Foam Insulation, Stone, Stucco
- Exterior Features:Private Yard
Schools
- High school:Basha High School
- Middle school:Santan Junior High School
- Elementary school:Jane D. Hull Elementary
Utilities
- Sewer:Sewer in & Connected
Finances and disclosures
- Price:$1,449,965
- Price per sq. ft.:$405.47
- Tax amount:$932 (2025)
Features and amenities
- Laundry features:Washer/Dryer Hook-up Only
- Amenities:ENERGY STAR Qualified Windows, Vinyl Frame
Parking
- Parking description:Electric Vehicle Charging Station(s)
- Garage:Yes
- Garage spaces:4
 All information should be verified by the recipient and none is guaranteed as accurate by ARMLS. Copyright 2020 Arizona Regional Multiple Listing Service, Inc. All rights reserved. ARMLS Member Broker: Benjamin Toma
New listings near 1551 E Nolan Place
- New
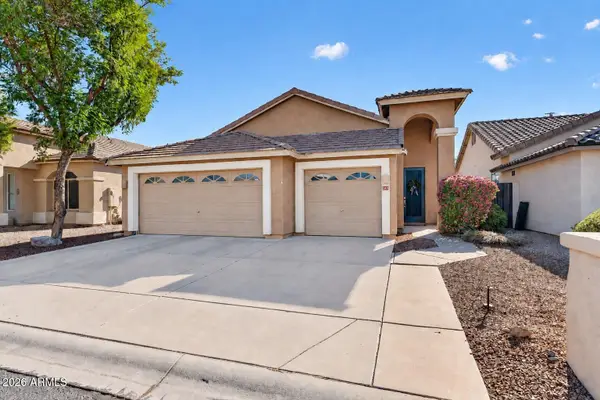 $525,000Active3 beds 2 baths1,539 sq. ft.
141 S Nebraska Street, Chandler, AZ 85225
MLS# 7082467Listed by: MY HOME GROUP REAL ESTATE - New
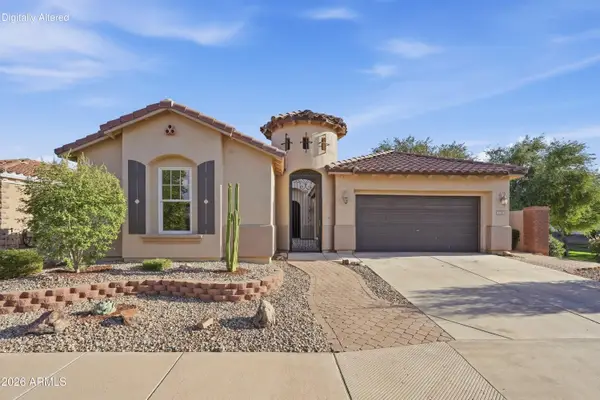 $565,000Active4 beds 3 baths1,646 sq. ft.
2383 E Dogwood Drive, Chandler, AZ 85286
MLS# 7082293Listed by: COLDWELL BANKER REALTY - New
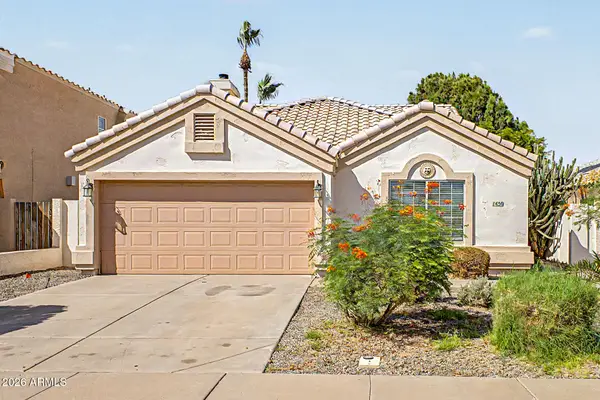 $349,000Active3 beds 2 baths1,473 sq. ft.
1430 E Cindy Street, Chandler, AZ 85225
MLS# 7082220Listed by: REALTY ONE GROUP - New
 $409,900Active3 beds 3 baths1,614 sq. ft.
1567 S Danielson Way, Chandler, AZ 85286
MLS# 7082171Listed by: DESERT HOME COLLECTIVE - New
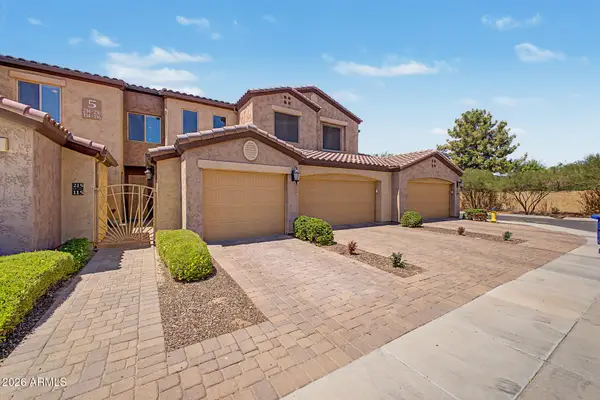 $419,900Active2 beds 2 baths1,464 sq. ft.
250 W Queen Creek Road #215, Chandler, AZ 85248
MLS# 7069225Listed by: REDFIN CORPORATION - New
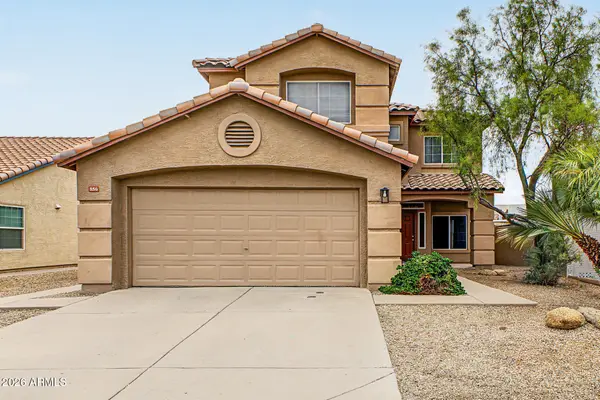 $530,000Active4 beds 3 baths2,127 sq. ft.
856 S Pleasant Drive, Chandler, AZ 85225
MLS# 7082046Listed by: HOMECOIN.COM - New
 $550,000Active0.81 Acres
13363 E Stoney Vista Drive, Chandler, AZ 85249
MLS# 7082050Listed by: MY HOME GROUP REAL ESTATE - New
 $750,000Active6 beds 3 baths2,872 sq. ft.
1931 E Redwood Drive, Chandler, AZ 85286
MLS# 7081958Listed by: HOMESMART LIFESTYLES - New
 $485,000Active4 beds 2 baths1,842 sq. ft.
4224 E Cherry Hills Drive, Chandler, AZ 85249
MLS# 7081833Listed by: EVERYPLACE


Protect your home and budget from life's surprises with an Assurant Home Warranty, backed by a partner that supports you through every step of homeownership. Explore Plans.
©2026 Century 21 Real Estate LLC. All rights reserved. CENTURY 21®, the CENTURY 21 Logo and C21® are service marks owned by Century 21 Real Estate LLC. Century 21 Real Estate LLC fully supports the principles of the Fair Housing Act and the Equal Opportunity Act. Each office is independently owned and operated. Listing information is deemed reliable but not guaranteed accurate.