
1563 E Cherrywood Place, Chandler, AZ 85249
Local realty services provided by:CENTURY 21 Arizona Foothills
1563 E Cherrywood Place,Chandler, AZ 85249
$1,388,731
- 3 Beds
- 4 Baths
- - sq. ft.
- Single family
- Sold
Listed by: marina l bevier-peterson, peggy bewley
Office: acacia properties
MLS#:7015905
Source:ARMLS
Sorry, we are unable to map this address
Price summary
- Price:$1,388,731
- Monthly HOA dues:$243
About this home
This Split-floor plan home maximizes entertaining while also providing terrific personal spaces including a front den with gallery-entry off the front courtyard. Structural upgrades include: Opt. Den, Corner stacking doors at great room, Black frame Low-E dual pane argon-filled vinyl window's, Fireplace at Great Room with floor to mantel shelf painted brick veneer, 8'solid core interior doors,7'.5'' hardwood flooring in all common areas & primary bedroom, quartzite kitchen countertops & tile backsplash,48''tall upper kitchen cabinets with soft close door & drawers, Kitchen features, wolf 36'' Pro-style gas range top with 4 burners & infrared griddle, 42''smart SS SubZero refrigerator, Blanco Diamond series, color design single basin sink, Upgraded bronze gold finish faucets t/o, Rinnai gas tankless water heater with recirculating pump, 2x6 wall system with open cell spray foam insulation, Cathedralized Open-cell spray foam insulation in attic, LED lighting, Executive height vanities t/o home with quartz vanity countertops, Belgard 3-piece set paver at Driveway & walk way, Front yard landscaping.
HURRY!! SPECIAL FINANCE OFFER: 7-YEAR ARM SOFR 4.99% OR
30- YEAR FIXED: 5.375% FOR 60 DAYS, NOW THRU APRIL 30TH 2026...
Contact an agent
Home facts
- Year built:2025
- Listing ID #:7015905
- Updated:July 30, 2026 at 06:39 AM
Rooms and interior
- Bedrooms:3
- Total bathrooms:4
- Flooring:Carpet, Tile, Wood
Heating and cooling
- Cooling:ENERGY STAR Qualified Equipment
- Heating:ENERGY STAR Qualified Equipment, Natural Gas
Structure and exterior
- Year built:2025
- Lot Features:Auto Timer H2O Front, Cul-De-Sac, Desert Front, Dirt Back, North/South Exposure, Sprinklers In Front
- Construction Materials:Brick Veneer, Painted, Spray Foam Insulation, Stucco
- Exterior Features:Private Street(s), Private Yard
Schools
- High school:Basha High School
- Middle school:Santan Junior High School
- Elementary school:Jane D. Hull Elementary
Utilities
- Water:City Water
- Sewer:Sewer in & Connected
Finances and disclosures
- Price:$1,388,731
- Tax amount:$932 (2025)
Features and amenities
- Laundry features:Washer/Dryer Hook-up Only
- Amenities:Vinyl Frame
Parking
- Parking description:Electric Vehicle Charging Station(s), Tandem Garage
- Garage:Yes
- Garage spaces:3
 All information should be verified by the recipient and none is guaranteed as accurate by ARMLS. Copyright 2020 Arizona Regional Multiple Listing Service, Inc. All rights reserved. ARMLS Member Broker: Floyd Scott
New listings near 1563 E Cherrywood Place
- New
 $142,000Active4 beds 3 baths1,609 sq. ft.
501 E Ray Road #31, Chandler, AZ 85225
MLS# 7060095Listed by: DELEX REALTY - New
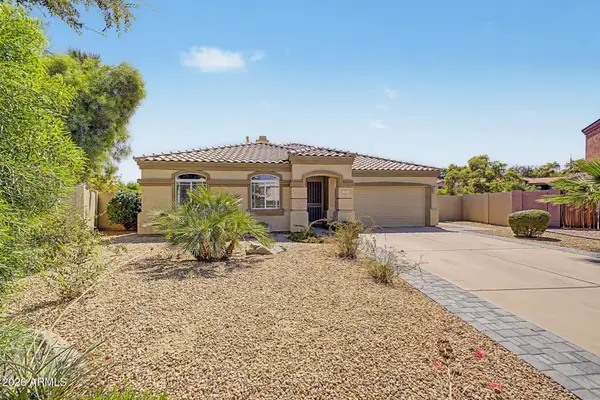 $470,000Active3 beds 2 baths1,477 sq. ft.
791 W Kent Place, Chandler, AZ 85225
MLS# 7060026Listed by: EXP REALTY - New
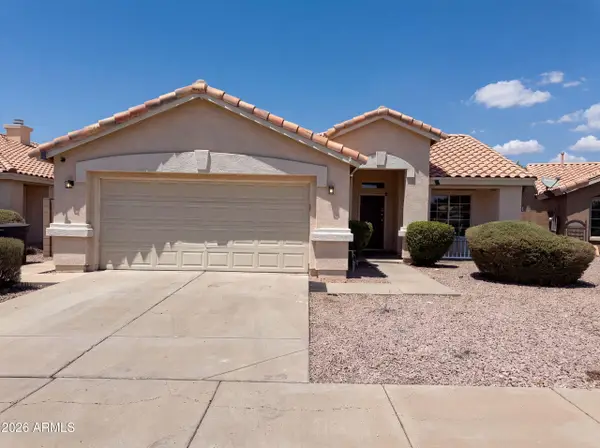 $417,000Active3 beds 2 baths1,254 sq. ft.
760 E Megan Street, Chandler, AZ 85225
MLS# 7059862Listed by: OPENDOOR BROKERAGE, LLC - New
 $345,000Active2 beds 2 baths1,509 sq. ft.
705 W Queen Creek Road #2192, Chandler, AZ 85248
MLS# 7059809Listed by: CALL REALTY, INC. - New
 $710,000Active5 beds 3 baths2,817 sq. ft.
2317 E Redwood Court, Chandler, AZ 85286
MLS# 7059735Listed by: ARIZONA NETWORK REALTY - New
 $415,000Active3 beds 2 baths1,223 sq. ft.
741 N Jay Street, Chandler, AZ 85225
MLS# 7059701Listed by: EXP REALTY 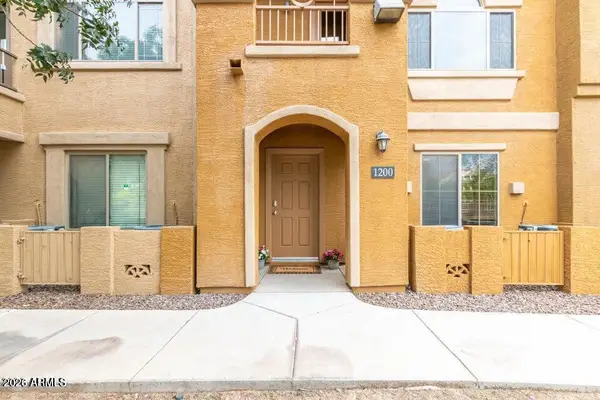 $374,000Pending4 beds 4 baths1,980 sq. ft.
900 S 94th Street #1200, Chandler, AZ 85224
MLS# 7059612Listed by: CACTUS MOUNTAIN PROPERTIES, LLC- New
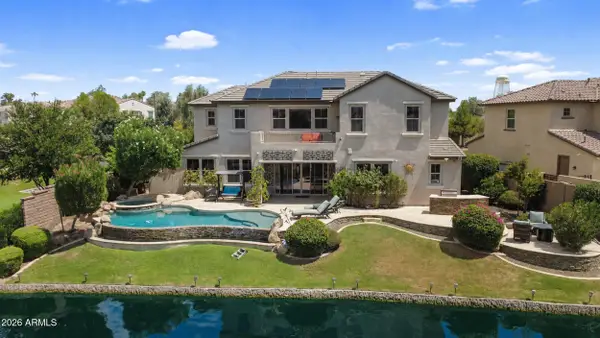 $1,199,000Active4 beds 5 baths3,625 sq. ft.
880 W Grand Canyon Drive, Chandler, AZ 85248
MLS# 7059648Listed by: 480 REALTY & PROPERTY MANAGEMENT - New
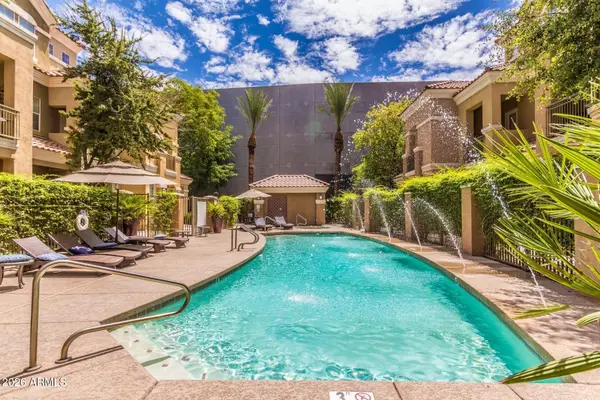 $440,000Active3 beds 3 baths1,694 sq. ft.
121 N California Street #7, Chandler, AZ 85225
MLS# 7059521Listed by: RUSS LYON SOTHEBY'S INTERNATIONAL REALTY - New
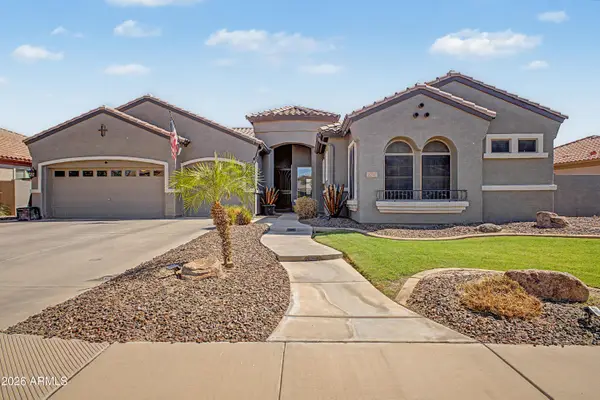 $679,000Active4 beds 3 baths2,421 sq. ft.
2791 E Buena Vista Drive #2791 E, Chandler, AZ 85249
MLS# 7059527Listed by: PROSMART REALTY


Protect your home and budget from life's surprises with an Assurant Home Warranty, backed by a partner that supports you through every step of homeownership. Explore Plans.
©2026 Century 21 Real Estate LLC. All rights reserved. CENTURY 21®, the CENTURY 21 Logo and C21® are service marks owned by Century 21 Real Estate LLC. Century 21 Real Estate LLC fully supports the principles of the Fair Housing Act and the Equal Opportunity Act. Each office is independently owned and operated. Listing information is deemed reliable but not guaranteed accurate.