
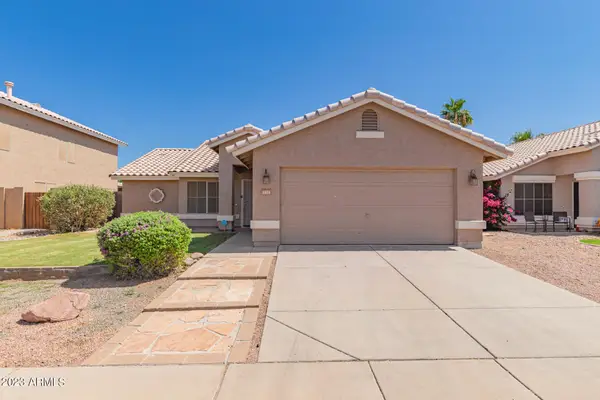
1954 E Geronimo Street, Chandler, AZ 85225
Local realty services provided by:CENTURY 21 Desert Estates Realty
1954 E Geronimo Street,Chandler, AZ 85225
$719,000
- 4 Beds
- 3 Baths
- 2,495 sq. ft.
- Single family
- Active
Listed by: kiran vedantam
Office: kosh realty
MLS#:7049774
Source:ARMLS
Price summary
- Price:$719,000
- Price per sq. ft.:$288.18
- Monthly HOA dues:$125
About this home
Newer REFRESHED Fulton Home with the perfect blend of modern design, energy efficiency, and an exceptional location in this beautifully appointed 4-bedroom + Loft, 3-bath . Ignore days on market, as the home is now fully ready to show. Thoughtfully designed for everyday living and entertaining, the spacious open floor plan features soaring 10-foot ceilings, abundant natural light, durable wood-look tile flooring, and an oversized sliding glass door that extends your living space outdoors.
The gourmet kitchen is the heart of the home, offering premium GE Café appliances, a gas cooktop, quartz countertops, stylish cabinetry, a designer backsplash, a large center island, and an expansive walk-in pantry. It overlooks with a WIDE OPEN 4-panel to the yard. Kitchen is super upgraded with large island and custom cabinetry.
The private primary suite provides a relaxing retreat with a custom closet system, while the upgraded bathrooms feature quartz counters and elegant finishes. Additional conveniences include walk-in closets, a tankless water heater, water softener, and a 3-car garage with built-in storage and workspace.
Step outside to enjoy a low-maintenance backyard complete with an extended travertine patio, built-in gas connection for grilling, landscape lighting, and plenty of space to relax or entertain.
Located in one of Chandler's most desirable neighborhoods, you'll enjoy easy access to Loop 202, Chandler Regional and Mercy Gilbert hospitals, and shopping and dining. Outdoor enthusiasts will love being just a short walk to the scenic canal path and nature trails, with several neighborhood parks nearby. Families will appreciate the close proximity to highly regarded BASIS Chandler North and CTA Liberty schools, making this home an outstanding combination of lifestyle, convenience, and quality....
Contact an agent
Home facts
- Year built:2018
- Listing ID #:7049774
- Updated:July 05, 2026 at 03:55 PM
Rooms and interior
- Bedrooms:4
- Total bathrooms:3
- Flooring:Carpet, Tile
- Living area:2,495 sq. ft.
Heating and cooling
- Heating:Natural Gas
- Central air:Yes
Structure and exterior
- Year built:2018
- Building area:2,495 sq. ft.
- Lot area:0.12 Acres
- Lot Features:Auto Timer H2O Back, Auto Timer H2O Front, Desert Back, Desert Front, North/South Exposure, Synthetic Grass Back, Synthetic Grass Front
- Architectural Style:Ranch
- Construction Materials:Blown Cellulose, Painted, Stucco
Schools
- High school:Basha High School
- Middle school:Basha High School
- Elementary school:Frye Elementary School
Utilities
- Water:City Water
Finances and disclosures
- Price:$719,000
- Price per sq. ft.:$288.18
- Tax amount:$2,125 (2025)
Features and amenities
- Laundry features:Gas Dryer Hookup, Washer/Dryer Hook-up Only
Parking
- Garage:Yes
- Garage spaces:3
 All information should be verified by the recipient and none is guaranteed as accurate by ARMLS. Copyright 2020 Arizona Regional Multiple Listing Service, Inc. All rights reserved. ARMLS Member Broker: JoAnn Ayres
New listings near 1954 E Geronimo Street
- New
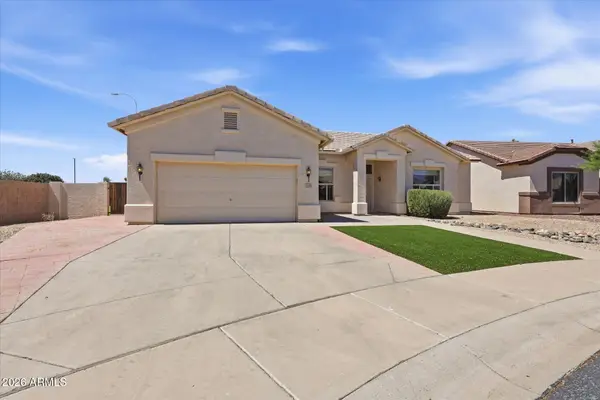 $499,900Active2 beds 2 baths2,054 sq. ft.
1010 E Desert Inn Drive, Chandler, AZ 85249
MLS# 7050150Listed by: EXP REALTY - New
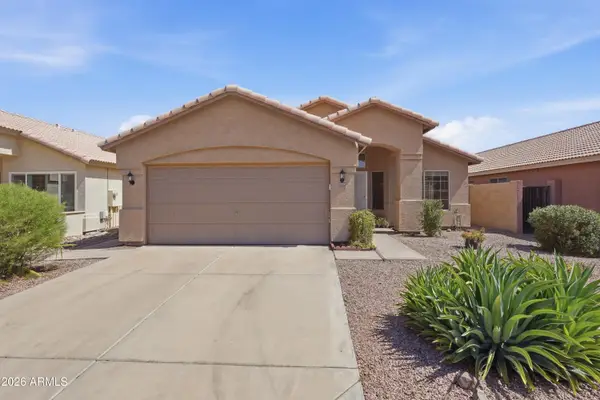 $429,900Active2 beds 2 baths1,146 sq. ft.
5214 W Morgan Drive, Chandler, AZ 85226
MLS# 7050073Listed by: OFFERPAD BROKERAGE, LLC - New
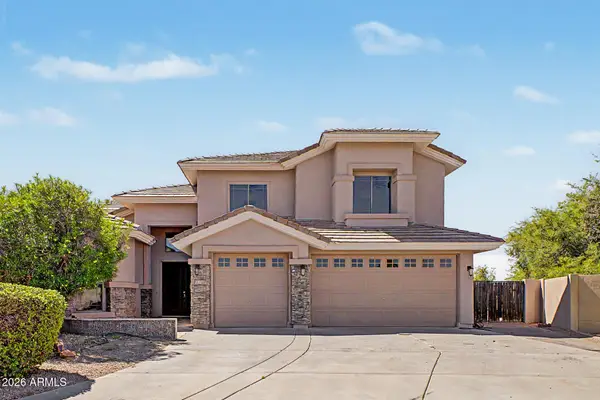 $995,000Active6 beds 5 baths4,051 sq. ft.
3520 S Velero Street, Chandler, AZ 85286
MLS# 7050063Listed by: REALTY ONE GROUP - New
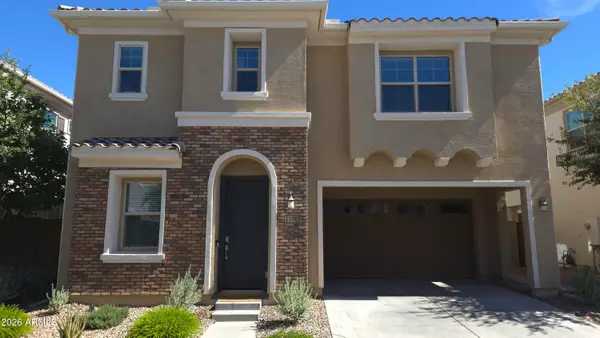 $542,500Active3 beds 3 baths2,017 sq. ft.
1160 E Marlin Drive, Chandler, AZ 85286
MLS# 7049996Listed by: GOLD TRUST REALTY - New
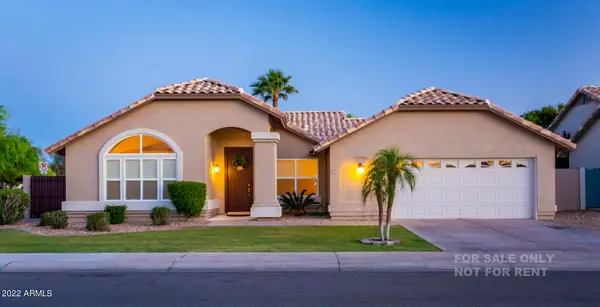 $549,000Active4 beds 2 baths2,113 sq. ft.
743 W Folley Street, Chandler, AZ 85225
MLS# 7049877Listed by: MY HOME GROUP REAL ESTATE - New
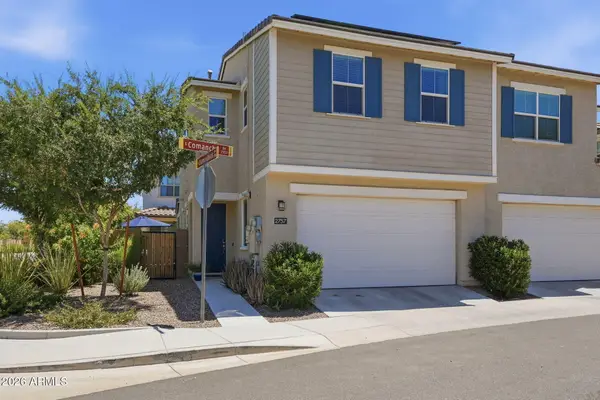 $515,000Active3 beds 3 baths1,584 sq. ft.
2757 S Comanche Drive, Chandler, AZ 85286
MLS# 7049658Listed by: LOCALITY REAL ESTATE - New
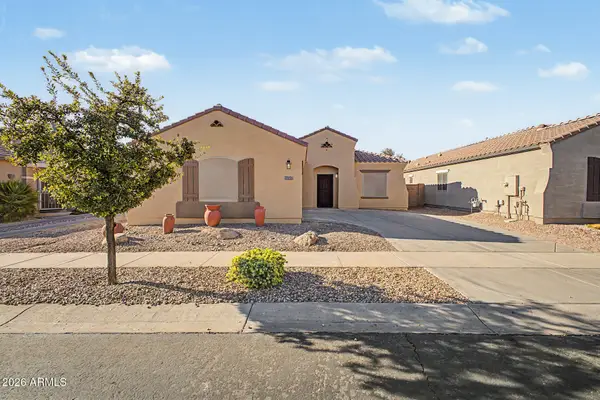 $499,999Active3 beds 2 baths1,379 sq. ft.
706 E Las Colinas Place, Chandler, AZ 85249
MLS# 7049678Listed by: INCYTE REALTY, LLC - New
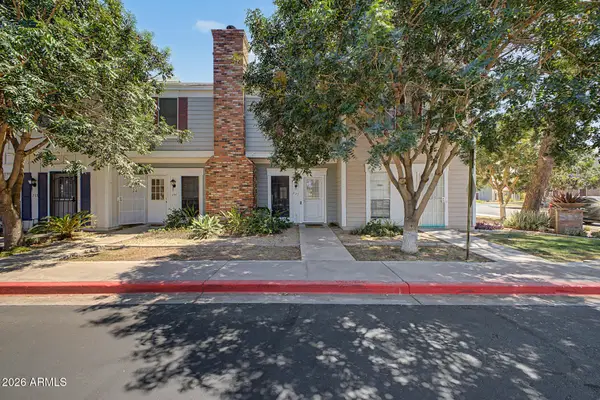 $277,500Active2 beds 2 baths870 sq. ft.
1601 N Saba Street #233, Chandler, AZ 85225
MLS# 7049711Listed by: HOMESMART - New
 $498,900Active3 beds 2 baths1,539 sq. ft.
1101 W Goldfinch Way, Chandler, AZ 85286
MLS# 7049717Listed by: PARAMOUNT PROPERTY SERVICES


Protect your home and budget from life's surprises with an Assurant Home Warranty, backed by a partner that supports you through every step of homeownership. Explore Plans.
©2026 Century 21 Real Estate LLC. All rights reserved. CENTURY 21®, the CENTURY 21 Logo and C21® are service marks owned by Century 21 Real Estate LLC. Century 21 Real Estate LLC fully supports the principles of the Fair Housing Act and the Equal Opportunity Act. Each office is independently owned and operated. Listing information is deemed reliable but not guaranteed accurate.