
5214 W Morgan Drive, Chandler, AZ 85226
Local realty services provided by:CENTURY 21 Arizona West
5214 W Morgan Drive,Chandler, AZ 85226
$429,900
- 2 Beds
- 2 Baths
- 1,146 sq. ft.
- Single family
- Pending
Listed by: jacqueline shaffer
Office: offerpad brokerage, llc.
MLS#:7050073
Source:ARMLS
Price summary
- Price:$429,900
- Price per sq. ft.:$375.13
- Monthly HOA dues:$59.33
About this home
This thoughtfully refreshed 3-bedroom, 2-bath Chandler home is move-in ready with a comprehensive scope of improvements already done, including a fully replaced roof underlayment for long-term peace of mind. The transformed kitchen features new quartz countertops, refreshed cabinetry, a redesigned breakfast bar, recessed LED lighting, and a complete stainless steel appliance package, while new LVP flooring runs through the main living areas, hallways, bathrooms, and kitchen and fresh carpet covers the bedrooms and closets. Both bathrooms have been tastefully updated with new vanity countertops, framed mirrors, vanity lighting, and refreshed cabinetry in a cohesive nickel finish, and a full interior repaint with updated ceiling fans and new lighting throughout completes the picture.
Contact an agent
Home facts
- Year built:1995
- Listing ID #:7050073
- Updated:July 06, 2026 at 06:45 PM
Rooms and interior
- Bedrooms:2
- Total bathrooms:2
- Flooring:Carpet, Vinyl
- Living area:1,146 sq. ft.
Heating and cooling
- Central air:Yes
Structure and exterior
- Year built:1995
- Building area:1,146 sq. ft.
- Lot area:0.11 Acres
- Lot Features:Natural Desert Back, Natural Desert Front
- Architectural Style:Ranch
- Construction Materials:Painted, Stucco
Schools
- High school:Corona Del Sol High School
- Middle school:Kyrene del Pueblo Middle School
- Elementary school:Kyrene de la Paloma School
Utilities
- Water:City Water
Finances and disclosures
- Price:$429,900
- Price per sq. ft.:$375.13
- Tax amount:$1,376 (2025)
Parking
- Garage:Yes
- Garage spaces:2
 All information should be verified by the recipient and none is guaranteed as accurate by ARMLS. Copyright 2020 Arizona Regional Multiple Listing Service, Inc. All rights reserved.
New listings near 5214 W Morgan Drive
- New
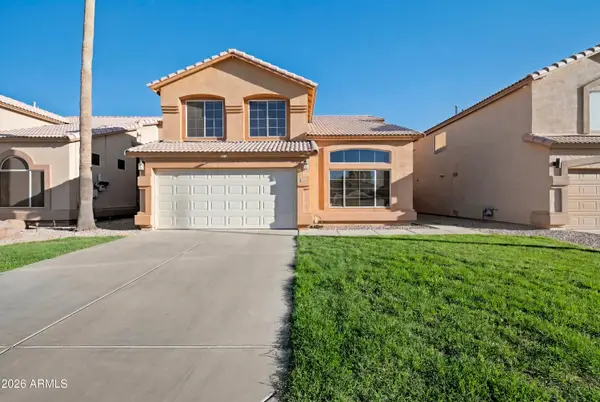 $530,000Active4 beds 3 baths2,250 sq. ft.
735 E Geronimo Street, Chandler, AZ 85225
MLS# 7050392Listed by: MY HOME GROUP REAL ESTATE - New
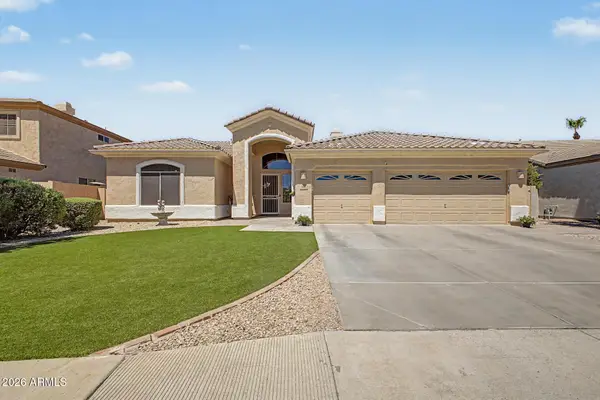 $729,999Active3 beds 2 baths2,448 sq. ft.
540 N Mammoth Way, Chandler, AZ 85225
MLS# 7050338Listed by: DR WIN REALTY LLC - New
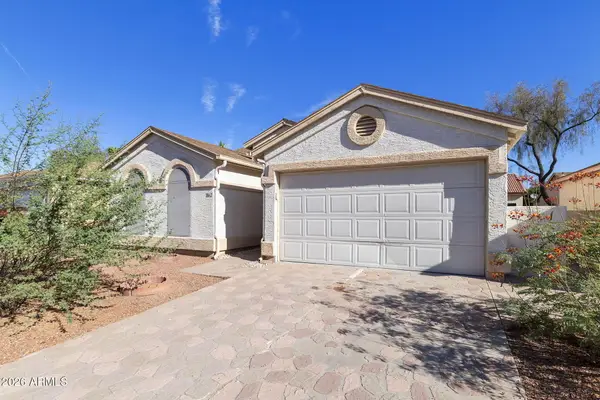 $285,000Active2 beds 2 baths1,017 sq. ft.
1862 E Peach Tree Drive, Chandler, AZ 85249
MLS# 7050353Listed by: KELLER WILLIAMS INTEGRITY FIRST REALTY - New
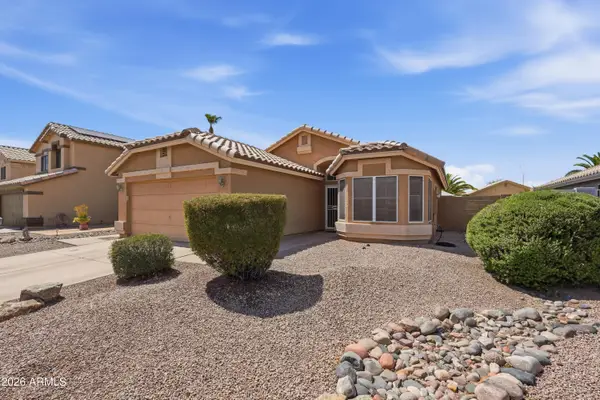 $445,000Active3 beds 2 baths1,295 sq. ft.
840 E Gary Drive, Chandler, AZ 85225
MLS# 7050259Listed by: COLDWELL BANKER REALTY - New
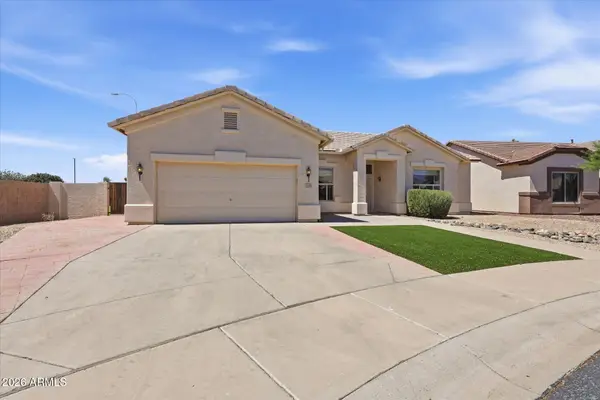 $499,900Active2 beds 2 baths2,054 sq. ft.
1010 E Desert Inn Drive, Chandler, AZ 85249
MLS# 7050150Listed by: EXP REALTY 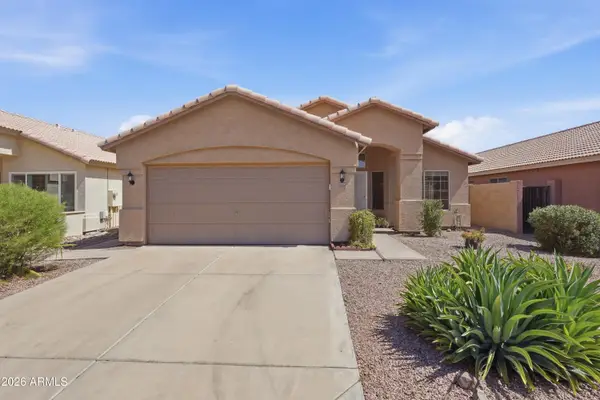 $429,900Pending2 beds 2 baths1,146 sq. ft.
5214 W Morgan Drive, Chandler, AZ 85226
MLS# 7050073Listed by: OFFERPAD BROKERAGE, LLC- New
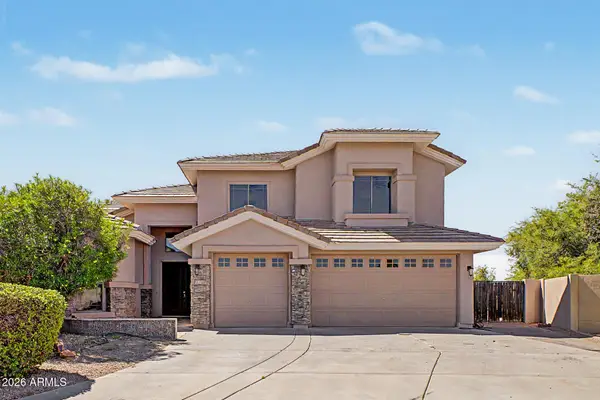 $995,000Active6 beds 5 baths4,051 sq. ft.
3520 S Velero Street, Chandler, AZ 85286
MLS# 7050063Listed by: REALTY ONE GROUP - New
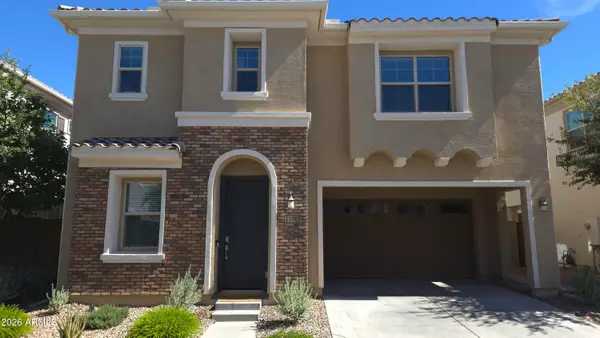 $542,500Active3 beds 3 baths2,017 sq. ft.
1160 E Marlin Drive, Chandler, AZ 85286
MLS# 7049996Listed by: GOLD TRUST REALTY - New
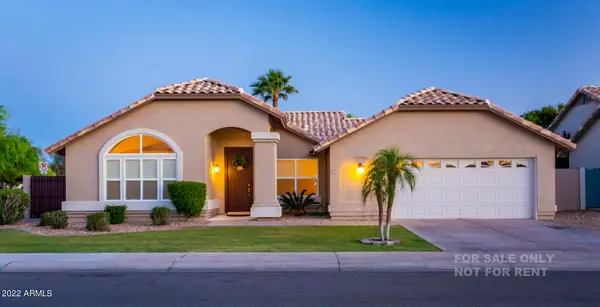 $549,000Active4 beds 2 baths2,113 sq. ft.
743 W Folley Street, Chandler, AZ 85225
MLS# 7049877Listed by: MY HOME GROUP REAL ESTATE - New
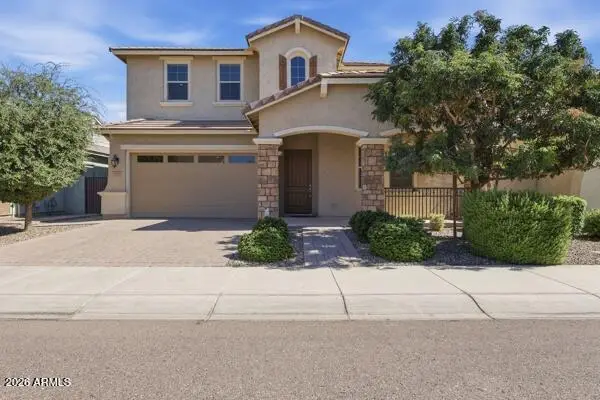 $719,000Active4 beds 3 baths2,495 sq. ft.
1954 E Geronimo Street, Chandler, AZ 85225
MLS# 7049774Listed by: KOSH REALTY


Protect your home and budget from life's surprises with an Assurant Home Warranty, backed by a partner that supports you through every step of homeownership. Explore Plans.
©2026 Century 21 Real Estate LLC. All rights reserved. CENTURY 21®, the CENTURY 21 Logo and C21® are service marks owned by Century 21 Real Estate LLC. Century 21 Real Estate LLC fully supports the principles of the Fair Housing Act and the Equal Opportunity Act. Each office is independently owned and operated. Listing information is deemed reliable but not guaranteed accurate.