
2721 W Tulsa Street, Chandler, AZ 85224
Local realty services provided by:CENTURY 21 Arizona West
2721 W Tulsa Street,Chandler, AZ 85224
$1,150,000
- 5 Beds
- 5 Baths
- 4,588 sq. ft.
- Single family
- Active
Listed by: mike foley
Office: west usa realty
MLS#:7061472
Source:ARMLS
Price summary
- Price:$1,150,000
- Price per sq. ft.:$250.65
- Monthly HOA dues:$106.67
About this home
This meticulously maintained beautiful home has 5 bedrooms, 4.5 bathrooms plus a private office/den and a large game/audio-video movie room. The updated immense kitchen offers abundant cabinetry, glass-block accents, sleek stainless steel appliances,, quartz countertops, and a giant central island. The upstairs spacious primary suite features an ensuite with a dual-sink vanity, soaking tub, and an oversized walk-in closet. A second main bedroom with a private bath is ideal for guests. The downstairs bathroom has an ensuite also. The laundry room is outfitted with generous cabinetry and a utility sink for added convenience. Pivate backyard oasis type resort has a full-length covered patio, fire pit, built-in grill, sparkling pool & mature landscaping. Gated community w/ ribbon curbing. An exceptional property combines luxury living and privacy located in Grande Reserve, an established prestigious gated community providing one of the more desirable executive-home neighborhoods in Chandler.
A premiere location in central Chandler within minutes from Chandler Fashion Center, with nearby Costco, Target, Lowe's Home Improvement, Whole Foods, Fry's Marketplace and major retail centers consisting of numerous restaurants, cafes, and entertainment venues with quick access Loop 101(Price Freeway), Loop 202 (Santan Freeway)
Easy access to major East Valley employment corridors, including the Price Corridor, which is one of Arizona's most significant high-tech business hubs, led by major employers such as Intel Corporation, Microchip Technology, Northrop Grumman and Orbital.
The home is located within the Chandler Unified School District, one of Arizona's highest-rated districts.
The property is located near numerous regional parks and outdoor recreation opportunities, including the adjacent 26-acre Thude Park, consisting of well-maintained open grass area with mature shade trees, regulated athletic fields, a perimeter jogging/ walking path and a unique RC (radio-controlled) airplane flying area. The are also unique exercise friendly hills and ridges offering a quiet atmosphere and scenic sunset views.
Residence has a unique design upgrade consisting of an additional full bathroom connected to the large upstairs bonus room with a separate hallway and closet with a stairway that connects to an existing bathroom. In addition, a separate enclosed office area is provided off the main entrance.
The large kitchen was completely remodeled with repainted cabinets, new quartz countertops and appliances.
Backyard offers a private resort-style oversized backyard with an extensive covered patio, a pool with large decking area, gas firepit and a built-in gas barbeque (and gas line extension for potential outdoor kitchen expansion). The pool is a large diving pool which is type of pool that is unique and not typically available in newer homes. The pool and deck area were completely remodeled, including the installation of a salt-based pool filtration system.
A large, enclosed outside storage area on the side of the residence is provided next to a three-car garage....
Contact an agent
Home facts
- Year built:1999
- Subdivision & Development:GRAND RESERVE
- Listing ID #:7061472
- Updated:August 02, 2026 at 05:30 AM
Rooms and interior
- Bedrooms:5
- Total bathrooms:5
- Rooms Total:1
- Flooring:Carpet, Tile
- Living area:4,588 sq. ft.
Heating and cooling
- Cooling:Ceiling Fan(s)
- Heating:Electric
- Central air:Yes
Structure and exterior
- Year built:1999
- Building area:4,588 sq. ft.
- Lot area:0.31 Acres
- Lot Features:Corner, Grass Back, Grass Front, North/South Exposure
- Architectural Style:Contemporary
- Construction Materials:Painted, Stucco
- Exterior Features:Built-in Barbecue
Schools
- High school:Chandler High School
- Middle school:John M Andersen Jr High School
- Elementary school:Dr Howard K Conley Elementary School
Utilities
- Water:City Water
Finances and disclosures
- Price:$1,150,000
- Price per sq. ft.:$250.65
- Tax amount:$5,532 (2025)
Parking
- Parking description:Attached Garage Cabinets
- Garage:Yes
- Garage spaces:3
 All information should be verified by the recipient and none is guaranteed as accurate by ARMLS. Copyright 2020 Arizona Regional Multiple Listing Service, Inc. All rights reserved.
New listings near 2721 W Tulsa Street
- New
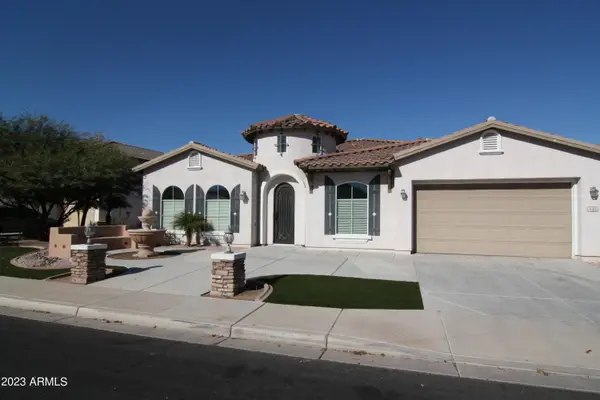 $1,245,000Active4 beds 3 baths3,034 sq. ft.
440 E Crescent Place, Chandler, AZ 85249
MLS# 7061452Listed by: CROWN STAR REALTY - New
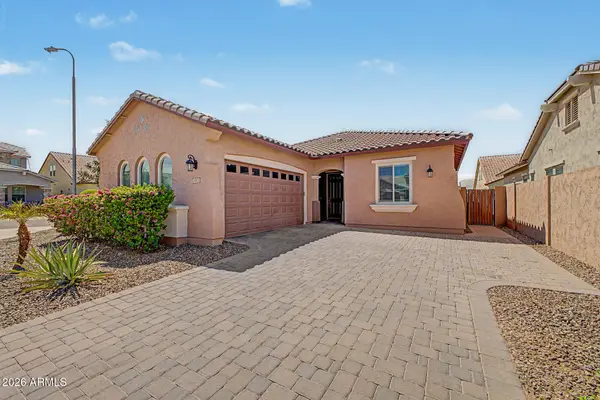 $575,000Active3 beds 2 baths1,700 sq. ft.
1973 E Dana Way, Chandler, AZ 85225
MLS# 7061429Listed by: EXP REALTY - New
 $838,000Active5 beds 4 baths3,091 sq. ft.
2318 E Aster Drive, Chandler, AZ 85286
MLS# 7061304Listed by: RE/MAX FINE PROPERTIES - New
 $339,000Active2 beds 3 baths1,200 sq. ft.
1600 N Saba Street #172, Chandler, AZ 85225
MLS# 7061315Listed by: GOOD OAK REAL ESTATE - New
 $625,000Active4 beds 3 baths2,614 sq. ft.
3353 E Canyon Way, Chandler, AZ 85249
MLS# 7061242Listed by: REAL BROKER - New
 $625,000Active4 beds 3 baths2,318 sq. ft.
2100 W Musket Place, Chandler, AZ 85286
MLS# 7061000Listed by: REAL BROKER - New
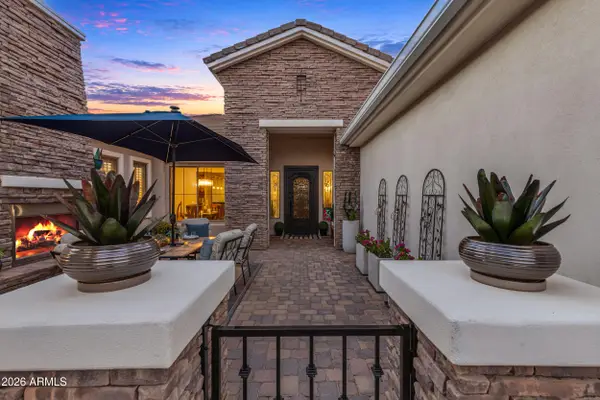 $930,000Active5 beds 5 baths4,468 sq. ft.
2088 E Mead Place, Chandler, AZ 85249
MLS# 7061020Listed by: WEICHERT, REALTORS - COURTNEY VALLEYWIDE - New
 $439,000Active3 beds 2 baths1,208 sq. ft.
1376 E Binner Drive, Chandler, AZ 85225
MLS# 7060831Listed by: REDFIN CORPORATION - New
 $399,000Active3 beds 2 baths1,373 sq. ft.
3939 S Nebraska Street, Chandler, AZ 85248
MLS# 7060860Listed by: REALTY ONE GROUP


Protect your home and budget from life's surprises with an Assurant Home Warranty, backed by a partner that supports you through every step of homeownership. Explore Plans.
©2026 Century 21 Real Estate LLC. All rights reserved. CENTURY 21®, the CENTURY 21 Logo and C21® are service marks owned by Century 21 Real Estate LLC. Century 21 Real Estate LLC fully supports the principles of the Fair Housing Act and the Equal Opportunity Act. Each office is independently owned and operated. Listing information is deemed reliable but not guaranteed accurate.