
2729 E Chester Drive, Chandler, AZ 85286
Local realty services provided by:CENTURY 21 Arizona West
2729 E Chester Drive,Chandler, AZ 85286
$435,000
- 3 Beds
- 3 Baths
- 1,790 sq. ft.
- Single family
- Active
Listed by: janie westergard
Office: power realty services
MLS#:7056944
Source:ARMLS
Price summary
- Price:$435,000
- Price per sq. ft.:$243.02
- Monthly HOA dues:$70
About this home
Move-in ready and beautifully refreshed in the highly desirable Rancho Del Ray community! This well-maintained 3-bedroom, 2.5-bath home features a sought-after floor plan with the primary suite on the main level, an open-concept living area, spacious kitchen with a center island, abundant storage, and a walk-in pantry. Upstairs offers two additional bedrooms, a full bath, and a versatile loft. Recent updates include brand-new carpet, fresh interior paint, and a brand-new A/C system. Enjoy a low-maintenance backyard with artificial turf. Ideally located just minutes from Loop 202, Downtown Chandler, shopping, dining, parks, and top-rated Chandler schools.
Contact an agent
Home facts
- Year built:2005
- Listing ID #:7056944
- Updated:July 23, 2026 at 05:32 AM
Rooms and interior
- Bedrooms:3
- Total bathrooms:3
- Flooring:Carpet, Tile, Wood
- Living area:1,790 sq. ft.
Heating and cooling
- Heating:Natural Gas
- Central air:Yes
Structure and exterior
- Year built:2005
- Building area:1,790 sq. ft.
- Lot area:0.08 Acres
- Lot Features:Corner, Desert Front, Grass Back
- Construction Materials:Painted, Stucco
Schools
- High school:Perry High School
- Middle school:Santan Junior High School
- Elementary school:Rudy G Bologna Elementary
Utilities
- Water:City Water
Finances and disclosures
- Price:$435,000
- Price per sq. ft.:$243.02
- Tax amount:$1,954 (2025)
Features and amenities
- Laundry features:Washer/Dryer Hook-up Only
Parking
- Garage:Yes
- Garage spaces:2
 All information should be verified by the recipient and none is guaranteed as accurate by ARMLS. Copyright 2020 Arizona Regional Multiple Listing Service, Inc. All rights reserved.
New listings near 2729 E Chester Drive
- New
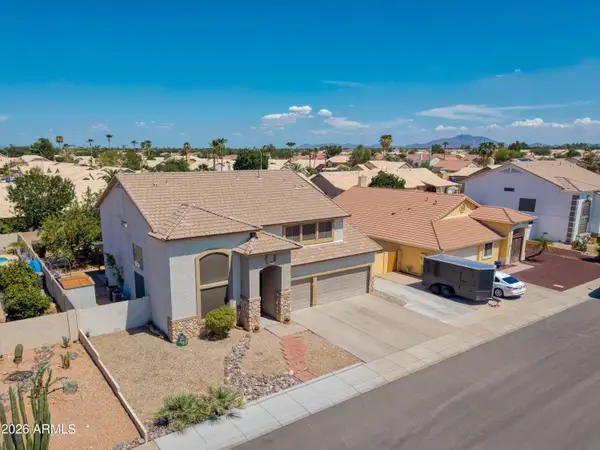 $689,900Active5 beds 4 baths2,676 sq. ft.
577 N Newport Street, Chandler, AZ 85225
MLS# 7057428Listed by: LONG REALTY COVEY LUXURY PROPERTIES - New
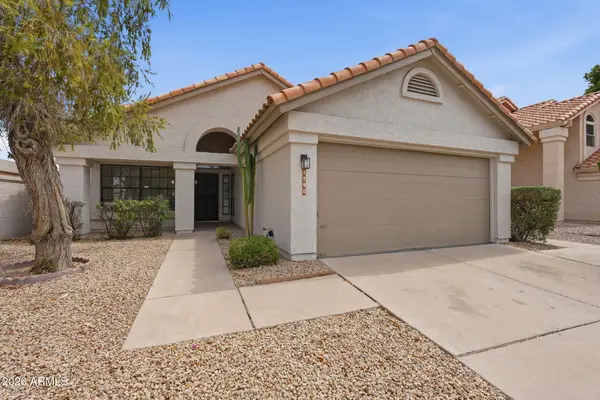 $449,900Active3 beds 2 baths1,401 sq. ft.
1790 W Ivanhoe Street, Chandler, AZ 85224
MLS# 7057432Listed by: RIO SALADO REALTY, LLC - New
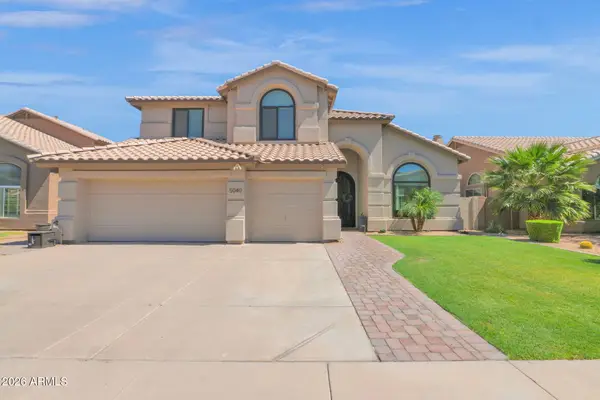 $820,000Active5 beds 3 baths3,076 sq. ft.
5040 W Laredo Street, Chandler, AZ 85226
MLS# 7057409Listed by: KELLER WILLIAMS REALTY PHOENIX - New
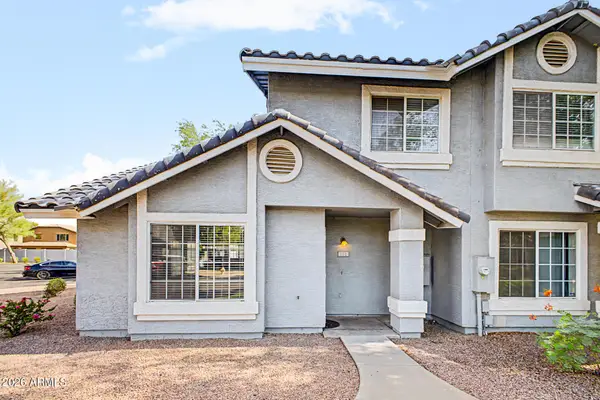 $340,000Active3 beds 3 baths1,242 sq. ft.
860 N Mcqueen Road #1114, Chandler, AZ 85225
MLS# 7057228Listed by: REAL BROKER - New
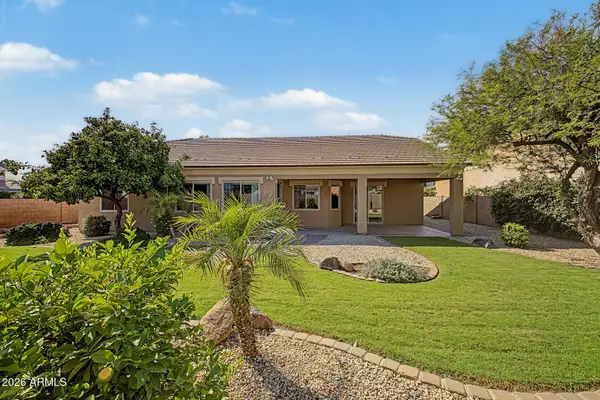 $635,000Active4 beds 3 baths2,868 sq. ft.
4769 E Karsten Drive, Chandler, AZ 85249
MLS# 7057099Listed by: REALTY ONE GROUP - New
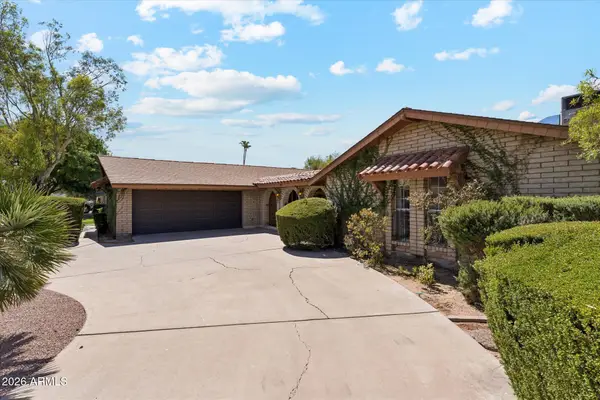 $549,000Active4 beds 3 baths2,613 sq. ft.
495 W Kent Drive, Chandler, AZ 85225
MLS# 7057159Listed by: MY HOME GROUP REAL ESTATE - New
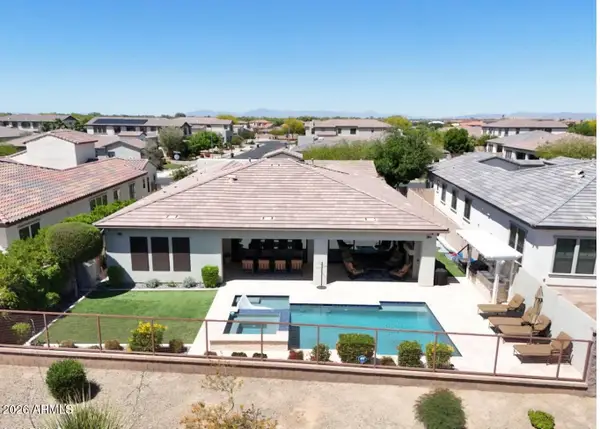 $1,220,000Active4 beds 4 baths2,897 sq. ft.
4571 S Pinaleno Drive, Chandler, AZ 85249
MLS# 7057063Listed by: GENTRY REAL ESTATE - New
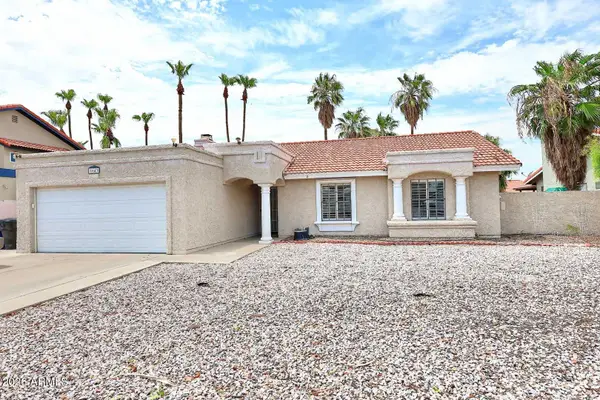 $425,000Active3 beds 2 baths1,293 sq. ft.
1643 E Fairview Street, Chandler, AZ 85225
MLS# 7057066Listed by: RE/MAX EXCALIBUR - New
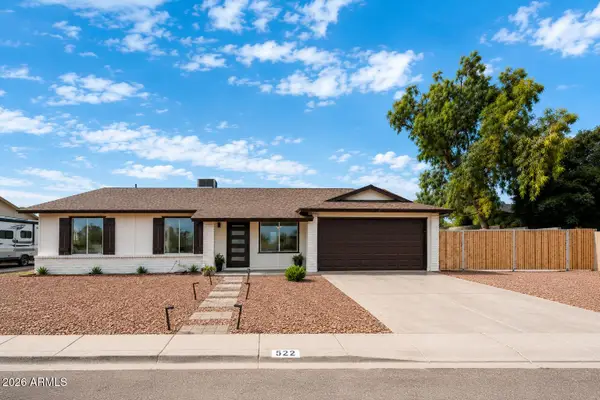 $449,900Active3 beds 2 baths1,441 sq. ft.
522 W Highland Street, Chandler, AZ 85225
MLS# 7057077Listed by: AMERICAN FREEDOM REALTY - New
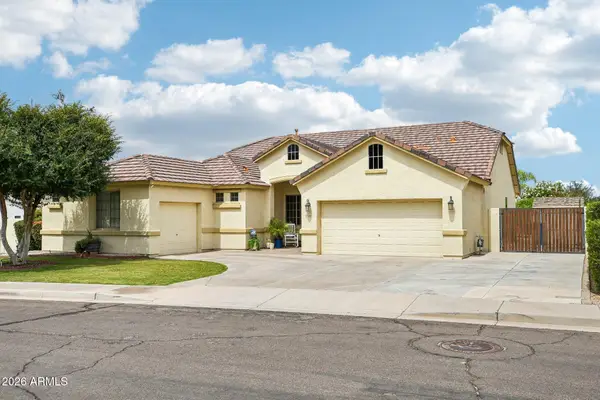 $735,000Active3 beds 2 baths2,429 sq. ft.
2801 E Lindrick Drive, Chandler, AZ 85249
MLS# 7057024Listed by: JASON MITCHELL REAL ESTATE


Protect your home and budget from life's surprises with an Assurant Home Warranty, backed by a partner that supports you through every step of homeownership. Explore Plans.
©2026 Century 21 Real Estate LLC. All rights reserved. CENTURY 21®, the CENTURY 21 Logo and C21® are service marks owned by Century 21 Real Estate LLC. Century 21 Real Estate LLC fully supports the principles of the Fair Housing Act and the Equal Opportunity Act. Each office is independently owned and operated. Listing information is deemed reliable but not guaranteed accurate.