
300 W Chilton Street, Chandler, AZ 85225
Local realty services provided by:CENTURY 21 Arizona Foothills
300 W Chilton Street,Chandler, AZ 85225
$595,000
- 3 Beds
- 2 Baths
- 2,116 sq. ft.
- Single family
- Active
Listed by: amy n nelson
Office: keller williams realty phoenix
MLS#:7081738
Source:ARMLS
Price summary
- Price:$595,000
- Price per sq. ft.:$281.19
About this home
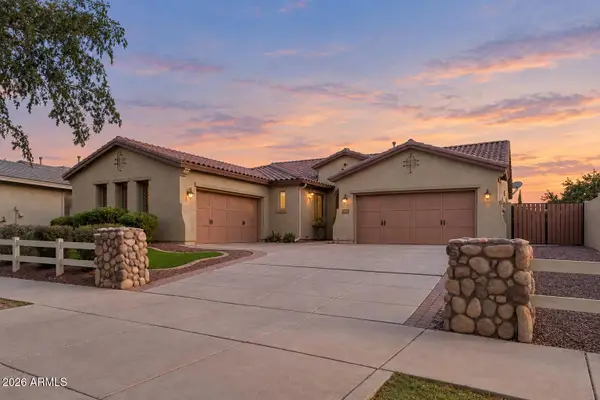
Become the proud owner of this stunning home on a coveted corner lot! You're greeted by a 2-car garage, a stylish paver driveway, and a charming desert landscape. Discover a tranquil living room with vaulted ceilings, blinds, tile flooring, and an inviting fireplace. Gather loved ones in the family room for relaxing evenings. The well-appointed kitchen features granite counters, crisp white cabinetry, recessed lighting, a mosaic tile backsplash, SS appliances, and a two-tier peninsula with a breakfast bar. The main bedroom showcases soft carpeting, double French doors that lead to the backyard, an ensuite with dual sinks, and a walk-in closet. Spend peaceful afternoons in the backyard, complete with a covered patio, lush natural turf, and a shed for extra storage. Make this gem yours!
Contact an agent
Home facts
- Year built:1980
- Subdivision & Development:NEW HORIZONS
- Listing ID #:7081738
- Updated:September 18, 2026 at 04:29 AM
Rooms and interior
- Bedrooms:3
- Total bathrooms:2
- Flooring:Carpet, Tile
- Living area:2,116 sq. ft.
Heating and cooling
- Heating:Electric
- Central air:Yes
Structure and exterior
- Year built:1980
- Building area:2,116 sq. ft.
- Lot area:0.25 Acres
- Lot Features:Corner, Desert Front, Grass Back, Gravel/Stone Back, Gravel/Stone Front, North/South Exposure, Sprinklers In Rear
- Architectural Style:Ranch, Territorial
- Construction Materials:Painted, Stucco
- Exterior Features:Storage
Schools
- High school:Dobson High School
- Middle school:Summit Academy
- Elementary school:Crismon Elementary School
Utilities
- Sewer:Public Sewer, Sewer in & Connected
Finances and disclosures
- Price:$595,000
- Price per sq. ft.:$281.19
- Tax amount:$2,356 (2025)
Parking
- Parking description:Attached Garage Cabinets
- Garage:Yes
- Garage spaces:2
 All information should be verified by the recipient and none is guaranteed as accurate by ARMLS. Copyright 2020 Arizona Regional Multiple Listing Service, Inc. All rights reserved. ARMLS Member Broker: Floyd Scott
New listings near 300 W Chilton Street
- New
 $485,000Active4 beds 2 baths1,842 sq. ft.
4224 E Cherry Hills Drive, Chandler, AZ 85249
MLS# 7081833Listed by: EVERYPLACE - New
 $1,250,000Active4 beds 4 baths3,300 sq. ft.
4054 E Prescott Place, Chandler, AZ 85249
MLS# 7081620Listed by: REALTY ONE GROUP - New
 $785,000Active4 beds 3 baths3,580 sq. ft.
371 N Carriage Lane, Chandler, AZ 85224
MLS# 7081731Listed by: MY HOME GROUP REAL ESTATE - New
 $430,000Active3 beds 2 baths1,637 sq. ft.
155 N Lakeview Boulevard #227, Chandler, AZ 85225
MLS# 7081440Listed by: WEST USA REALTY - New
 $289,000Active2 beds 2 baths1,083 sq. ft.
6877 S Oakmont Drive, Chandler, AZ 85249
MLS# 7081441Listed by: AMERICAN ALLSTAR REALTY - New
 $540,000Active3 beds 2 baths1,646 sq. ft.
731 N Harmon Court, Chandler, AZ 85226
MLS# 7081144Listed by: KELLER WILLIAMS REALTY PHOENIX - New
 $850,000Active4 beds 4 baths3,525 sq. ft.
3476 S Valerie Drive, Chandler, AZ 85286
MLS# 7081176Listed by: WEST USA REALTY - New
 $529,990Active3 beds 2 baths1,770 sq. ft.
1892 E Erie Street, Chandler, AZ 85225
MLS# 7081223Listed by: HOMESMART - New
 $800,000Active3 beds 3 baths2,630 sq. ft.
3837 E Old Stone Circle S, Chandler, AZ 85249
MLS# 7081078Listed by: RUSS LYON SOTHEBY'S INTERNATIONAL REALTY


Protect your home and budget from life's surprises with an Assurant Home Warranty, backed by a partner that supports you through every step of homeownership. Explore Plans.
©2026 Century 21 Real Estate LLC. All rights reserved. CENTURY 21®, the CENTURY 21 Logo and C21® are service marks owned by Century 21 Real Estate LLC. Century 21 Real Estate LLC fully supports the principles of the Fair Housing Act and the Equal Opportunity Act. Each office is independently owned and operated. Listing information is deemed reliable but not guaranteed accurate.