
3250 S Nash Way, Chandler, AZ 85286
Local realty services provided by:CENTURY 21 Desert Estates Realty
3250 S Nash Way,Chandler, AZ 85286
$700,000
- 4 Beds
- 3 Baths
- 2,568 sq. ft.
- Single family
- Active
Listed by: tricia gillam
Office: real broker
MLS#:7004303
Source:ARMLS
Price summary
- Price:$700,000
- Price per sq. ft.:$272.59
- Monthly HOA dues:$76
About this home
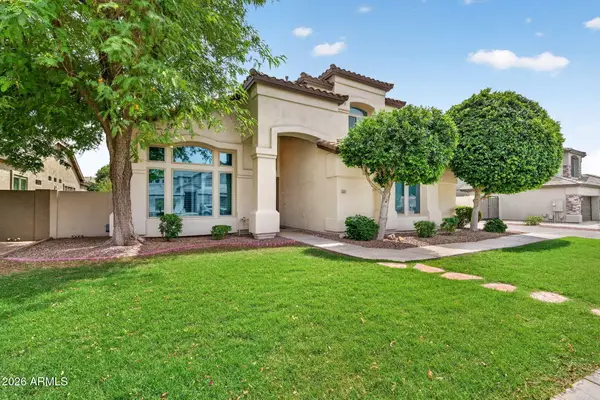
You will love this Chandler single story, 4 bedroom/3 bath home! You are welcomed by beautiful landscaping, a gated courtyard, and garage space for 3 cars with 2 separate garages. The inviting interior features abundant natural light, tall ceilings, and wood-look tile flooring throughout all rooms. The welcoming living room is paired with a fireplace for ambiance. The impressive eat-in kitchen boasts SS appliances, granite counters, a pantry, recessed lighting, ample wood cabinetry, and an island w/breakfast bar. Don't forget the versatile options for the den! Large main bedroom has sliding doors to the back and an ensuite with two vanities, separate tub/shower, & a walk-in closet. Relax in the spacious backyard w/ a covered patio & pergola. Pavers & electric are ready to add a spa too!
Contact an agent
Home facts
- Year built:2005
- Listing ID #:7004303
- Updated:May 26, 2026 at 05:36 AM
Rooms and interior
- Bedrooms:4
- Total bathrooms:3
- Flooring:Tile
- Living area:2,568 sq. ft.
Heating and cooling
- Cooling:Ceiling Fan(s)
- Heating:Natural Gas
- Central air:Yes
Structure and exterior
- Year built:2005
- Building area:2,568 sq. ft.
- Lot area:0.19 Acres
- Lot Features:Auto Timer H2O Back, Auto Timer H2O Front, Borders Common Area, Gravel/Stone Back, Gravel/Stone Front, Sprinklers In Front, Sprinklers In Rear, Synthetic Grass Back, Synthetic Grass Front
- Architectural Style:Ranch
- Construction Materials:Painted, Stucco
Schools
- High school:Perry High School
- Middle school:Santan Junior High School
- Elementary school:Haley Elementary
Utilities
- Water:City Water
Finances and disclosures
- Price:$700,000
- Price per sq. ft.:$272.59
- Tax amount:$2,590 (2025)
Features and amenities
- Laundry features:Gas Dryer Hookup, Washer/Dryer Hook-up Only
- Amenities:Skylight(s)
Parking
- Garage:Yes
- Garage spaces:3
 All information should be verified by the recipient and none is guaranteed as accurate by ARMLS. Copyright 2020 Arizona Regional Multiple Listing Service, Inc. All rights reserved. ARMLS Member Broker: JoAnn Ayres
New listings near 3250 S Nash Way
- New
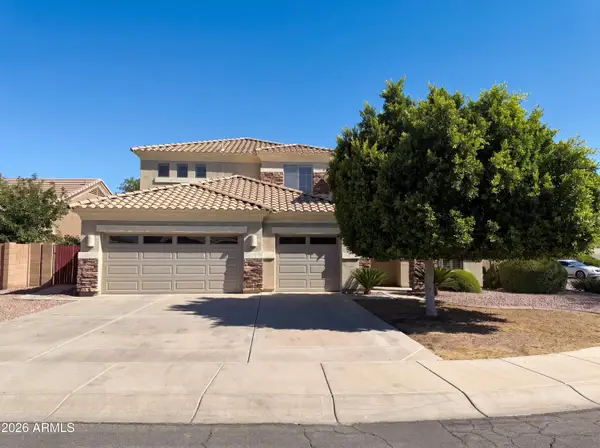 $685,000Active4 beds 3 baths2,980 sq. ft.
1738 E Beretta Place, Chandler, AZ 85286
MLS# 7033063Listed by: OPENDOOR BROKERAGE, LLC - New
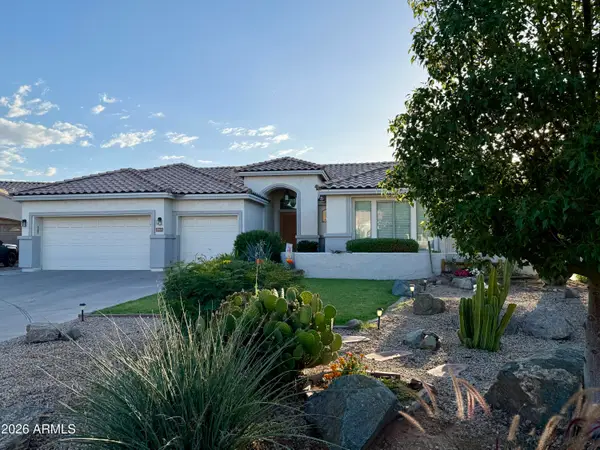 $649,900Active4 beds 2 baths2,242 sq. ft.
2964 S Santa Anna Court, Chandler, AZ 85286
MLS# 7032951Listed by: HOMECOIN.COM - New
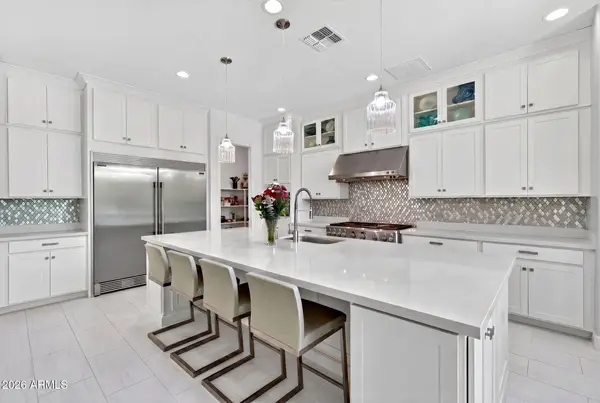 $949,000Active4 beds 3 baths2,307 sq. ft.
1841 E Aster Place, Chandler, AZ 85286
MLS# 7032884Listed by: REALTY ONE GROUP - New
 $375,000Active2 beds 3 baths1,100 sq. ft.
900 S 94th Street #1005, Chandler, AZ 85224
MLS# 7032765Listed by: REALTY ONE GROUP - New
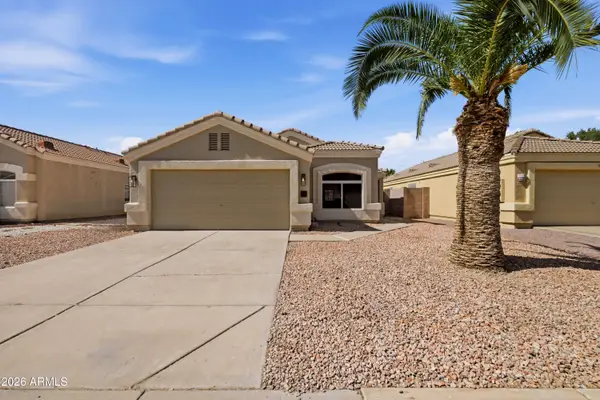 $469,900Active3 beds 2 baths1,310 sq. ft.
868 E Laredo Street, Chandler, AZ 85225
MLS# 7032629Listed by: REAL BROKER - New
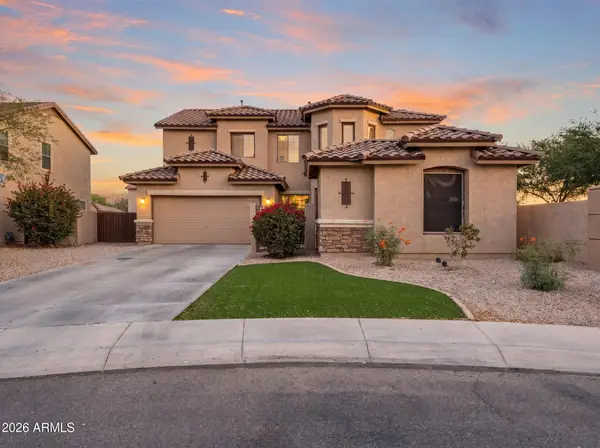 $699,950Active5 beds 4 baths2,967 sq. ft.
82 W Raven Drive, Chandler, AZ 85286
MLS# 7032319Listed by: PROSMART REALTY - New
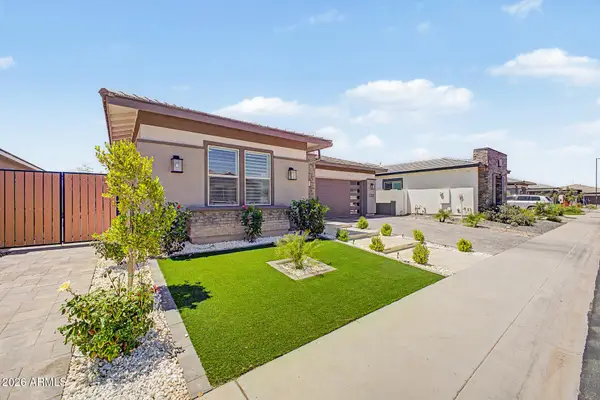 $939,000Active4 beds 3 baths2,562 sq. ft.
1339 E Nolan Place, Chandler, AZ 85249
MLS# 7032347Listed by: EXP REALTY - New
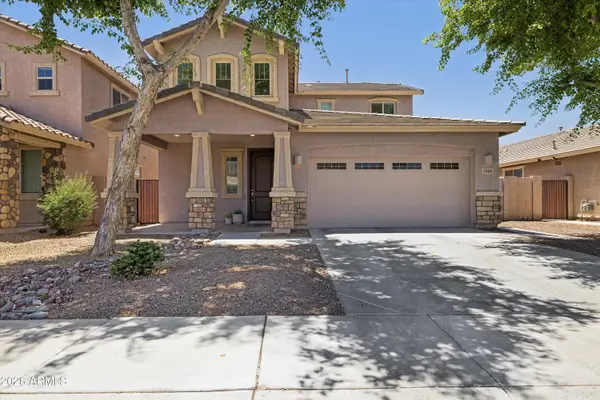 $719,900Active4 beds 4 baths2,900 sq. ft.
3365 E Honeysuckle Place, Chandler, AZ 85286
MLS# 7032391Listed by: HOMESMART - New
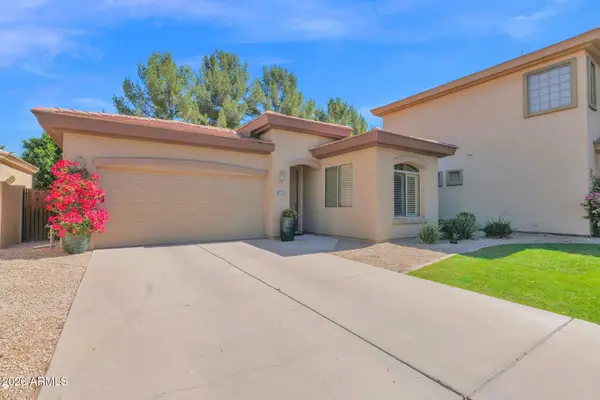 $439,900Active2 beds 2 baths1,311 sq. ft.
2018 W Periwinkle Way, Chandler, AZ 85248
MLS# 7032157Listed by: GUARDIAN REALTY - New
 $899,900Active5 beds 3 baths4,009 sq. ft.
2451 W Maplewood Street, Chandler, AZ 85286
MLS# 7032124Listed by: VENTURE REI, LLC


Protect your home and budget from life's surprises with an Assurant Home Warranty, backed by a partner that supports you through every step of homeownership. Explore Plans.
©2026 Century 21 Real Estate LLC. All rights reserved. CENTURY 21®, the CENTURY 21 Logo and C21® are service marks owned by Century 21 Real Estate LLC. Century 21 Real Estate LLC fully supports the principles of the Fair Housing Act and the Equal Opportunity Act. Each office is independently owned and operated. Listing information is deemed reliable but not guaranteed accurate.