
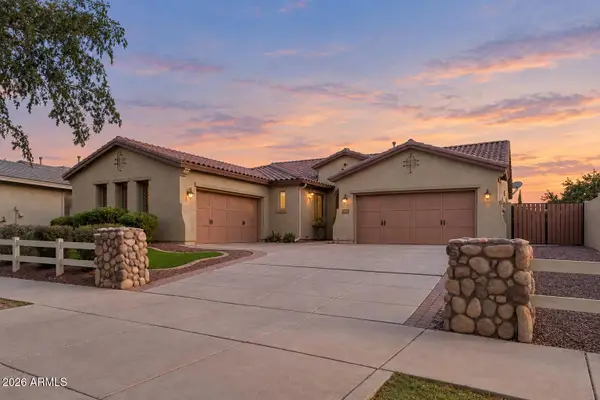
4054 E Prescott Place, Chandler, AZ 85249
Local realty services provided by:CENTURY 21 Arizona Foothills
4054 E Prescott Place,Chandler, AZ 85249
$1,250,000
- 4 Beds
- 4 Baths
- 3,300 sq. ft.
- Single family
- Active
Listed by: devin guerrero
Office: realty one group
MLS#:7081620
Source:ARMLS
Price summary
- Price:$1,250,000
- Price per sq. ft.:$378.79
- Monthly HOA dues:$140
About this home
FARMHOUSE MEETS DESERT LUXURY IN SOUTH CHANDLER'S EXCLUSIVE GATED MASTER PLAN ''CANOPY''. Pursue an Inspiring SOUTHEAST VALLEY LIFESTYLE in this stunning magazine model residence... offering the REFINED DESIGNER LIVING you've been looking for. PRIZED SOUTH CHANDLER PROXIMITY at LINDSAY/OCOTILLO RD CORRIDOR with attractions/amenities surrounding your doorstep from all directions, Distinctive Tri-Pointe Homes Farmhouse Architecture & Late 2022 Craftsmanship with Today's Must-Have Energy Efficiencies, Private Portico Courtyard Entry, NEW MOVE-IN READY LUXURY INTERIOR SHOWCASING CUSTOM OWNER UPGRADES | FEATURES | FINISHES EVERYWHERE... including NEW HIGH END LVP flooring throughout (complete carpet delete), ***OPEN CATHEDRAL CEILING GREAT ROOM ''CITRUS'' Floor Plan influencing everyday functionality & featuring a Professional Chefs Kitchen w/built-in GE Café Appliances, MIRRORING 12' STACKING GLASS DOORS & Wall Glass Windows influence extraordinary Indoor/Outdoor themed Views & Festivities, Uniquely Designed Central/Backyard Portico Courtyard Space with Porcelain Tile & Decorative Accents, Multiple Bonus Rooms include (Open Game Room Space near secondary bedrooms & Additional flex/den space featuring Upgraded Glass Slider with Front Courtyard Entry/Views & Custom 8' Iron French Doors w/Frosted Privacy Glass, Private Owner Suite Retreat w/Spa Bath Amenities including a "Hydro System" Freestanding Soaking Tub, Transition outside and soak up Your Newer Heated Salt Water Luxury Lounge Pool with Elevated Water Features, Baja Shelf, Travertine Hardscape & Green Turf. Backyard has room to further design all your best OUTDOOR USES & FAVORED Backyard Amenities. 10,108 Sqft Corner Home Site modeling ideal North Backyard Exposure. EXPERIENCE IN PERSON. MAKE THIS LIMITED HOME OFFERING YOUR PRIZED SOUTH CHANDLER SANCTUARY!
RESIDE AT ONE OF ARIZONA'S MOST DESIRABLE ADDRESSES... WHERE CHANDLER MEETS GILBERT. Nestled between the thriving City of Chandler & Town of Gilbert (both
nationally recognized as "Best Places to Live in America") residents take advantage of what's Beyond the Front Door. Scenic San Tan Mountains Views, Open Greenbelt Spaces & Playgrounds, Lush Community Landscaping, Excelling School Options, Chandler's "Citrus Vista" Park, PRIVATE CANOPY GATED ACCESS DIRECTLY INTO VETERANS OASIS LAKE & NATURE PRESERVE for all your outdoor walking, running & biking adventures, Ocotillo & Gilbert Rd - Mixed-Use/Grocery Corridor, NEW Lifetime Fitness Club "Platinum Point" an easy walk/run or golf cart ride to the east on Ocotillo, Nationally Acclaimed Gilbert Regional Park with Newly Constructed Bridge almost here... providing quick access down Ocotillo Rd, San Tan 202 Freeway Access, Crossroads Towne Center includes Target/Harkins Theatre, San Tan Village - Outdoor Upscale Shopping & Dining, New & Established Southeast Valley Business Corridors and Mix-Used Developments, Chandler Municipal Airpark w/Runway for Midsize Private Jets, Vibrant Downtown Chandler & Old Town Gilbert's Heritage District Festivities, Phoenix-Mesa Gateway Airport - Second Growing Hub to Phoenix Sky Harbor... this is just the start!...
Contact an agent
Home facts
- Year built:2022
- Subdivision & Development:CANOPY
- Listing ID #:7081620
- Updated:September 18, 2026 at 02:35 AM
Rooms and interior
- Bedrooms:4
- Total bathrooms:4
- Flooring:Tile, Wood
- Living area:3,300 sq. ft.
Heating and cooling
- Cooling:Ceiling Fan(s), Programmable Thermostat
- Heating:Natural Gas
- Central air:Yes
Structure and exterior
- Year built:2022
- Building area:3,300 sq. ft.
- Lot area:0.23 Acres
- Lot Features:Adjacent To Wash, Auto Timer H2O Front, Borders Common Area, Corner, Desert Front, North/South Exposure, Sprinklers In Front, Synthetic Grass Back, Synthetic Grass Front
- Construction Materials:Blown Cellulose, Painted, Spray Foam Insulation, Stone, Stucco
Schools
- High school:Basha High School
- Middle school:Willie & Coy Payne Jr. High
- Elementary school:Audrey & Robert Ryan Elementary
Utilities
- Sewer:Public Sewer
Finances and disclosures
- Price:$1,250,000
- Price per sq. ft.:$378.79
- Tax amount:$3,411 (2025)
Features and amenities
- Laundry features:Washer/Dryer Hook-up Only
- Amenities:Vinyl Frame
- Pool features:Play Pool, Variable Speed Pump
Parking
- Parking description:Extended Length Garage, Over Height Garage, Tandem
- Garage:Yes
- Garage spaces:3
 All information should be verified by the recipient and none is guaranteed as accurate by ARMLS. Copyright 2020 Arizona Regional Multiple Listing Service, Inc. All rights reserved. ARMLS Member Broker: Floyd Scott
New listings near 4054 E Prescott Place
- New
 $485,000Active4 beds 2 baths1,842 sq. ft.
4224 E Cherry Hills Drive, Chandler, AZ 85249
MLS# 7081833Listed by: EVERYPLACE - New
 $785,000Active4 beds 3 baths3,580 sq. ft.
371 N Carriage Lane, Chandler, AZ 85224
MLS# 7081731Listed by: MY HOME GROUP REAL ESTATE - New
 $595,000Active3 beds 2 baths2,116 sq. ft.
300 W Chilton Street, Chandler, AZ 85225
MLS# 7081738Listed by: KELLER WILLIAMS REALTY PHOENIX - New
 $430,000Active3 beds 2 baths1,637 sq. ft.
155 N Lakeview Boulevard #227, Chandler, AZ 85225
MLS# 7081440Listed by: WEST USA REALTY - New
 $289,000Active2 beds 2 baths1,083 sq. ft.
6877 S Oakmont Drive, Chandler, AZ 85249
MLS# 7081441Listed by: AMERICAN ALLSTAR REALTY - New
 $540,000Active3 beds 2 baths1,646 sq. ft.
731 N Harmon Court, Chandler, AZ 85226
MLS# 7081144Listed by: KELLER WILLIAMS REALTY PHOENIX - New
 $850,000Active4 beds 4 baths3,525 sq. ft.
3476 S Valerie Drive, Chandler, AZ 85286
MLS# 7081176Listed by: WEST USA REALTY - New
 $529,990Active3 beds 2 baths1,770 sq. ft.
1892 E Erie Street, Chandler, AZ 85225
MLS# 7081223Listed by: HOMESMART - New
 $800,000Active3 beds 3 baths2,630 sq. ft.
3837 E Old Stone Circle S, Chandler, AZ 85249
MLS# 7081078Listed by: RUSS LYON SOTHEBY'S INTERNATIONAL REALTY


Protect your home and budget from life's surprises with an Assurant Home Warranty, backed by a partner that supports you through every step of homeownership. Explore Plans.
©2026 Century 21 Real Estate LLC. All rights reserved. CENTURY 21®, the CENTURY 21 Logo and C21® are service marks owned by Century 21 Real Estate LLC. Century 21 Real Estate LLC fully supports the principles of the Fair Housing Act and the Equal Opportunity Act. Each office is independently owned and operated. Listing information is deemed reliable but not guaranteed accurate.