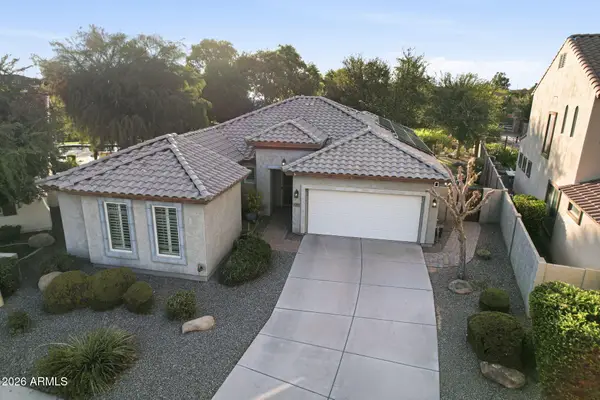
5072 W Fairview Street, Chandler, AZ 85226
Local realty services provided by:CENTURY 21 Arizona Foothills
Listed by: chance weppler
Office: real broker
MLS#:7069549
Source:ARMLS
Price summary
- Price:$470,000
- Price per sq. ft.:$213.15
- Monthly HOA dues:$22.67
About this home
Natural light floods this stunning 4-bed, 3-bath tri-level home, built for effortless hosting. Spanning 2,205 sq ft, the layout features a dramatic upstairs great room with soaring vaulted ceilings and a wall of north-facing windows that bathe the living and dining areas in bright, glare-free light. Newly updated LVP flooring flows into a refreshed kitchen sporting sleek new countertops. Downstairs, a second spacious living room offers the perfect flexible hangout zone. Complete with a new roof, this turn-key home sits in a highly desirable neighborhood just steps from walkable schools and a park. Set up your private tour today! ADDITIONAL PROPERTY DETAILS & RECENT UPGRADES:
Recent Renovations (Completed 2026):
Roof: Brand-new roof installed providing years of worry-free ownership.
Kitchen: Updated with sleek, modern countertops and premium finishes.
Flooring: Brand-new Luxury Vinyl Plank (LVP) flooring throughout the main level great room, dining room, and kitchen.
Lower Level: Freshly updated flooring in the downstairs laundry room and bathroom.
Interior Layout Highlights: Dual Living Spaces: Perfect for multi-generational living, a kids' playroom, or an expansive media room. Includes both an upper-level great room and a separate lower-level living area.
Architectural Features: Dramatic vaulted ceilings and expansive, energy-efficient dual-pane windows.
Location Perks: Quiet, established neighborhood with minimal through-traffic. Highly walkable layout with safe, pedestrian-friendly sidewalks leading directly to local schools and the neighborhood park....
Contact an agent
Home facts
- Year built:1992
- Subdivision & Development:OAK PARK
- Listing ID #:7069549
- Updated:August 22, 2026 at 03:37 PM
Rooms and interior
- Bedrooms:4
- Total bathrooms:3
- Flooring:Carpet, Tile, Vinyl, Wood
- Living area:2,205 sq. ft.
Heating and cooling
- Cooling:Ceiling Fan(s), Heat Pump
- Heating:Heat Pump
Structure and exterior
- Year built:1992
- Building area:2,205 sq. ft.
- Lot area:0.1 Acres
- Lot Features:Desert Back, Desert Front, North/South Exposure
- Construction Materials:Painted, Stucco
- Exterior Features:Balcony, Storage
Schools
- High school:Corona Del Sol High School
- Middle school:Kyrene del Pueblo Middle School
- Elementary school:Kyrene de la Paloma School
Utilities
- Water:City Water
Finances and disclosures
- Price:$470,000
- Price per sq. ft.:$213.15
- Tax amount:$1,941 (2025)
Features and amenities
- Laundry features:Washer/Dryer Hook-up Only
- Amenities:Skylight(s)
Parking
- Garage:Yes
- Garage spaces:2
 All information should be verified by the recipient and none is guaranteed as accurate by ARMLS. Copyright 2020 Arizona Regional Multiple Listing Service, Inc. All rights reserved. ARMLS Member Broker: Floyd Scott
New listings near 5072 W Fairview Street
- New
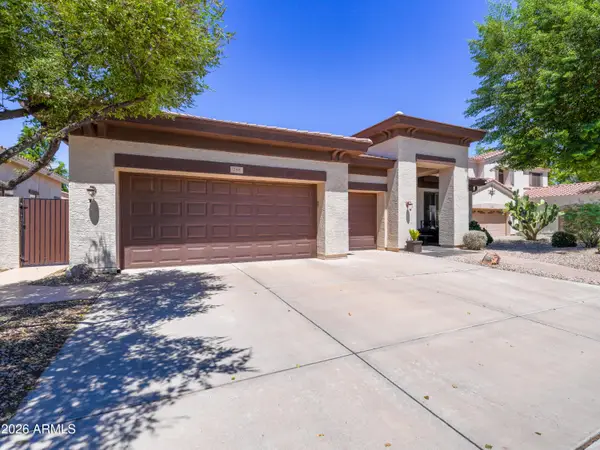 $735,000Active4 beds 3 baths2,932 sq. ft.
788 E Scorpio Place, Chandler, AZ 85249
MLS# 7070160Listed by: QUEEN CREEK REAL ESTATE - New
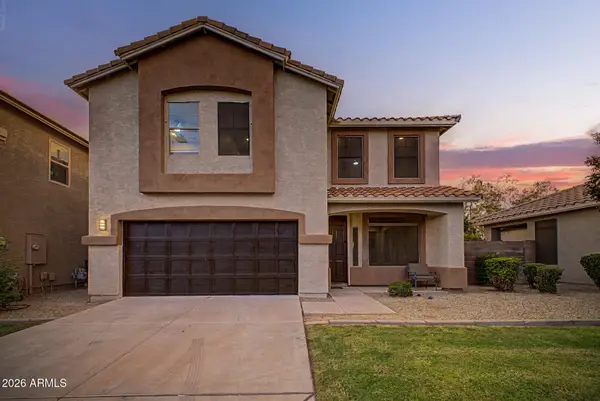 $379,900Active4 beds 3 baths1,728 sq. ft.
682 S Jesse Street, Chandler, AZ 85225
MLS# 7070127Listed by: EXP REALTY - New
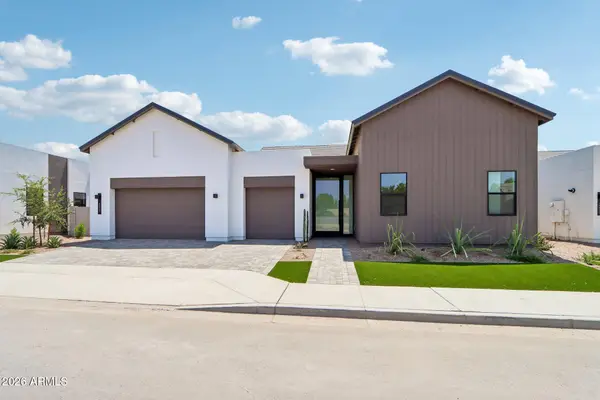 $1,628,598Active4 beds 5 baths4,002 sq. ft.
2421 E Aquarius Place, Chandler, AZ 85249
MLS# 7069986Listed by: HOMELOGIC REAL ESTATE - New
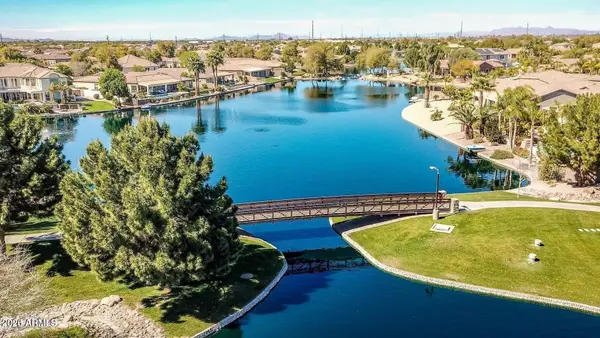 $1,800,000Active5 beds 4 baths4,055 sq. ft.
445 E Lynx Way, Chandler, AZ 85249
MLS# 7069860Listed by: HOMESMART - New
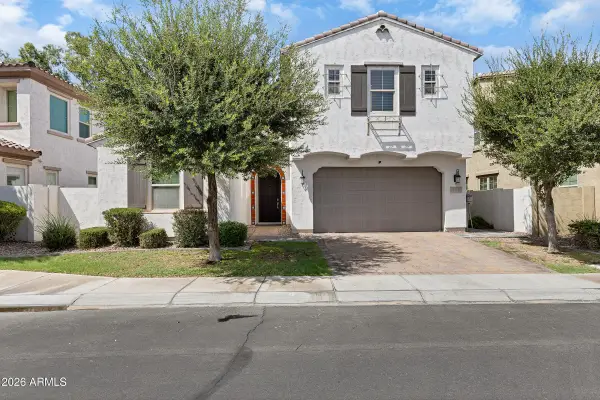 $800,000Active3 beds 3 baths2,404 sq. ft.
956 W Yellowstone Way, Chandler, AZ 85248
MLS# 7069765Listed by: LIMITLESS REAL ESTATE - New
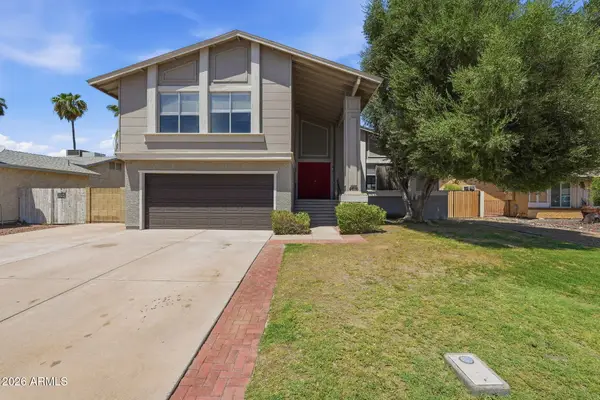 $569,900Active4 beds 3 baths2,004 sq. ft.
4616 W Chicago Street, Chandler, AZ 85226
MLS# 7069669Listed by: MAINSTAY BROKERAGE - New
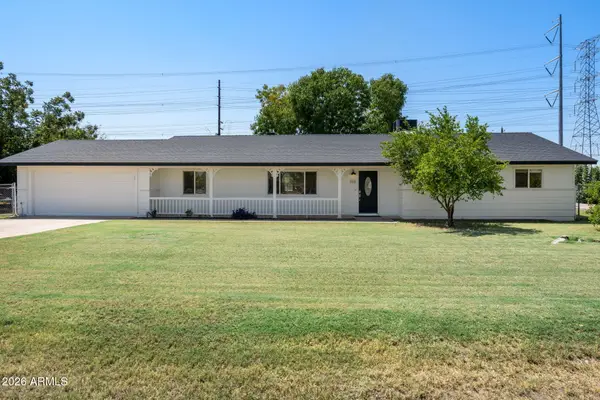 $1,050,000Active3 beds 2 baths1,916 sq. ft.
369 E Campbell Road, Chandler, AZ 85225
MLS# 7069628Listed by: HOMESMART - New
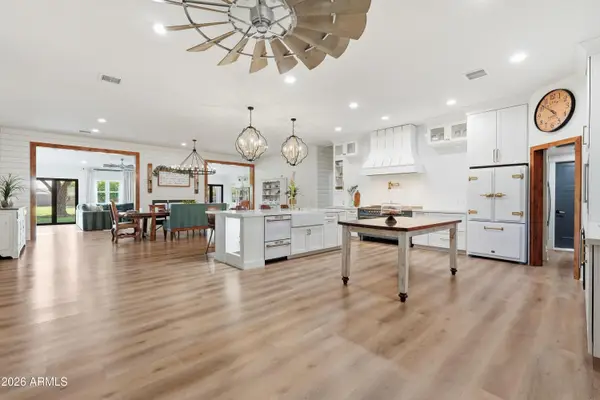
 $1,998,000Active6 beds 5 baths4,441 sq. ft.
3050 S Eagle Drive, Chandler, AZ 85286
MLS# 7069629Listed by: CENTURY 21 ARIZONA FOOTHILLS - New
 $680,000Active4 beds 3 baths1,931 sq. ft.
4168 S White Drive, Chandler, AZ 85249
MLS# 7069653Listed by: RUSS LYON SOTHEBY'S INTERNATIONAL REALTY


Protect your home and budget from life's surprises with an Assurant Home Warranty, backed by a partner that supports you through every step of homeownership. Explore Plans.
©2026 Century 21 Real Estate LLC. All rights reserved. CENTURY 21®, the CENTURY 21 Logo and C21® are service marks owned by Century 21 Real Estate LLC. Century 21 Real Estate LLC fully supports the principles of the Fair Housing Act and the Equal Opportunity Act. Each office is independently owned and operated. Listing information is deemed reliable but not guaranteed accurate.