
5132 N 185th Avenue, Citrus Park, AZ 85340
Local realty services provided by:CENTURY 21 Arizona Foothills
5132 N 185th Avenue,Litchfield Park, AZ 85340
$625,000
- 4 Beds
- 4 Baths
- 3,430 sq. ft.
- Single family
- Pending
Listed by: susan ludwig
Office: berkshire hathaway homeservices arizona properties
MLS#:6941828
Source:ARMLS
Price summary
- Price:$625,000
- Price per sq. ft.:$182.22
- Monthly HOA dues:$119
About this home
OWNED SOLAR -- enjoy electric bills under $100 for an ENTIRE YEAR! Stunning luxury home designed for today's flexible lifestyle, featuring a private office and additional bonus room ideal for a media space, gym, or playroom. The gourmet kitchen is a chef's dream with expansive counter space, an oversized island perfect for gathering and entertaining, dual walk-in pantries, and beautifully crafted cabinetry. The spacious great room flows seamlessly from the kitchen and breakfast area and showcases custom built-ins for both style and function. The primary retreat also offers an elegant custom built-in, luxury en suite bath and huge walk-in closet. Laundry room includes a sink, linen storage, and abundant cabinetry. Throughout the home, you'll find high-end finishes, designer lighting and plantation shutters that elevate every space.
The oversized 3-car garage includes built-in storage cabinets and an EV charger. Outdoor spaces are landscaped and designed for relaxing, entertaining, and play, making this home the perfect blend of comfort, sophistication, and modern convenience....
Contact an agent
Home facts
- Year built:2022
- Listing ID #:6941828
- Updated:July 13, 2026 at 03:57 PM
Rooms and interior
- Bedrooms:4
- Total bathrooms:4
- Flooring:Carpet, Tile
- Living area:3,430 sq. ft.
Heating and cooling
- Cooling:Ceiling Fan(s)
- Heating:Natural Gas
- Central air:Yes
Structure and exterior
- Year built:2022
- Building area:3,430 sq. ft.
- Lot area:0.19 Acres
- Lot Features:Desert Back, Desert Front, East/West Exposure, Sprinklers In Front, Sprinklers In Rear, Synthetic Grass Back
- Construction Materials:Stone, Stucco
- Exterior Features:Private Yard
Schools
- High school:Canyon View High School
- Middle school:Verrado Middle School
- Elementary school:Scott L Libby Elementary School
Utilities
- Water:City Water
Finances and disclosures
- Price:$625,000
- Price per sq. ft.:$182.22
- Tax amount:$3,353 (2024)
Parking
- Parking description:Attached Garage Cabinets, Electric Vehicle Charging Station(s), Tandem Garage
- Garage:Yes
- Garage spaces:3
 All information should be verified by the recipient and none is guaranteed as accurate by ARMLS. Copyright 2020 Arizona Regional Multiple Listing Service, Inc. All rights reserved. ARMLS Member Broker: Floyd Scott
New listings near 5132 N 185th Avenue
- New
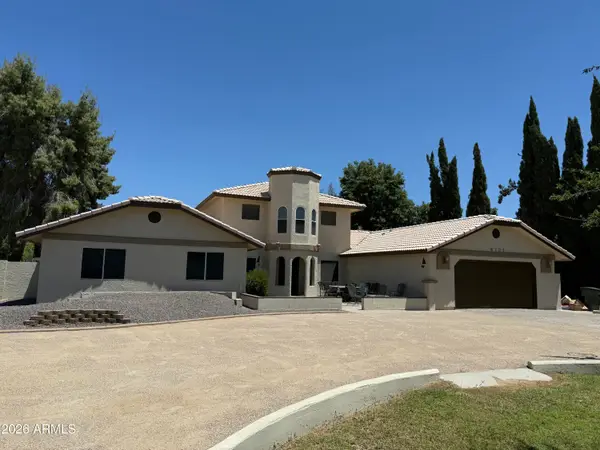 $1,050,000Active4 beds 4 baths3,021 sq. ft.
6705 N 183rd Avenue, Waddell, AZ 85355
MLS# 7051711Listed by: WEST USA REALTY 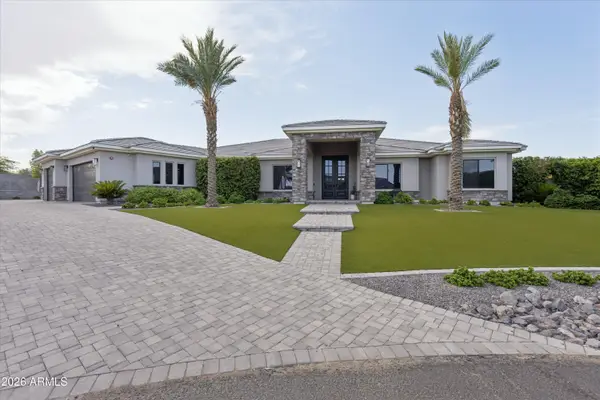 $1,689,000Active4 beds 4 baths3,557 sq. ft.
18232 W San Juan Court, Litchfield Park, AZ 85340
MLS# 7047390Listed by: HOMESMART $612,000Active4 beds 3 baths2,630 sq. ft.
18612 W Butler Drive, Waddell, AZ 85355
MLS# 7044474Listed by: ORCHARD BROKERAGE $1,200,000Active4 beds 5 baths3,233 sq. ft.
18214 W San Miguel Court, Litchfield Park, AZ 85340
MLS# 7043888Listed by: EXP REALTY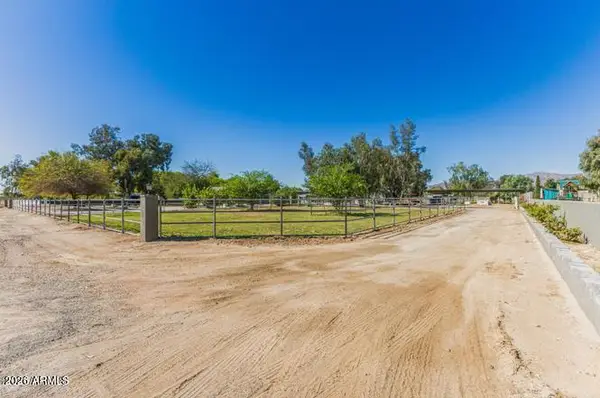 $699,900Active2 Acres
7102 N 177th Avenue #4661, Waddell, AZ 85355
MLS# 7043837Listed by: HOMES ARIZONA REAL ESTATE, LLC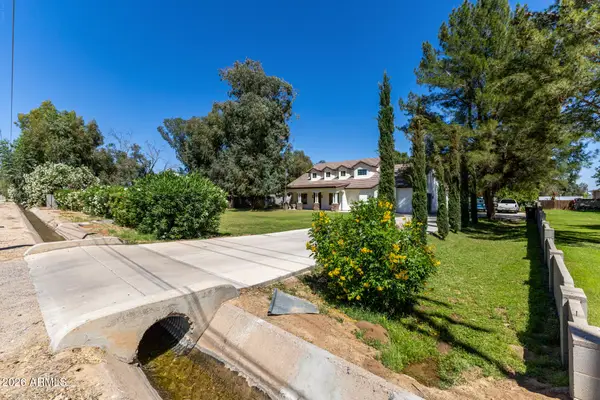 $1,199,000Active4 beds 4 baths3,352 sq. ft.
6635 N Citrus Road, Waddell, AZ 85355
MLS# 7043712Listed by: ARIZONA PREMIER REALTY HOMES & LAND, LLC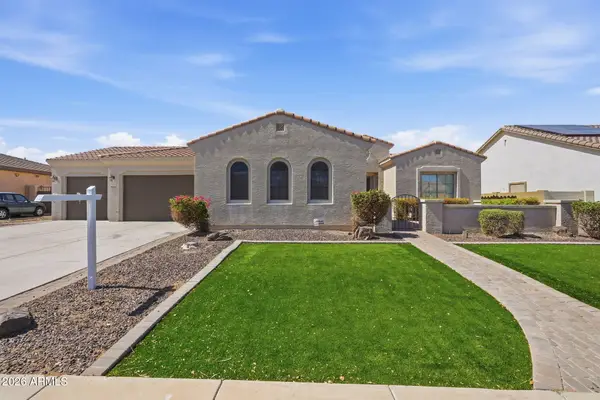 $619,500Active4 beds 3 baths3,549 sq. ft.
18614 W Marshall Avenue, Litchfield Park, AZ 85340
MLS# 7041479Listed by: HOMESMART $899,900Pending4 beds 3 baths2,869 sq. ft.
6816 N 171st Drive, Waddell, AZ 85355
MLS# 7040922Listed by: WEST USA REALTY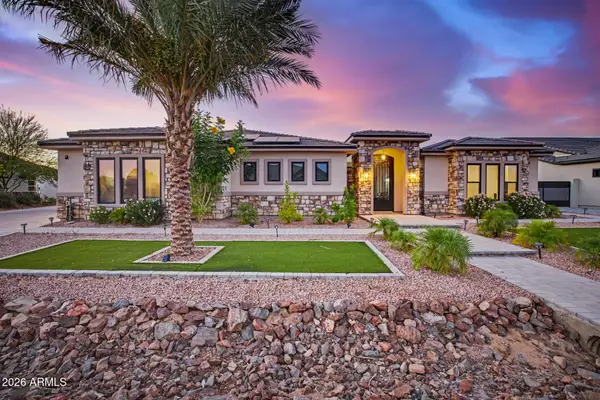 $1,575,000Active4 beds 5 baths4,335 sq. ft.
18032 W Montebello Avenue, Litchfield Park, AZ 85340
MLS# 7040496Listed by: REAL BROKER $1,495,000Active5 beds 4 baths3,422 sq. ft.
18230 W San Miguel Court, Litchfield Park, AZ 85340
MLS# 7040378Listed by: HOMESMART


Protect your home and budget from life's surprises with an Assurant Home Warranty, backed by a partner that supports you through every step of homeownership. Explore Plans.
©2026 Century 21 Real Estate LLC. All rights reserved. CENTURY 21®, the CENTURY 21 Logo and C21® are service marks owned by Century 21 Real Estate LLC. Century 21 Real Estate LLC fully supports the principles of the Fair Housing Act and the Equal Opportunity Act. Each office is independently owned and operated. Listing information is deemed reliable but not guaranteed accurate.