
532 E Paint Your Wagon Trail, Deer Valley, AZ 85085
Local realty services provided by:CENTURY 21 Toma Partners
532 E Paint Your Wagon Trail,Phoenix, AZ 85085
$1,250,000
- 3 Beds
- 3 Baths
- 3,025 sq. ft.
- Single family
- Pending
Listed by: james adcox480-476-1771
Office: gentry real estate
MLS#:6862644
Source:ARMLS
Price summary
- Price:$1,250,000
- Price per sq. ft.:$413.22
About this home
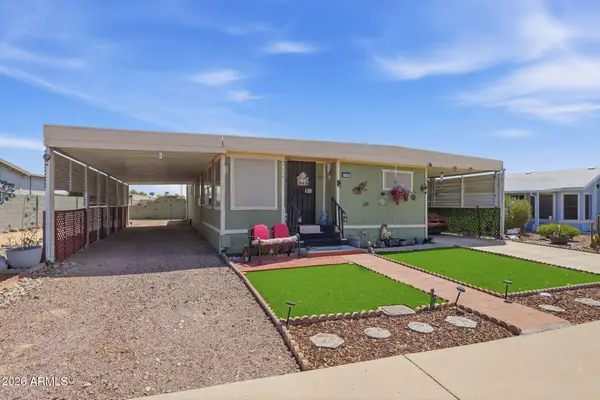
Come discover the 3025 + Detached RV plan, This one of a kind home boasts a massive elevated 1+ acre lot complete with full fencing, no HOA, & incredible views of Cave Creek Peak & Pyramid Peak. Upgraded cabinets, quartz countertops with a massive island, & a spacious walk in pantry complete with cabinets & counter top space. The spacious great room boasts a massive sliding glass door with a beautiful stone fireplace. The upgrades continue with custom tile showers, wood plank floors, a massive free standing master tub, & so much more!
Contact an agent
Home facts
- Year built:2025
- Subdivision & Development:N/A
- Listing ID #:6862644
- Updated:September 12, 2026 at 09:20 AM
Rooms and interior
- Bedrooms:3
- Total bathrooms:3
- Flooring:Tile, Wood
- Living area:3,025 sq. ft.
Heating and cooling
- Heating:Electric
Structure and exterior
- Year built:2025
- Building area:3,025 sq. ft.
- Lot area:1.18 Acres
- Lot Features:Natural Desert Back, Natural Desert Front, North/South Exposure
- Architectural Style:Contemporary
- Construction Materials:Painted, Spray Foam Insulation, Stucco
Schools
- High school:Boulder Creek High School
- Middle school:Desert Mountain School
- Elementary school:Desert Mountain School
Utilities
- Water:Shared Well
Finances and disclosures
- Price:$1,250,000
- Price per sq. ft.:$413.22
Features and amenities
- Laundry features:Washer/Dryer Hook-up Only
- Amenities:ENERGY STAR Qualified Windows
Parking
- Garage:Yes
- Garage spaces:3
 All information should be verified by the recipient and none is guaranteed as accurate by ARMLS. Copyright 2020 Arizona Regional Multiple Listing Service, Inc. All rights reserved. ARMLS Member Broker: Benjamin Toma
New listings near 532 E Paint Your Wagon Trail
- New
 $735,000Active2 beds 2 baths1,100 sq. ft.
35929 N 7th Street, Phoenix, AZ 85086
MLS# 7079273Listed by: MY HOME GROUP REAL ESTATE - New
 $249,508Active2 beds 2 baths1,354 sq. ft.
17255 N 66th Drive, Glendale, AZ 85308
MLS# 7079300Listed by: PROPERTY FOR YOU REALTY - New
 $519,900Active3 beds 3 baths1,882 sq. ft.
2414 W Jake Haven, Phoenix, AZ 85085
MLS# 7079313Listed by: FATHOM REALTY ELITE - New
 $798,000Active3 beds 3 baths2,546 sq. ft.
1677 W Ainsworth Drive, Anthem, AZ 85086
MLS# 7079380Listed by: HOMESMART - New
 $1,400,000Active5 beds 4 baths3,602 sq. ft.
616 E Leisure Lane, Phoenix, AZ 85086
MLS# 7079259Listed by: REALTY ONE GROUP - New
 $1,600,000Active5 beds 5 baths4,581 sq. ft.
608 E Leisure Lane, Phoenix, AZ 85086
MLS# 7079261Listed by: REALTY ONE GROUP - New
 $795,000Active3 beds 2 baths2,288 sq. ft.
32648 N 40th Place, Cave Creek, AZ 85331
MLS# 7079265Listed by: SERHANT. - New
 $1,175,000Active4 beds 4 baths2,880 sq. ft.
1522 W Horsetail Trail, Phoenix, AZ 85085
MLS# 7079167Listed by: MY HOME GROUP REAL ESTATE - New
 $1,350,000Active4 beds 6 baths2,784 sq. ft.
36312 N 16th Street, Phoenix, AZ 85086
MLS# 7079171Listed by: HOMESMART - New
 $899,000Active4 beds 3 baths2,552 sq. ft.
829 E Steinbeck Drive, Phoenix, AZ 85086
MLS# 7079197Listed by: SERHANT.


Protect your home and budget from life's surprises with an Assurant Home Warranty, backed by a partner that supports you through every step of homeownership. Explore Plans.
©2026 Century 21 Real Estate LLC. All rights reserved. CENTURY 21®, the CENTURY 21 Logo and C21® are service marks owned by Century 21 Real Estate LLC. Century 21 Real Estate LLC fully supports the principles of the Fair Housing Act and the Equal Opportunity Act. Each office is independently owned and operated. Listing information is deemed reliable but not guaranteed accurate.