
12338 W Corrine Drive, El Mirage, AZ 85335
Local realty services provided by:CENTURY 21 Desert Estates Realty
12338 W Corrine Drive,El Mirage, AZ 85335
$365,000
- 5 Beds
- 3 Baths
- 1,978 sq. ft.
- Single family
- Pending
Listed by: thomas c. brown
Office: tcb realty
MLS#:7023185
Source:ARMLS
Price summary
- Price:$365,000
- Price per sq. ft.:$184.53
About this home
Turn-key 5-bedroom, 2.5-bath home with no HOA! This spacious property features a desirable great room floor plan and a downstairs primary suite with a huge walk-in closet. Recent updates include fresh interior paint, updated kitchen countertops, a new front door, and a Trane AC installed in 2025. Ceiling fans and both vertical and horizontal blinds are found throughout the home. Step outside to an easy-maintenance backyard with a covered patio--perfect for relaxing or entertaining. Located in a quiet neighborhood close to schools, shopping, dining, and convenient freeway access.
Contact an agent
Home facts
- Year built:2001
- Listing ID #:7023185
- Updated:May 23, 2026 at 03:30 PM
Rooms and interior
- Bedrooms:5
- Total bathrooms:3
- Flooring:Tile, Vinyl
- Living area:1,978 sq. ft.
Heating and cooling
- Cooling:Ceiling Fan(s)
- Heating:Electric, Heat Pump
- Central air:Yes
Structure and exterior
- Year built:2001
- Building area:1,978 sq. ft.
- Lot area:0.12 Acres
- Lot Features:Gravel/Stone Back, Gravel/Stone Front
- Construction Materials:Painted, Stucco
Schools
- High school:Dysart High School
- Middle school:Dysart High School
- Elementary school:Dysart Middle School
Utilities
- Water:City Water
Finances and disclosures
- Price:$365,000
- Price per sq. ft.:$184.53
- Tax amount:$1,010 (2025)
Parking
- Garage:Yes
- Garage spaces:2
 All information should be verified by the recipient and none is guaranteed as accurate by ARMLS. Copyright 2020 Arizona Regional Multiple Listing Service, Inc. All rights reserved. ARMLS Member Broker: JoAnn Ayres
New listings near 12338 W Corrine Drive
- New
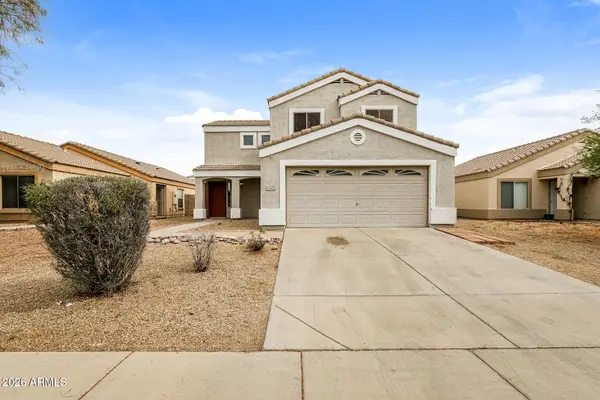 $369,000Active4 beds 3 baths1,495 sq. ft.
12762 W Dahlia Drive, El Mirage, AZ 85335
MLS# 7031949Listed by: EVERYSTATE, INC - New
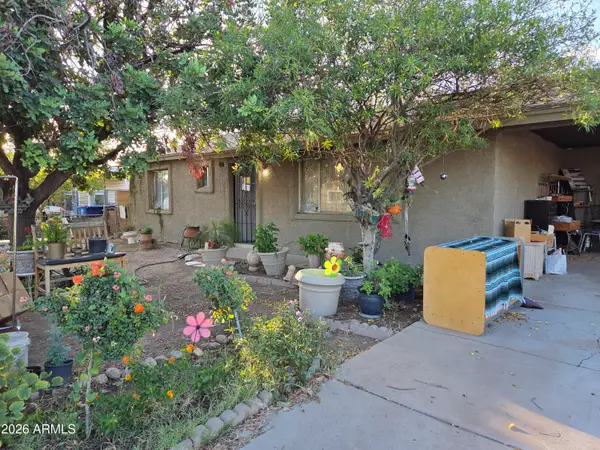 $264,500Active3 beds 2 baths1,576 sq. ft.
11930 W River Road, El Mirage, AZ 85335
MLS# 7031879Listed by: WISE CHOICE PROPERTIES - New
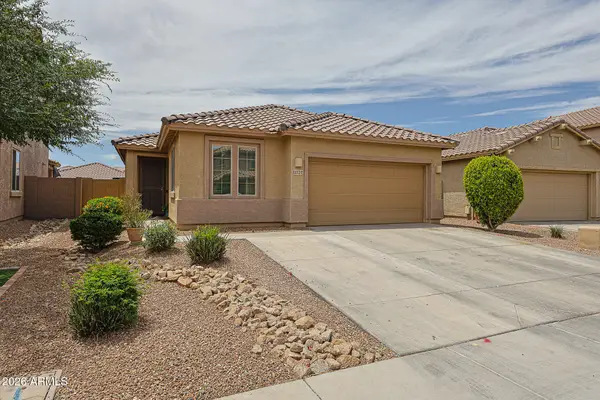 $385,000Active4 beds 2 baths1,806 sq. ft.
11727 W Port Au Prince Lane, El Mirage, AZ 85335
MLS# 7031400Listed by: EXP REALTY 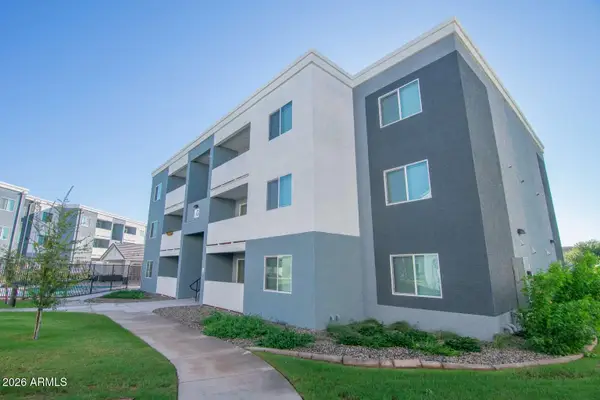 $617,000Active-- beds -- baths
12945 W Greenway Road #C 106, El Mirage, AZ 85335
MLS# 7018786Listed by: CONGRESS REALTY, INC.- New
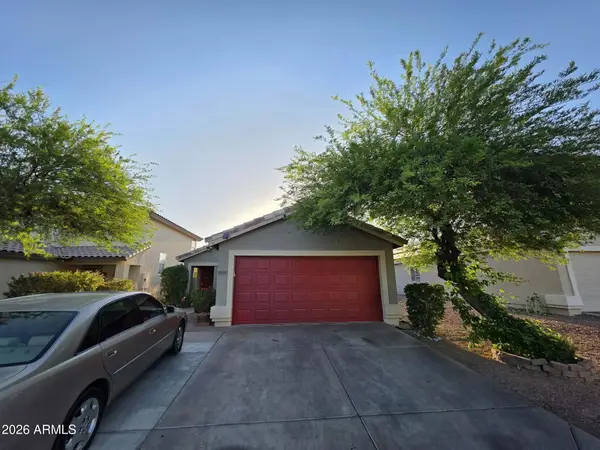 $320,000Active3 beds 2 baths1,090 sq. ft.
11906 N Olive Street, El Mirage, AZ 85335
MLS# 7030069Listed by: RED FOX REAL ESTATE - New
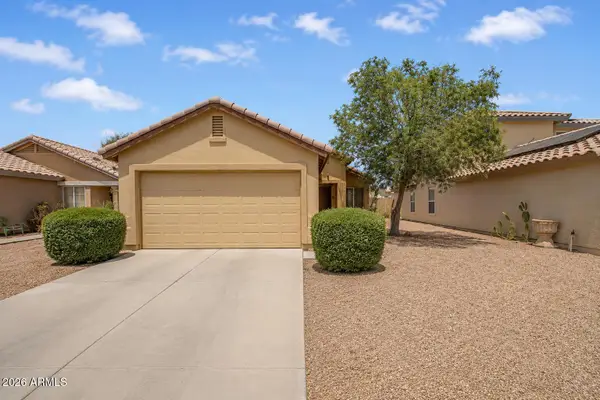 $299,000Active3 beds 2 baths1,238 sq. ft.
12238 W Larkspur Road, El Mirage, AZ 85335
MLS# 7030033Listed by: REALTY ONE GROUP - New
 $299,900Active3 beds 2 baths1,238 sq. ft.
11921 W Aster Drive, El Mirage, AZ 85335
MLS# 7028760Listed by: HOMESMART - New
 $375,000Active3 beds 2 baths1,515 sq. ft.
13374 N Primrose Street, El Mirage, AZ 85335
MLS# 7028663Listed by: MY HOME GROUP REAL ESTATE - New
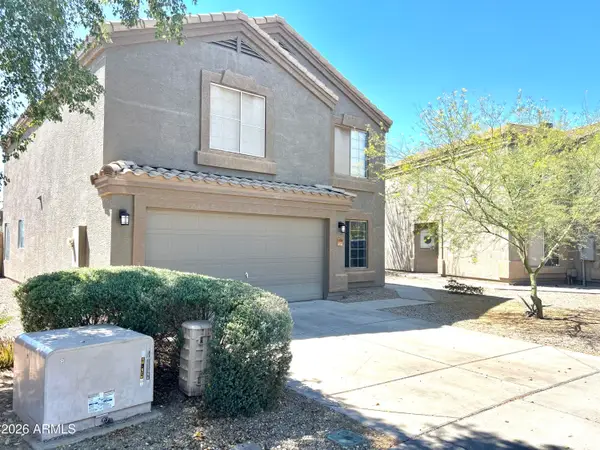 $385,000Active4 beds 3 baths2,178 sq. ft.
14114 N 127th Lane, El Mirage, AZ 85335
MLS# 7028620Listed by: REALTY EXECUTIVES ARIZONA TERRITORY - New
 $369,000Active4 beds 2 baths1,615 sq. ft.
12821 W Dreyfus Drive, El Mirage, AZ 85335
MLS# 7028421Listed by: WEST USA REALTY


Protect your home and budget from life's surprises with an Assurant Home Warranty, backed by a partner that supports you through every step of homeownership. Explore Plans.
©2026 Century 21 Real Estate LLC. All rights reserved. CENTURY 21®, the CENTURY 21 Logo and C21® are service marks owned by Century 21 Real Estate LLC. Century 21 Real Estate LLC fully supports the principles of the Fair Housing Act and the Equal Opportunity Act. Each office is independently owned and operated. Listing information is deemed reliable but not guaranteed accurate.