
4853 W Tortoise Drive, Eloy, AZ 85131
Local realty services provided by:CENTURY 21 Desert Estates Realty
4853 W Tortoise Drive,Eloy, AZ 85131
$565,000
- 2 Beds
- 3 Baths
- 2,309 sq. ft.
- Single family
- Active
Listed by: debra kwiat
Office: homesmart premier
MLS#:7006891
Source:ARMLS
Price summary
- Price:$565,000
- Price per sq. ft.:$244.69
- Monthly HOA dues:$289.5
About this home
Desirable Altura floor plan with a Cape Cod meets SW Contemporary vibe, ideally located next to the greenbelt and pocket park with designer upgrades throughout. Features 2 beds, 3.5 baths, plus a den; split second bedroom serves as a private guest suite. Spacious 2.5+ car garage with 4-ft extension, epoxy floors, and abundant storage. Kitchen offers upgraded cabinetry, granite countertops, 8-ft island, stainless appliances, convection oven/microwave combo, gas cooktop, built-in Keurig refrigerator, glass backsplash, RO system, soft water, and large walk-in pantry. Sun-drenched sunroom off dining. LED lighting and custom fans throughout. Primary suite with bump-out. Crown molding in key areas. Wood-look tile flooring. Extended covered patio with pavers, park views, fruit trees, & gas hookup
Contact an agent
Home facts
- Year built:2019
- Listing ID #:7006891
- Updated:May 23, 2026 at 02:54 PM
Rooms and interior
- Bedrooms:2
- Total bathrooms:3
- Flooring:Carpet, Tile
- Living area:2,309 sq. ft.
Heating and cooling
- Cooling:Ceiling Fan(s), Programmable Thermostat
- Heating:Natural Gas
- Central air:Yes
Structure and exterior
- Year built:2019
- Building area:2,309 sq. ft.
- Lot area:0.2 Acres
- Lot Features:Auto Timer H2O Back, Auto Timer H2O Front, Borders Common Area, Desert Back, Desert Front, Irrigation Back, Irrigation Front, North/South Exposure, Synthetic Grass Back
- Architectural Style:Contemporary
- Construction Materials:Painted, Stucco
Schools
- High school:Casa Grande Union High School
- Middle school:Adult
- Elementary school:Adult
Utilities
- Water:Private Water Company
Finances and disclosures
- Price:$565,000
- Price per sq. ft.:$244.69
- Tax amount:$3,393 (2025)
Features and amenities
- Amenities:Vinyl Frame
Parking
- Parking description:Golf Cart Garage
- Garage:Yes
- Garage spaces:2.5
 All information should be verified by the recipient and none is guaranteed as accurate by ARMLS. Copyright 2020 Arizona Regional Multiple Listing Service, Inc. All rights reserved. ARMLS Member Broker: JoAnn Ayres
New listings near 4853 W Tortoise Drive
- New
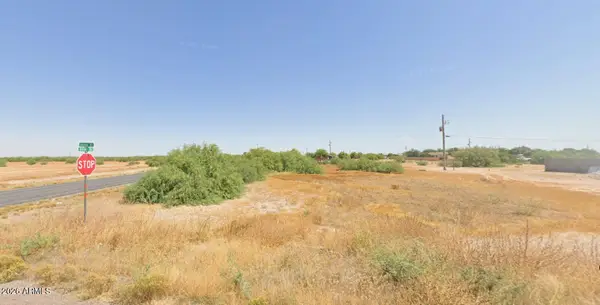 $12,500Active0.15 Acres
6805 N Valley Road, Eloy, AZ 85131
MLS# 7031749Listed by: BEST WAY REALTY - New
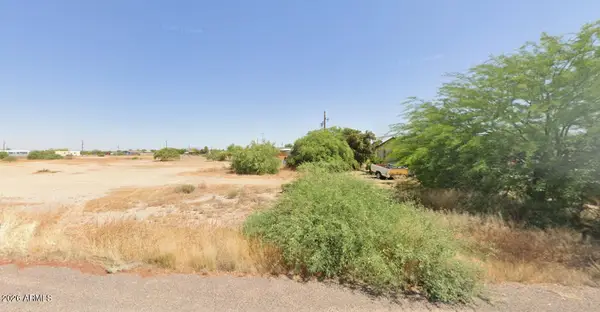 $12,500Active0.15 Acres
3370 W Toluca Drive, Eloy, AZ 85131
MLS# 7031593Listed by: BEST WAY REALTY - New
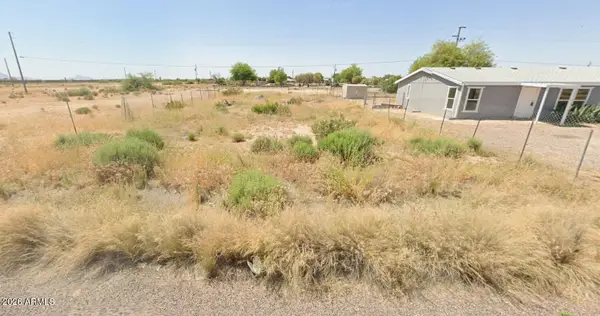 $12,500Active0.15 Acres
3045 W Toluca Drive, Eloy, AZ 85131
MLS# 7031630Listed by: BEST WAY REALTY - New
 $12,500Active0.15 Acres
3150 W Solano Drive, Eloy, AZ 85131
MLS# 7031209Listed by: BEST WAY REALTY - New
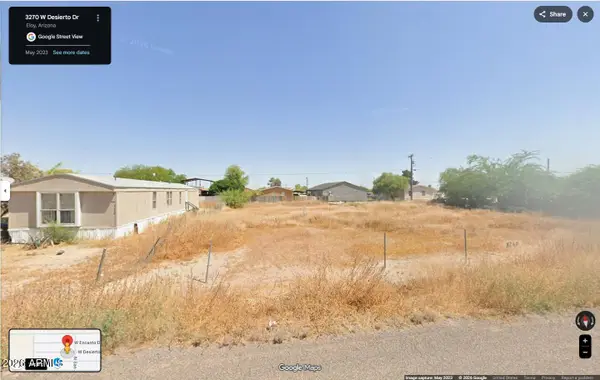 $60,000Active0.31 Acres
3270 W Desierto Drive #18, Eloy, AZ 85131
MLS# 7030055Listed by: EXP REALTY - New
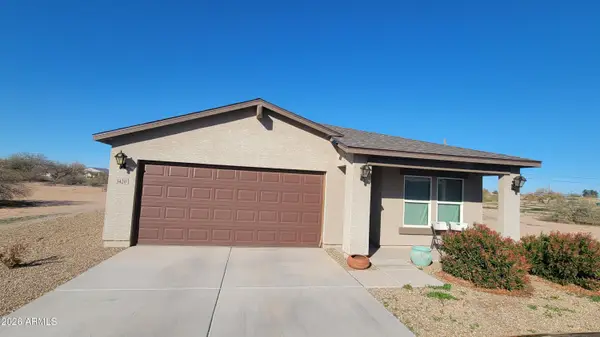 $239,900Active3 beds 2 baths1,187 sq. ft.
3420 W Trona Drive, Eloy, AZ 85131
MLS# 7030000Listed by: WEST USA REALTY - New
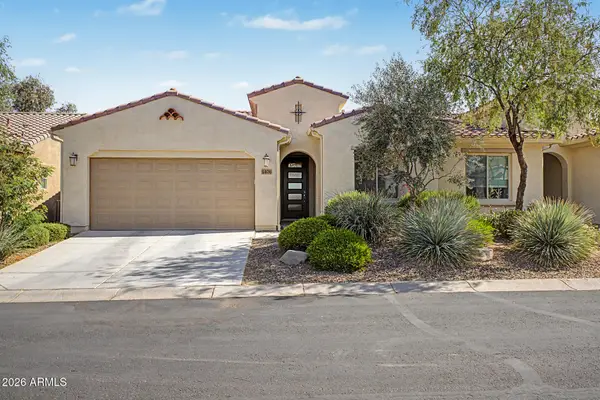 $319,000Active2 beds 2 baths1,404 sq. ft.
4406 W Hanna Drive, Eloy, AZ 85131
MLS# 7029710Listed by: HOMESMART PREMIER - New
 $14,900Active0.37 Acres
4430 N Arizona Street #22, Eloy, AZ 85131
MLS# 7029533Listed by: BERKSHIRE HATHAWAY HOMESERVICES ARIZONA PROPERTIES - New
 $449,000Active4 beds 3 baths2,350 sq. ft.
3745 N Cocopa Drive, Eloy, AZ 85131
MLS# 7028402Listed by: GRAND AZ REALTY - New
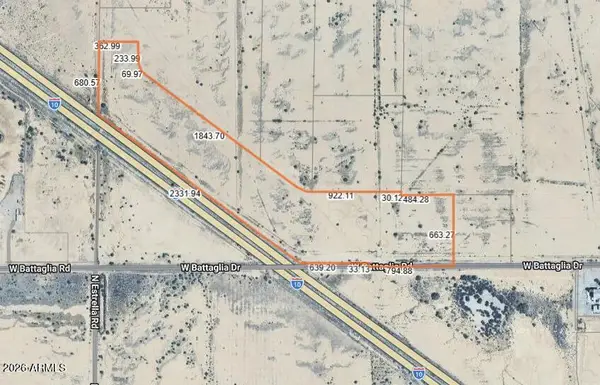 $4,625,000Active51.4 Acres
00 I10 And Battaglia Rd Roads E, Eloy, AZ 85131
MLS# 7027635Listed by: REALTY EXECUTIVES ARIZONA TERRITORY


Protect your home and budget from life's surprises with an Assurant Home Warranty, backed by a partner that supports you through every step of homeownership. Explore Plans.
©2026 Century 21 Real Estate LLC. All rights reserved. CENTURY 21®, the CENTURY 21 Logo and C21® are service marks owned by Century 21 Real Estate LLC. Century 21 Real Estate LLC fully supports the principles of the Fair Housing Act and the Equal Opportunity Act. Each office is independently owned and operated. Listing information is deemed reliable but not guaranteed accurate.