
5656 W Posse Drive, Eloy, AZ 85131
Local realty services provided by:CENTURY 21 Toma Partners
5656 W Posse Drive,Eloy, AZ 85131
$529,500
- 2 Beds
- 2 Baths
- 1,675 sq. ft.
- Single family
- Active
Listed by: sandra fish
Office: homesmart premier
MLS#:6959102
Source:ARMLS
Price summary
- Price:$529,500
- Price per sq. ft.:$316.12
- Monthly HOA dues:$289.5
About this home
Almost New 2023 + All Done for you! Beautiful MONTECITO with 2.5 Car Garage, 4 Ft Ext, Epoxy Flooring, Split A/C 8 Ft Doors, 3 attached Cabinets. Almost 1700 sq ft of Gorgeous Living the Robson Ranch DREAM! 2 Generous Bedrooms, plus Den, 2 Full Bathrooms with Walk-In Tile Showers. All beautiful High-End Tile Floors, Wood Cabinets, Quartz Counters, huge half-moon Quartz Island, large single Bianco Sink, All high-in Appliances, Gas Range & Oven, Plus Refrigerator/Freezer included. Dining Room with 4ft Bump-out. Extended 4 ft Laundry Room w/Cabinets, Washer & Dryer. Covered Patio with Epoxy coating, extended Pavers with Built-in BBQ. Large Artificial TURF area. Beautiful water Feature! Firepit area to enjoy Sunsets. Completely fenced yard with easy care plants and irrigation system. Low-maintenance front and rear yards for care-free living! This is a Special Home ready for YOU!
Contact an agent
Home facts
- Year built:2023
- Listing ID #:6959102
- Updated:July 26, 2026 at 03:04 PM
Rooms and interior
- Bedrooms:2
- Total bathrooms:2
- Flooring:Tile
- Living area:1,675 sq. ft.
Heating and cooling
- Heating:Natural Gas
- Central air:Yes
Structure and exterior
- Year built:2023
- Building area:1,675 sq. ft.
- Lot area:0.15 Acres
- Lot Features:Auto Timer H2O Back, Auto Timer H2O Front, Desert Back, Desert Front, Irrigation Back, Irrigation Front, North/South Exposure, Synthetic Grass Back, Synthetic Grass Front
- Architectural Style:Ranch
- Construction Materials:Painted, Stone, Stucco
- Exterior Features:Built-in Barbecue, Private Street(s)
Schools
- High school:Casa Grande Union High School
- Middle school:Adult
- Elementary school:Adult
Utilities
- Water:Private Water Company
Finances and disclosures
- Price:$529,500
- Price per sq. ft.:$316.12
- Tax amount:$2,692 (2025)
Features and amenities
- Laundry features:Washer/Dryer Hook-up Only
Parking
- Parking description:Attached Garage Cabinets, Extended Length Garage, Golf Cart Garage, Temperature Controlled
- Garage:Yes
- Garage spaces:2.5
 All information should be verified by the recipient and none is guaranteed as accurate by ARMLS. Copyright 2020 Arizona Regional Multiple Listing Service, Inc. All rights reserved. ARMLS Member Broker: Benjamin Toma
New listings near 5656 W Posse Drive
- New
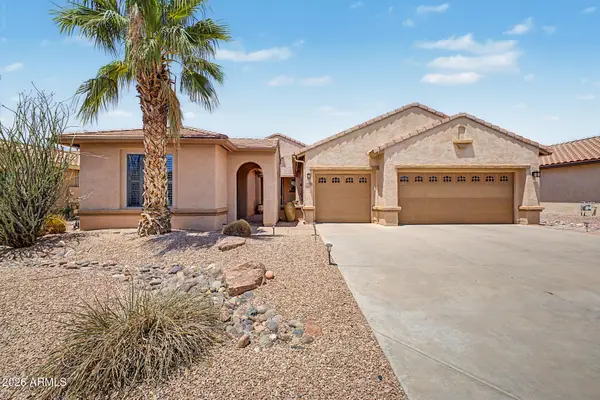 $599,000Active3 beds 4 baths2,489 sq. ft.
5418 W Corral Drive, Eloy, AZ 85131
MLS# 7058731Listed by: RUSH & ASSOCIATES REALTY - New
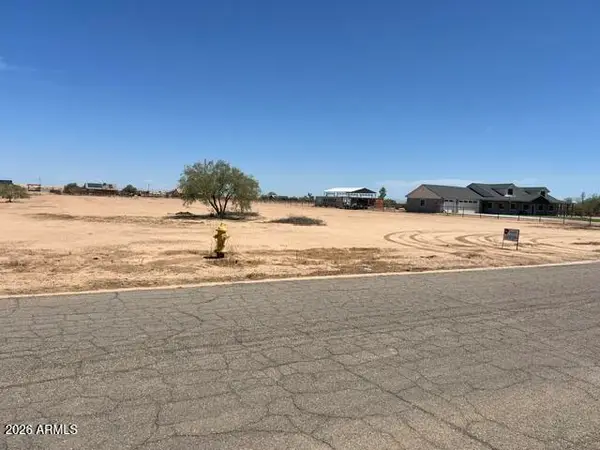 $79,900Active1.8 Acres
4272 E Stallion Drive #42, Eloy, AZ 85131
MLS# 7058619Listed by: HOMESMART - New
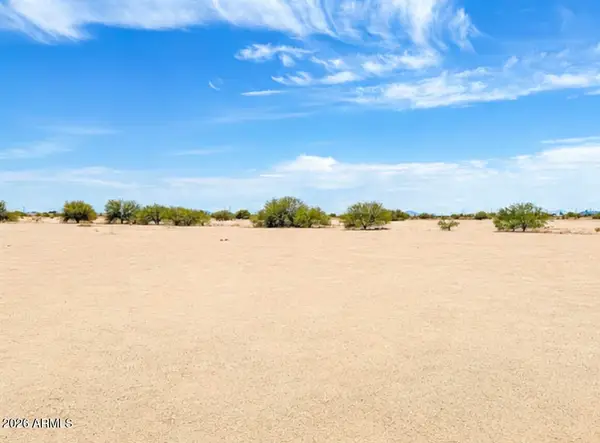 $8,200Active0.28 Acres
2735 W Zapotec Avenue #2, Eloy, AZ 85131
MLS# 7058417Listed by: REALTY ONE GROUP - New
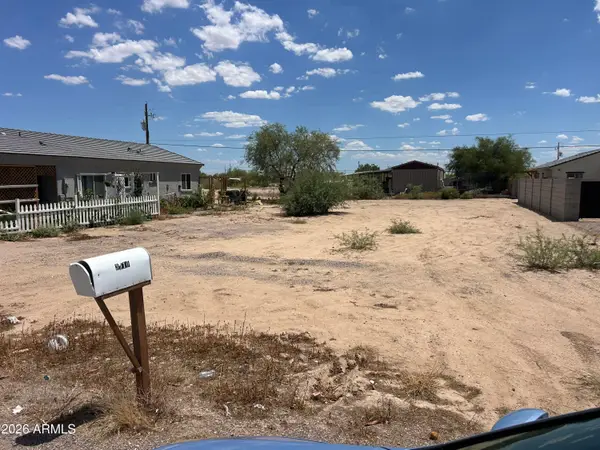 $14,000Active0.15 Acres
3415 W Santan Vista Drive #29, Eloy, AZ 85131
MLS# 7058455Listed by: WEST USA REALTY - New
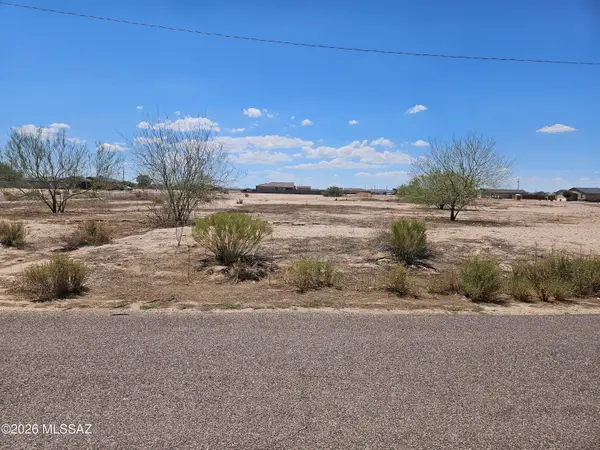 $45,000Active0.55 Acres
3840 N Maya, Eloy, AZ 85131
MLS# 22618104Listed by: TIERRA ANTIGUA REALTY - New
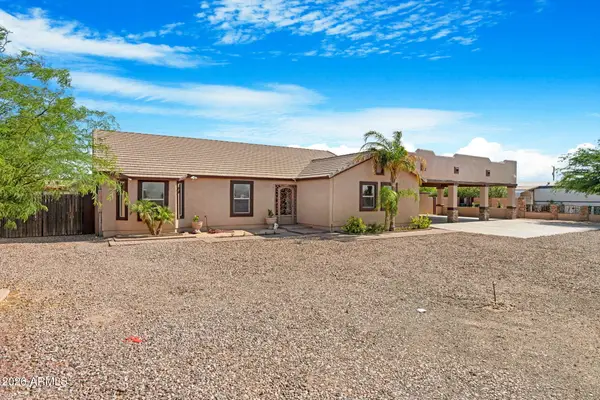 $525,000Active6 beds 3 baths3,000 sq. ft.
3065 W Cornman Road, Eloy, AZ 85131
MLS# 7057903Listed by: YOUR HOME SOLD GUARANTEED REALTY 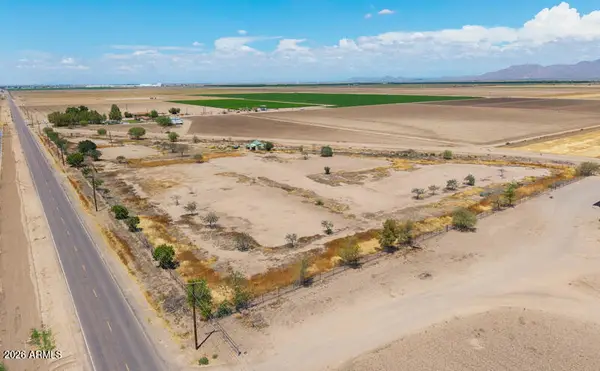 $120,000Pending6.41 Acres
20231 S Sunshine Boulevard, Eloy, AZ 85131
MLS# 7057540Listed by: AZ NEW HORIZON REALTY- New
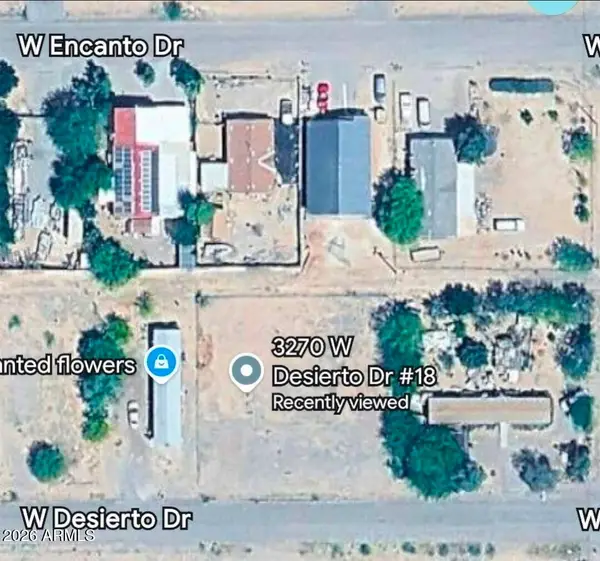 $50,000Active0.31 Acres
3270 W Desierto Drive #18, Eloy, AZ 85131
MLS# 7057160Listed by: HOMESMART - New
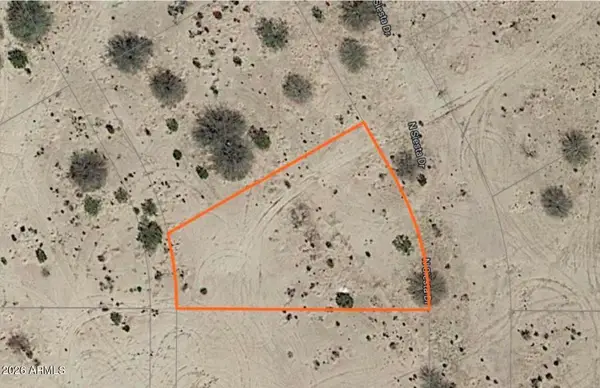 $15,000Active0.29 Acres
4220 N Valencia Drive #23, Eloy, AZ 85131
MLS# 7056975Listed by: EXP REALTY - New
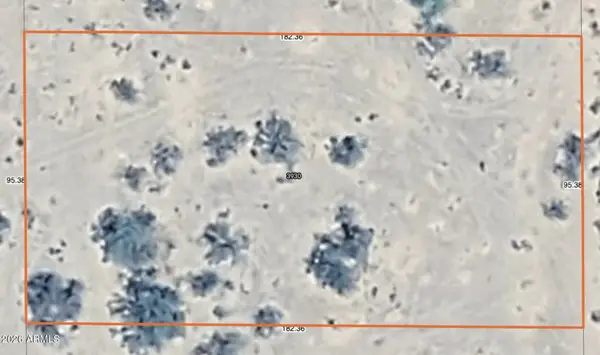 $7,995Active0.4 Acres
3930 N Oro Drive #25, Eloy, AZ 85131
MLS# 7056787Listed by: WRANGLER REAL ESTATE


Protect your home and budget from life's surprises with an Assurant Home Warranty, backed by a partner that supports you through every step of homeownership. Explore Plans.
©2026 Century 21 Real Estate LLC. All rights reserved. CENTURY 21®, the CENTURY 21 Logo and C21® are service marks owned by Century 21 Real Estate LLC. Century 21 Real Estate LLC fully supports the principles of the Fair Housing Act and the Equal Opportunity Act. Each office is independently owned and operated. Listing information is deemed reliable but not guaranteed accurate.