2811 Fred Breen --, Flagstaff, AZ 86005
Local realty services provided by:CENTURY 21 Desert Estates Realty
2811 Fred Breen --,Flagstaff, AZ 86005
$8,800,000
- 7 Beds
- 9 Baths
- 8,240 sq. ft.
- Single family
- Active
Listed by: megan e solomon
Office: compass
MLS#:7088270
Source:ARMLS
Price summary
- Price:$8,800,000
- Price per sq. ft.:$1,067.96
- Monthly HOA dues:$1,550
About this home
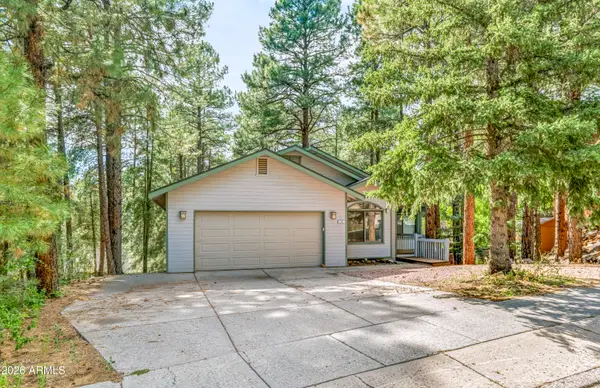
Set on two acres in a cul-de-sac in Forest Highlands, this is a truly distinctive home that combines the character of a mountain retreat with extensive modern conveniences and custom craftsmanship. We completed a comprehensive renovation of the entire home, inside and out, just a few months ago. The project included removing the upstairs and roof over approximately two-thirds of the house, rebuilding and expanding the upper level, and extensively renovating the downstairs. The downstairs rooms that remained structurally intact were also completely updated with new finishes, fixtures and technology. We also installed a 50-year, all-metal roof. The home has seven bedrooms, each with its own en suite bathroom, plus two additional half bathrooms--one downstairs and one upstairs. Two of the en suite bedrooms feature one-of-a-kind custom bunk beds, adding personality and making them especially inviting for family and guests. The bathrooms feature advanced fixtures, including automated bidet toilets with heated seats and automatic flushing.
The kitchen is equipped with Sub-Zero refrigeration, Wolf ovens and a large island, along with refrigerator drawers, an ice machine, warming drawers and thoughtful features throughout for cooking and entertaining.
Some of the other standout features include:
Custom antler chandeliers in the great room and dining room that bring striking mountain character to the space.
Custom antler lighting in the downstairs half bath.
A one-of-a-kind custom bar designed for entertaining.
Home automation for sound, selected lighting, TVs, security cameras and thermostat control.
A 16-camera security system with extensive exterior coverage and a camera in the family room.
A fully automatic awning and a large outdoor spa, complementing the decks and balconies.
A four-car garage with custom cabinetry and custom flooring, plus workshop and storage space.
A commercial-grade, hotel-style boiler system designed to supply hot water for all seven showers operating simultaneously.
Here is the square footage breakdown:
Area
Square Feet
Downstairs
4,990
Upstairs, including the addition
3,250
Combined upstairs and downstairs
8,240
Garages, workshop and storage
1,846
Total enclosed space
10,086
All outside spaces--covered entry, covered deck, open deck and balconies
1,251
Grand total--enclosed and outside spaces
11,337
We put a tremendous amount of thought and care into this home, from the major construction work to the smallest custom details. The setting, generous bedroom accommodations and entertaining spaces make it an exceptional place to bring family and friends together.
You really need to experience the house in person to appreciate the quality, character and everything that went into it. I think you'll understand immediately why we're so proud of how it turned out....
Contact an agent
Home facts
- Year built:2002
- Subdivision & Development:FOREST HIGHLANDS 5 AMENDED
- Listing ID #:7088270
- Updated:October 03, 2026 at 01:33 PM
Rooms and interior
- Bedrooms:7
- Total bathrooms:9
- Living area:8,240 sq. ft.
Heating and cooling
- Cooling:Ceiling Fan(s), Programmable Thermostat
- Heating:Heat Pump, Natural Gas, Propane
- Central air:Yes
Structure and exterior
- Year built:2002
- Building area:8,240 sq. ft.
- Lot area:1.23 Acres
- Lot Features:Irrigation Back, Irrigation Front, Natural Desert Back, Natural Desert Front
- Construction Materials:Ducts Professionally Air-Sealed, Painted, Stone
Schools
- High school:Flagstaff High School
- Middle school:Mount Elden Middle School
- Elementary school:Manuel DeMiguel Elementary School
Utilities
- Water:Private Water Company
Finances and disclosures
- Price:$8,800,000
- Price per sq. ft.:$1,067.96
- Tax amount:$20,087 (2025)
Parking
- Garage:Yes
- Garage spaces:4
 All information should be verified by the recipient and none is guaranteed as accurate by ARMLS. Copyright 2020 Arizona Regional Multiple Listing Service, Inc. All rights reserved. ARMLS Member Broker: JoAnn Ayres
New listings near 2811 Fred Breen --
- New
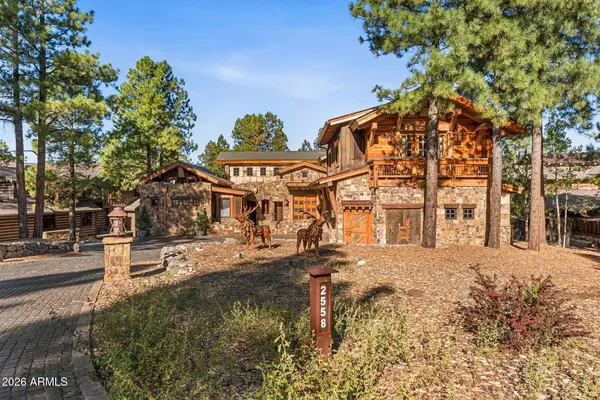 $7,500,000Active5 beds 6 baths7,315 sq. ft.
2558 E La Serena Drive, Flagstaff, AZ 86005
MLS# 7088836Listed by: SERHANT. - New
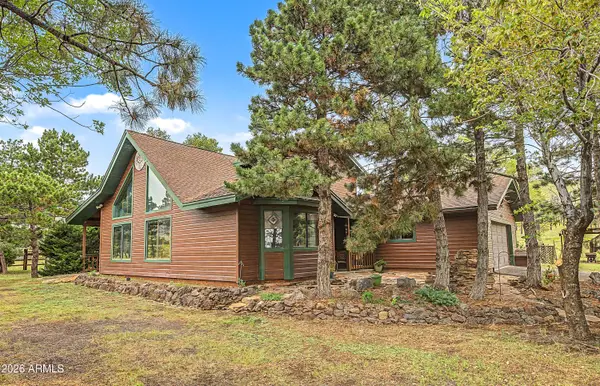 $699,000Active3 beds 2 baths1,500 sq. ft.
5535 E Western Star Road, Flagstaff, AZ 86004
MLS# 7087867Listed by: RE/MAX FINE PROPERTIES - New
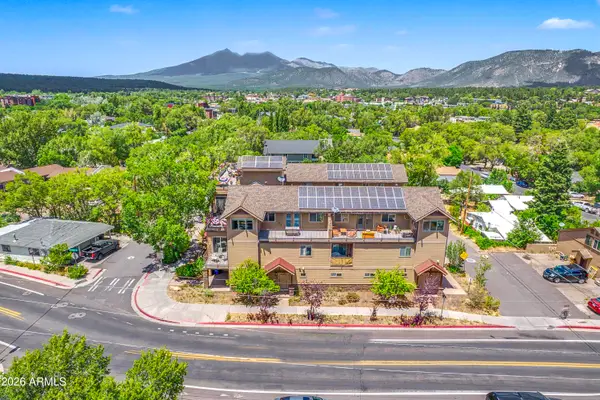 $699,000Active4 beds 3 baths2,111 sq. ft.
538 S Fountaine Street #2, Flagstaff, AZ 86001
MLS# 7086669Listed by: RE/MAX FINE PROPERTIES - New
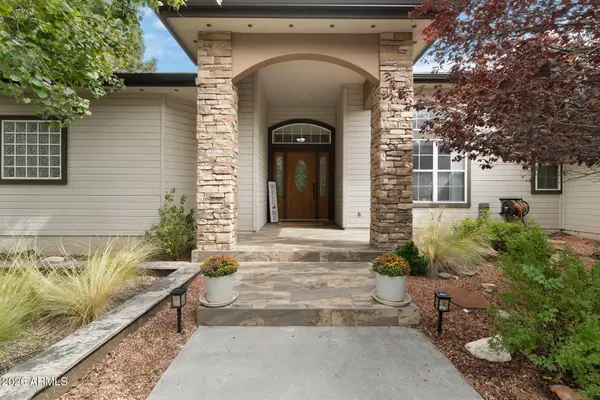 $1,139,999Active3 beds 3 baths2,904 sq. ft.
2652 N Elk Run Street, Flagstaff, AZ 86004
MLS# 7086578Listed by: RE/MAX FINE PROPERTIES - New
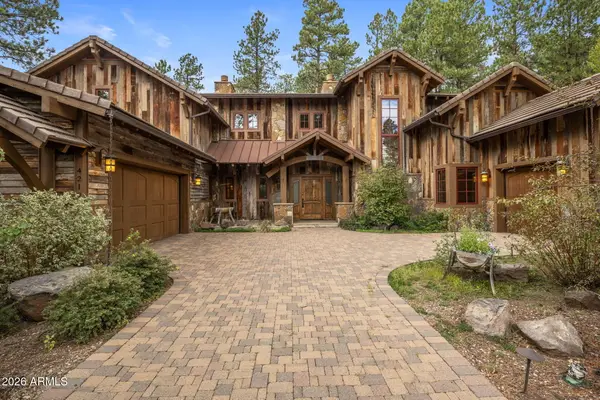 $3,800,000Active4 beds 5 baths4,739 sq. ft.
4219 Griffiths Spring, Flagstaff, AZ 86005
MLS# 7086618Listed by: RETSY - New
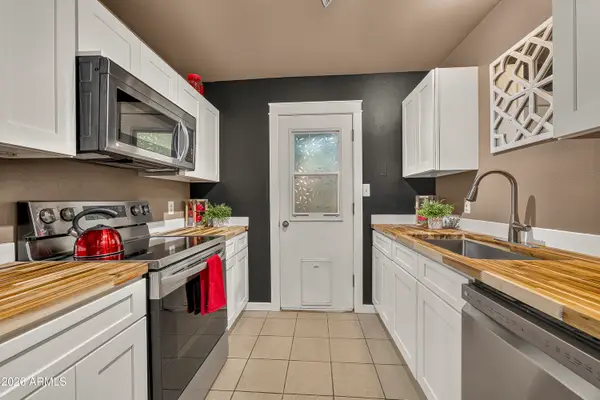 $350,000Active3 beds 2 baths1,081 sq. ft.
2401 N West Street #111, Flagstaff, AZ 86004
MLS# 7086456Listed by: RE/MAX FINE PROPERTIES - New
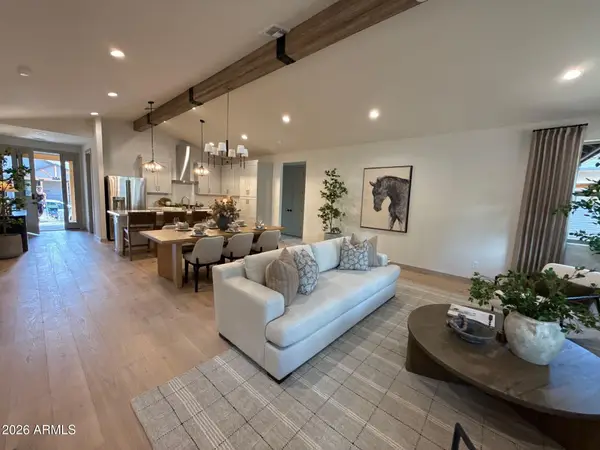 $875,000Active4 beds 2 baths1,897 sq. ft.
1915 Sand Spring Trail, Flagstaff, AZ 86005
MLS# 7086203Listed by: SILVERLEAF REALTY - New
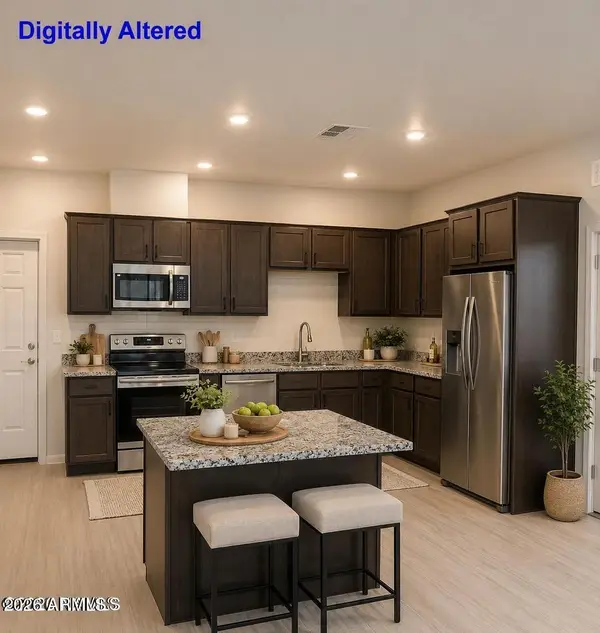
 $495,900Active2 beds 2 baths1,072 sq. ft.
2950 W Presidio Drive #201, Flagstaff, AZ 86001
MLS# 7085762Listed by: CENTURY 21 FLAGSTAFF REALTY - New
 $880,000Active5 beds 3 baths3,182 sq. ft.
1395 W University Heights Drive, Flagstaff, AZ 86005
MLS# 7085620Listed by: RE/MAX FINE PROPERTIES


Protect your home and budget from life's surprises with an Assurant Home Warranty, backed by a partner that supports you through every step of homeownership. Explore Plans.
©2026 Century 21 Real Estate LLC. All rights reserved. CENTURY 21®, the CENTURY 21 Logo and C21® are service marks owned by Century 21 Real Estate LLC. Century 21 Real Estate LLC fully supports the principles of the Fair Housing Act and the Equal Opportunity Act. Each office is independently owned and operated. Listing information is deemed reliable but not guaranteed accurate.