
2864 N Oakmont Drive, Flagstaff, AZ 86004
Local realty services provided by:CENTURY 21 Indie Realty
2864 N Oakmont Drive,Flagstaff, AZ 86004
$800,000
- 3 Beds
- 2 Baths
- 2,024 sq. ft.
- Single family
- Active
Listed by: julie sansone
Office: realty executives of northern arizona
MLS#:206523
Source:AZ_NAAR
Price summary
- Price:$800,000
- Price per sq. ft.:$395.26
About this home
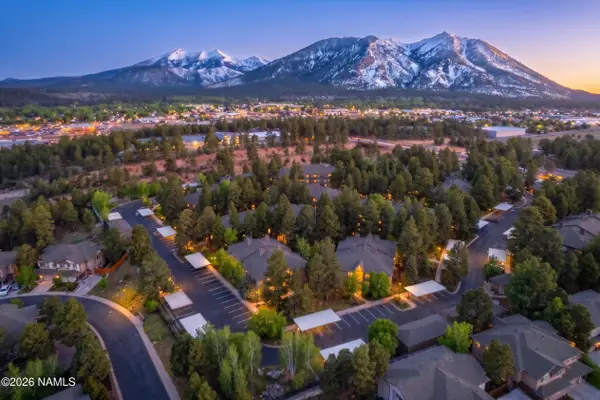
WOW! If you've been searching for a beautifully remodeled, single-level home on a HUGE .41-acre lot with RV parking and NO HOA, this is one you won't want to miss! Every detail of this home has been thoughtfully updated, and it shows. Enjoy beautiful mountain views along with gorgeous views overlooking the 5th fairway of the Continental County Club Golf Course.
The home welcomes you with excellent curb appeal, featuring rustic siding with faux-shingle accents and a spacious flagstone front porch--the perfect place to relax and enjoy Flagstaff's beautiful weather. Step inside and you'll immediately appreciate the custom wood accents and oversized skylight that creates a stunning focal point while filling the space with natural light.
The gourmet kitchen is designed to impress, CNTD... featuring a large custom granite island with abundant storage and seating, a crushed-granite sink, antique bronze faucet, and a beautiful decorative glass backsplash.
The spacious primary suite offers two closets, including an exceptionally large walk-in closet. The primary bathroom features a custom ceramic-tile shower with decorative accents and a granite countertop. Just off the primary bedroom is a large bonus room, currently used as a game room, with vaulted ceilings and distinctive antique-bronze tin ceiling accent.
Both secondary bedrooms feature charming tongue-and-groove ceilings. The guest bathroom is equally impressive, with a cast-iron tub, marble surround and accents, and granite countertops.
Energy efficiency and updates have also been a priority. All windows, with the exception of the kitchen windows (previously replaced with Eagle Windows approximately 15 years ago), are MI vinyl dual-pane, Energy Star-rated windows. Wood or granite baseboards base shelving complement the updated windows. All exterior doors and the garage door have also been replaced within the past 15 years. Fresh interior and exterior paint add to the home's clean, well-maintained appeal.
Step outside to an entertainer's dream! The backyard features a large redwood deck and a concrete patio complete with a built-in gas fireplace and natural gas grill--perfect for entertaining or simply enjoying those beautiful Flagstaff evenings.
And there's even more! The property offers RV parking along with a stick-built 12' x 24' outbuilding featuring a single garage door and attic storage. It's ideal for storing a small vehicle, side-by-sides, ATVs, or all your extra gear. There's also a matching stick-built six-bay chicken coop with windows and wire mesh for those who enjoy fresh eggs. Plenty of outdoor space for your four-legged family members, too!
There are mature trees including ponderosa, silver maples, Mexican locust, sunburst locusts, plum, crab apple, elm, and gamble Oaks.
Looking for even more possibilities? The generous lot offers room to potentially build mother-in-law quarters, and short-term rentals (Airbnb) are allowed within the community, subject to applicable requirements.
Close to The Oakmont Restaurant, with easy access to Aspen Valley Golf Club, Continental Country Club, Campbell Mesa Trail System, Walnut Canyon, and Arizona Trail. Home is approximately 13 minutes to downtown Flagstaff and NAU.
NO HOA FEES, and membership to Continental Country Club is entirely optional!
Clean, updated, and truly move-in ready. A rare combination of space, views, amenities, and flexibility--don't miss this opportunity!...
Contact an agent
Home facts
- Year built:1979
- Subdivision & Development:Coconino CC Estate
- Listing ID #:206523
- Added:1 day(s) ago
- Updated:November 07, 2026 at 03:35 PM
Rooms and interior
- Bedrooms:3
- Total bathrooms:2
- Full bathrooms:2
- Flooring:Carpet, Ceramic Tile, Vinyl
- Dining Description:Eat-in Kitchen
- Kitchen Description:Eat-in Kitchen, Gas Range, Kitchen Island, Pantry
- Living area:2,024 sq. ft.
Heating and cooling
- Cooling:Ceiling Fan(s)
- Heating:Forced Air, Heating, Natural Gas
Structure and exterior
- Year built:1979
- Building area:2,024 sq. ft.
- Lot area:0.41 Acres
- Lot Features:Landscaped
- Levels:One
Finances and disclosures
- Price:$800,000
- Price per sq. ft.:$395.26
- Tax amount:$2,564
Features and amenities
- Appliances:Gas Range
- Laundry features:Separate Room, Washer/Dryer
- Amenities:Pantry
Parking
- Parking description:Attached Garage, Garage Door Opener, RV Access/Parking
- Garage:Yes
New listings near 2864 N Oakmont Drive
- New
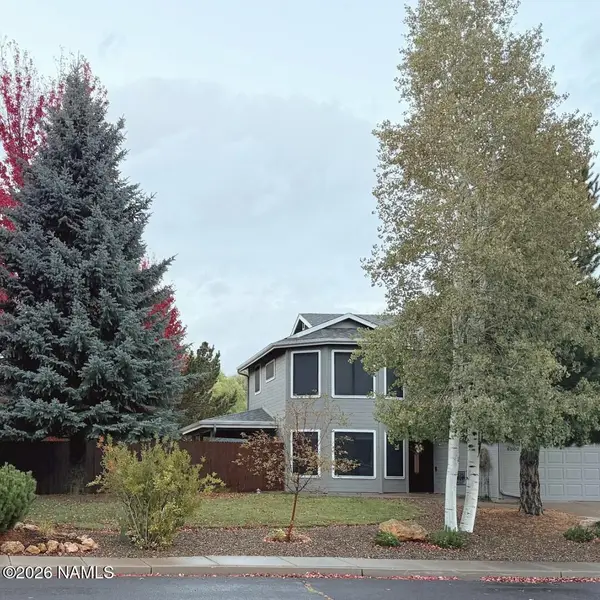 $830,000Active4 beds 3 baths2,085 sq. ft.
6500 E Breckenridge Way, Flagstaff, AZ 86004
MLS# 206506Listed by: COMPASS - New
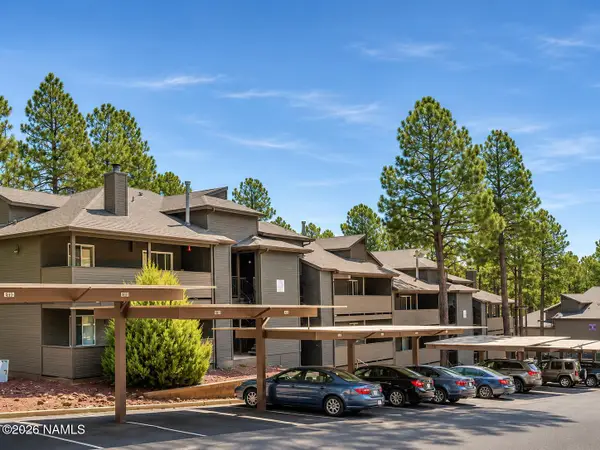 $230,000Active-- beds 1 baths459 sq. ft.
1185 W University Avenue, Flagstaff, AZ 86001
MLS# 206533Listed by: WEST USA REALTY FLAGSTAFF - New
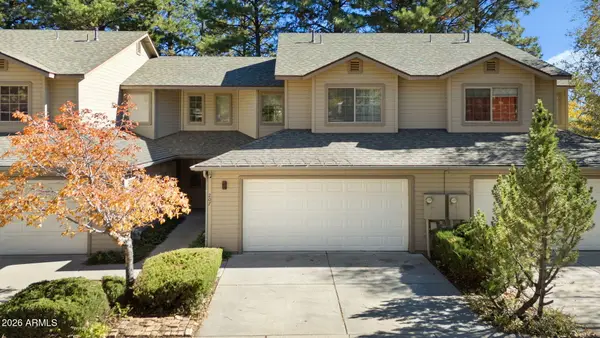 $460,000Active3 beds 3 baths
5800 N Christmas Tree Lane #207, Flagstaff, AZ 86004
MLS# 7103651Listed by: RE/MAX FINE PROPERTIES - New
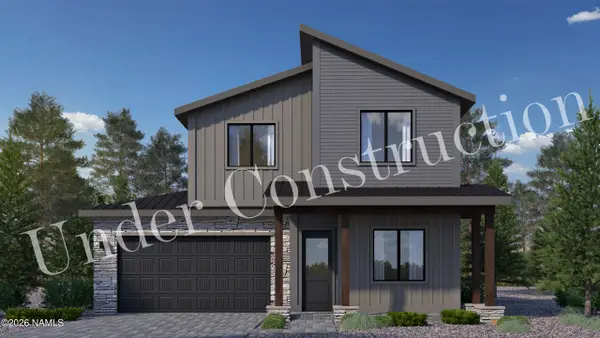 $826,579Active4 beds 3 baths2,013 sq. ft.
3157 W Virgo Drive, Flagstaff, AZ 86001
MLS# 206530Listed by: VALLEY PEAKS REALTY - New
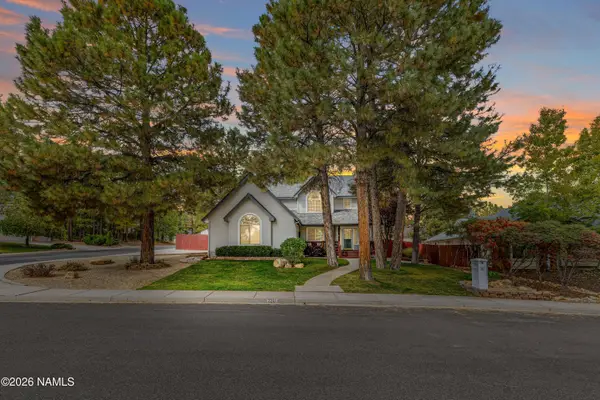 $1,295,000Active5 beds 4 baths3,552 sq. ft.
2201 N Bristlecone Drive, Flagstaff, AZ 86004
MLS# 206531Listed by: REALTY EXECUTIVES OF NORTHERN ARIZONA - New
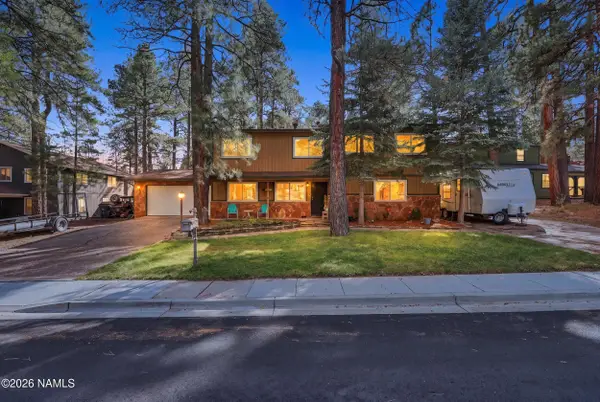 $815,000Active4 beds 3 baths2,944 sq. ft.
939 W Coy Drive, Flagstaff, AZ 86005
MLS# 206527Listed by: BEST FLAGSTAFF HOMES REALTY - Open Sat, 11am to 1pmNew
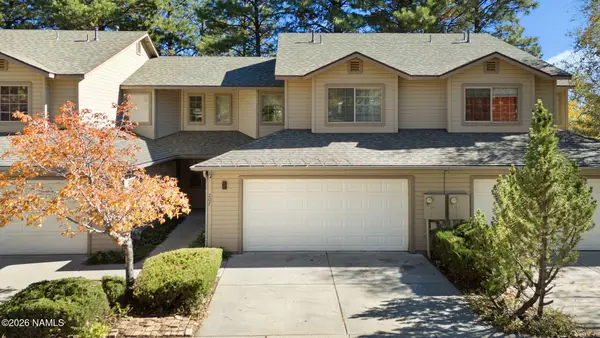 $460,000Active3 beds 3 baths1,530 sq. ft.
5800 N Christmas Tree Lane, Flagstaff, AZ 86004
MLS# 206525Listed by: RE/MAX FINE PROPERTIES - New
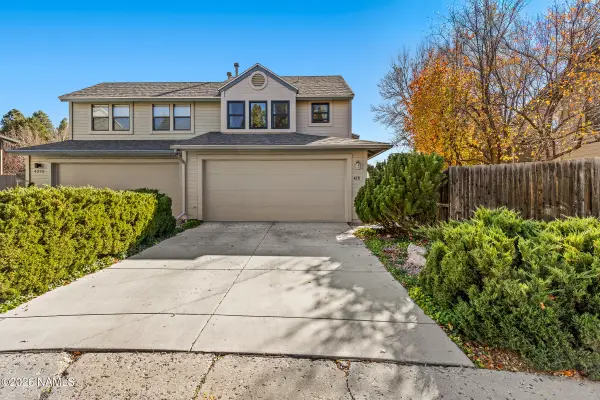 $499,900Active2 beds 3 baths1,283 sq. ft.
4271 E Spring Meadows Circle, Flagstaff, AZ 86004
MLS# 206524Listed by: REALTY ONE GROUP, MOUNTAIN DESERT - New
 $394,000Active2 beds 2 baths1,104 sq. ft.
1401 N 4th Street, Flagstaff, AZ 86004
MLS# 206521Listed by: BEST FLAGSTAFF HOMES REALTY


Protect your home and budget from life's surprises with an Assurant Home Warranty, backed by a partner that supports you through every step of homeownership. Explore Plans.
©2026 Century 21 Real Estate LLC. All rights reserved. CENTURY 21®, the CENTURY 21 Logo and C21® are service marks owned by Century 21 Real Estate LLC. Century 21 Real Estate LLC fully supports the principles of the Fair Housing Act and the Equal Opportunity Act. Each office is independently owned and operated. Listing information is deemed reliable but not guaranteed accurate.