
5800 N Christmas Tree Lane, Flagstaff, AZ 86004
Local realty services provided by:CENTURY 21 Indie Realty
5800 N Christmas Tree Lane,Flagstaff, AZ 86004
$460,000
- 3 Beds
- 3 Baths
- 1,530 sq. ft.
- Townhouse
- Active
Upcoming open houses
- Sat, Nov 0711:00 am - 01:00 pm
- Sun, Nov 0811:00 am - 01:00 pm
Listed by: weston t foster, den group
Office: re/max fine properties
MLS#:206525
Source:AZ_NAAR
Price summary
- Price:$460,000
- Price per sq. ft.:$300.65
- Monthly HOA dues:$200
About this home
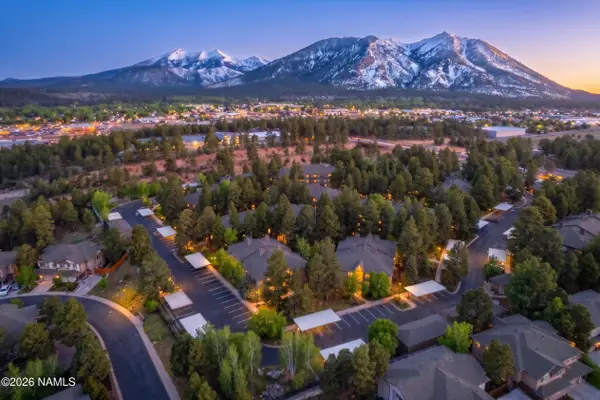
Welcome home to comfort, space, and the outdoors. New flooring, an open layout, and a fenced backyard with a hot tub make this home easy to love. Host BBQs, let the pets roam, or unwind with a soak under the stars. The main level offers neutral tile, a cozy fireplace, and a fresh kitchen with upgraded cabinets. Upstairs, the spacious primary suite has a private bath, and the large loft is ready to be a home office, media room, gaming zone, or playroom. A 2-car garage adds storage and convenience. You're minutes from Harkins, the Flagstaff Mall, and great shopping and dining, and just blocks from the Forest Service and miles of urban trails. Ideal for first-time buyers, investors, or anyone who wants a move-in-ready home with Flagstaff adventure close by. Schedule your showing today!
Contact an agent
Home facts
- Year built:1997
- Subdivision & Development:Elden Spgs Twnhms
- Listing ID #:206525
- Added:1 day(s) ago
- Updated:November 07, 2026 at 03:35 PM
Rooms and interior
- Bedrooms:3
- Total bathrooms:3
- Full bathrooms:2
- Half bathrooms:1
- Flooring:Vinyl
- Kitchen Description:Pantry
- Living area:1,530 sq. ft.
Heating and cooling
- Cooling:Ceiling Fan(s)
- Heating:Forced Air, Heating, Natural Gas
Structure and exterior
- Year built:1997
- Building area:1,530 sq. ft.
- Lot area:0.06 Acres
- Levels:Multi/Split
Finances and disclosures
- Price:$460,000
- Price per sq. ft.:$300.65
- Tax amount:$1,636
Features and amenities
- Laundry features:In Hall, Washer/Dryer
- Amenities:Pantry
Parking
- Parking description:Attached Garage
- Garage:Yes
New listings near 5800 N Christmas Tree Lane
- New
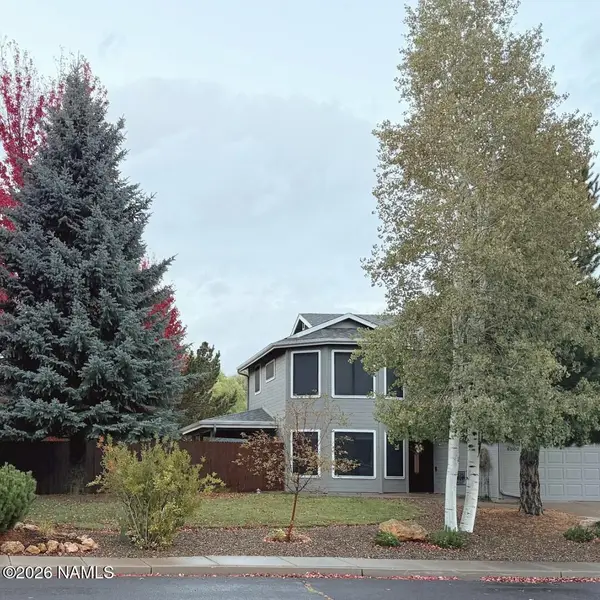 $830,000Active4 beds 3 baths2,085 sq. ft.
6500 E Breckenridge Way, Flagstaff, AZ 86004
MLS# 206506Listed by: COMPASS - New
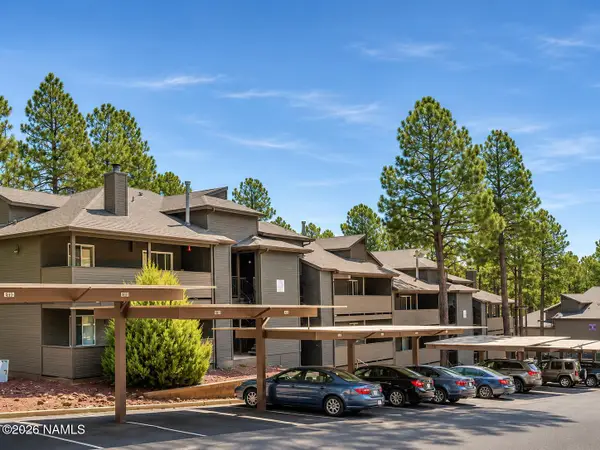 $230,000Active-- beds 1 baths459 sq. ft.
1185 W University Avenue, Flagstaff, AZ 86001
MLS# 206533Listed by: WEST USA REALTY FLAGSTAFF - New
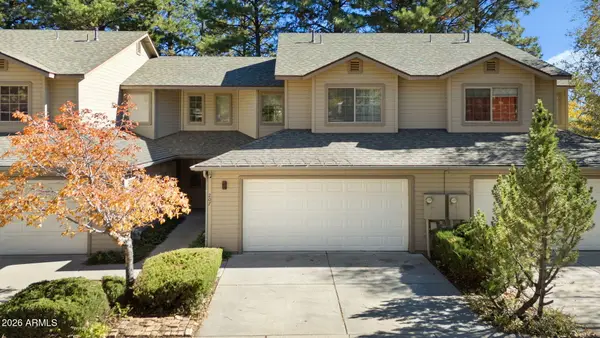 $460,000Active3 beds 3 baths
5800 N Christmas Tree Lane #207, Flagstaff, AZ 86004
MLS# 7103651Listed by: RE/MAX FINE PROPERTIES - New
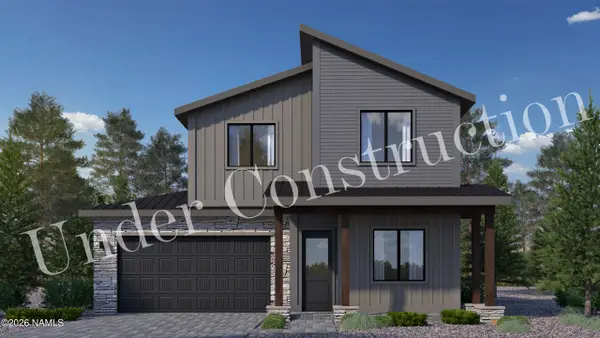 $826,579Active4 beds 3 baths2,013 sq. ft.
3157 W Virgo Drive, Flagstaff, AZ 86001
MLS# 206530Listed by: VALLEY PEAKS REALTY - New
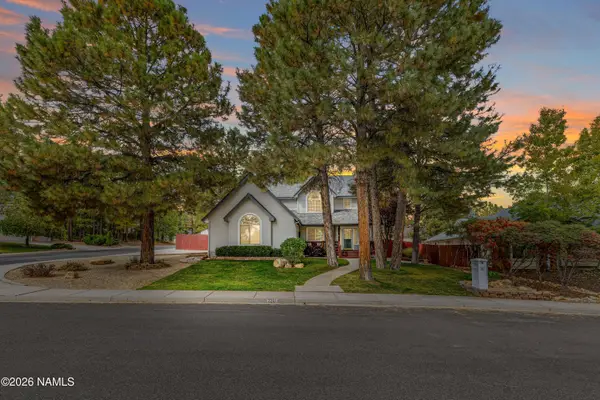 $1,295,000Active5 beds 4 baths3,552 sq. ft.
2201 N Bristlecone Drive, Flagstaff, AZ 86004
MLS# 206531Listed by: REALTY EXECUTIVES OF NORTHERN ARIZONA - New
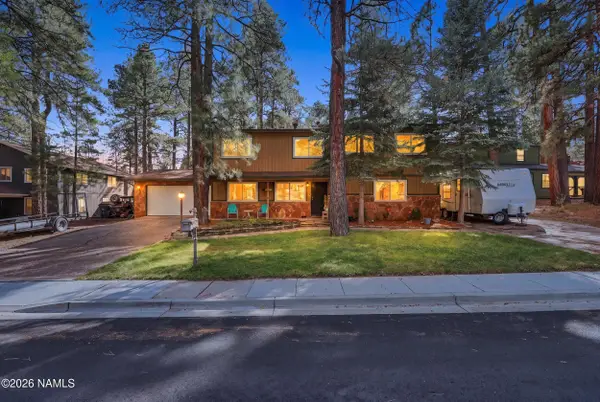 $815,000Active4 beds 3 baths2,944 sq. ft.
939 W Coy Drive, Flagstaff, AZ 86005
MLS# 206527Listed by: BEST FLAGSTAFF HOMES REALTY - New
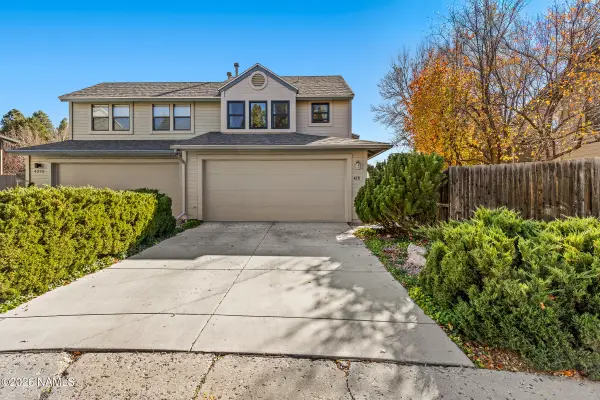 $499,900Active2 beds 3 baths1,283 sq. ft.
4271 E Spring Meadows Circle, Flagstaff, AZ 86004
MLS# 206524Listed by: REALTY ONE GROUP, MOUNTAIN DESERT - New
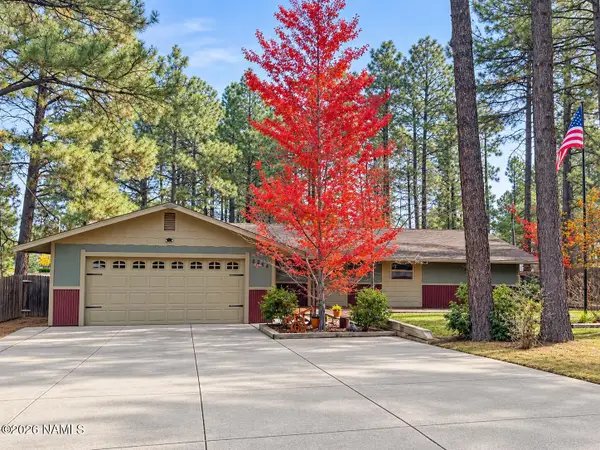 $800,000Active3 beds 2 baths2,024 sq. ft.
2864 N Oakmont Drive, Flagstaff, AZ 86004
MLS# 206523Listed by: REALTY EXECUTIVES OF NORTHERN ARIZONA - New
 $394,000Active2 beds 2 baths1,104 sq. ft.
1401 N 4th Street, Flagstaff, AZ 86004
MLS# 206521Listed by: BEST FLAGSTAFF HOMES REALTY


Protect your home and budget from life's surprises with an Assurant Home Warranty, backed by a partner that supports you through every step of homeownership. Explore Plans.
©2026 Century 21 Real Estate LLC. All rights reserved. CENTURY 21®, the CENTURY 21 Logo and C21® are service marks owned by Century 21 Real Estate LLC. Century 21 Real Estate LLC fully supports the principles of the Fair Housing Act and the Equal Opportunity Act. Each office is independently owned and operated. Listing information is deemed reliable but not guaranteed accurate.