3682 S Woodland Hills Drive, Flagstaff, AZ 86005
Local realty services provided by:CENTURY 21 Northwest Realty
3682 S Woodland Hills Drive,Flagstaff, AZ 86005
$6,975,000
- 5 Beds
- 6 Baths
- 5,700 sq. ft.
- Single family
- Active
Listed by: larissa hoss, bailey knoles
Office: compass
MLS#:7076014
Source:ARMLS
Price summary
- Price:$6,975,000
- Price per sq. ft.:$1,223.68
- Monthly HOA dues:$290
About this home
COMPLETED AND MOVE-IN READY MID-OCTOBER 2026. Built by Two Hawks Design & Build and architecture by The Ranch Mine, this 5,700 SF custom home is ideally situated on a private cul-de-sac in the exclusive Pine Canyon Golf Community. Set on a 0.58-acre lot overlooking the 6th tee box, the home offers stunning golf course views and exceptional indoor-outdoor living. The main level features the primary suite, a secondary primary suite, a powder room, and open-concept living spaces designed for entertaining. The basement level includes a spacious secondary living area, 3 en-suite bedrooms, and a convenient laundry unit. An upstairs loft space provides additional flexibility for living, entertaining, or relaxing. Expansive patios, a dog run, and a 3-car garage complement the home's high-end finishes, soaring ceilings, and timeless architecture. A rare opportunity to own a custom retreat in one of Flagstaff's premier golf communities.
Contact an agent
Home facts
- Year built:2026
- Subdivision & Development:Pine Canyon
- Listing ID #:7076014
- Updated:October 01, 2026 at 04:40 PM
Rooms and interior
- Bedrooms:5
- Total bathrooms:6
- Flooring:Tile, Wood
- Basement:Yes
- Basement Description:Finished, Walk-Out Access
- Living area:5,700 sq. ft.
Heating and cooling
- Central air:Yes
Structure and exterior
- Year built:2026
- Building area:5,700 sq. ft.
- Lot area:0.59 Acres
- Lot Features:Cul-De-Sac, Desert Front, Natural Desert Back, On Golf Course
- Construction Materials:Block, Stone
- Exterior Features:Balcony, Built-in Barbecue
Schools
- High school:Other
- Middle school:Other
- Elementary school:Other
Finances and disclosures
- Price:$6,975,000
- Price per sq. ft.:$1,223.68
- Tax amount:$3,812 (2025)
Features and amenities
- Laundry features:Gas Dryer Hookup, Washer/Dryer Hook-up Only
- Amenities:Wood Frames
Parking
- Garage:Yes
- Garage spaces:3
 All information should be verified by the recipient and none is guaranteed as accurate by ARMLS. Copyright 2020 Arizona Regional Multiple Listing Service, Inc. All rights reserved.
New listings near 3682 S Woodland Hills Drive
- New
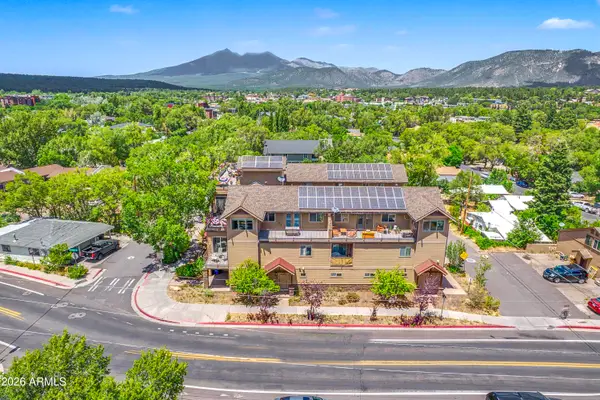 $699,000Active4 beds 3 baths2,111 sq. ft.
538 S Fountaine Street #2, Flagstaff, AZ 86001
MLS# 7086669Listed by: RE/MAX FINE PROPERTIES - New
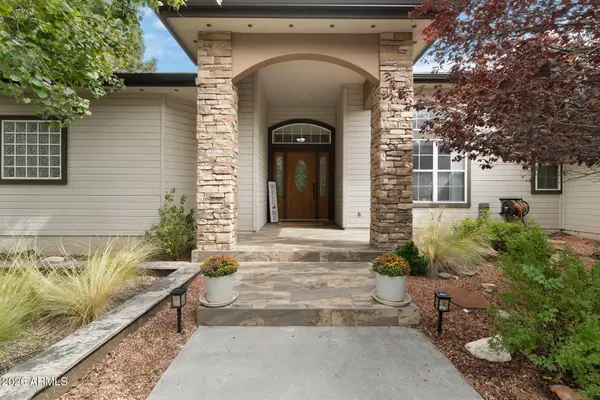 $1,139,999Active3 beds 3 baths2,904 sq. ft.
2652 N Elk Run Street, Flagstaff, AZ 86004
MLS# 7086578Listed by: RE/MAX FINE PROPERTIES - New
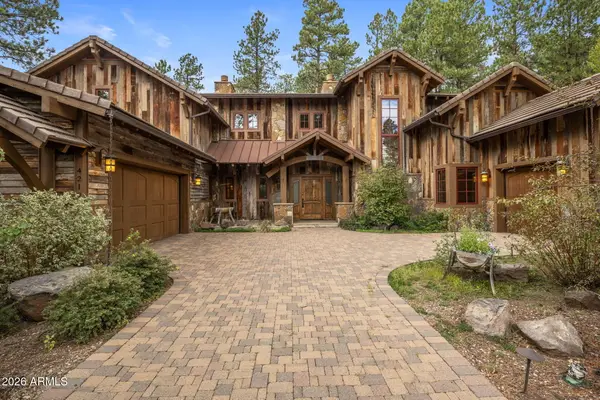 $3,800,000Active4 beds 5 baths4,739 sq. ft.
4219 Griffiths Spring, Flagstaff, AZ 86005
MLS# 7086618Listed by: RETSY - New
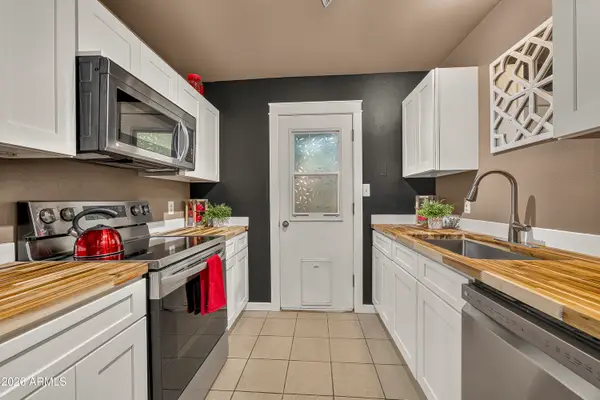 $350,000Active3 beds 2 baths1,081 sq. ft.
2401 N West Street #111, Flagstaff, AZ 86004
MLS# 7086456Listed by: RE/MAX FINE PROPERTIES - New
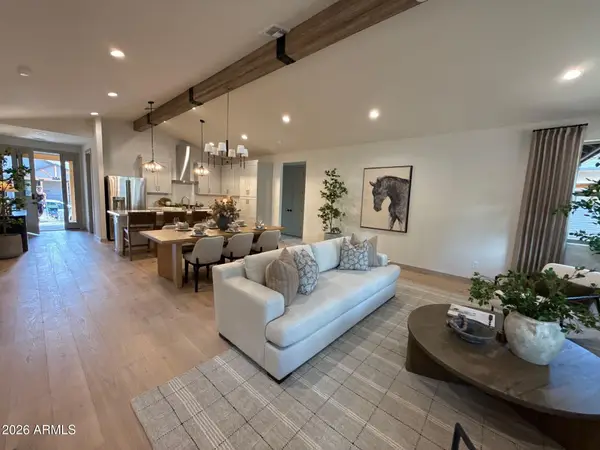 $875,000Active4 beds 2 baths1,897 sq. ft.
1915 Sand Spring Trail, Flagstaff, AZ 86005
MLS# 7086203Listed by: SILVERLEAF REALTY - New
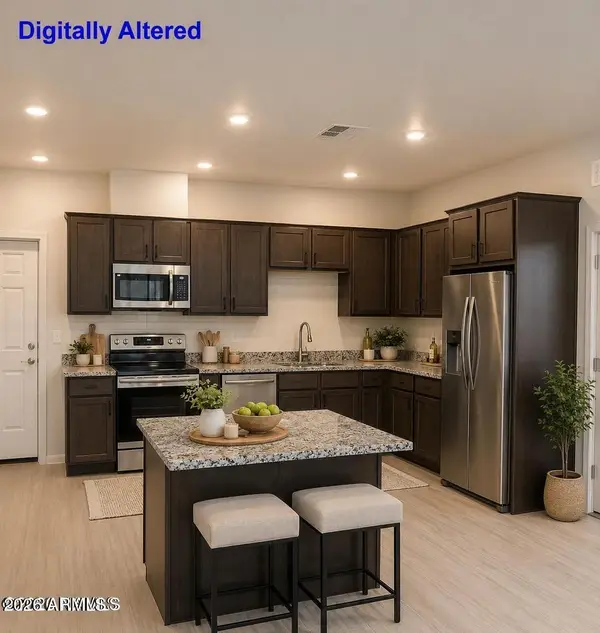
 $495,900Active2 beds 2 baths1,072 sq. ft.
2950 W Presidio Drive #201, Flagstaff, AZ 86001
MLS# 7085762Listed by: CENTURY 21 FLAGSTAFF REALTY - New
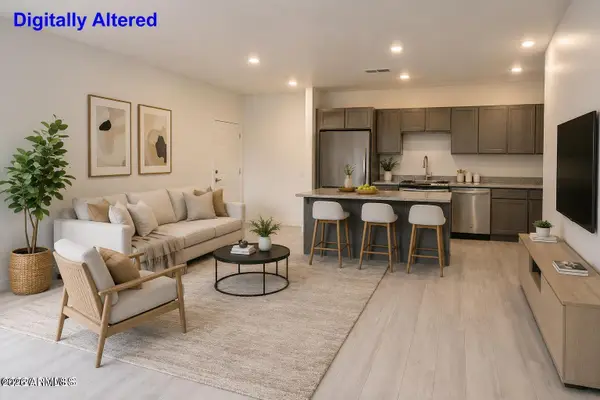 $414,900Active1 beds 1 baths808 sq. ft.
2940 S Woody Mountain Road #302, Flagstaff, AZ 86001
MLS# 7085781Listed by: CENTURY 21 FLAGSTAFF REALTY - New
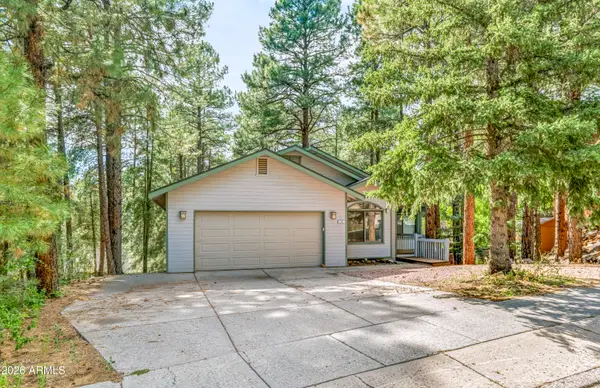 $880,000Active5 beds 3 baths3,182 sq. ft.
1395 W University Heights Drive, Flagstaff, AZ 86005
MLS# 7085620Listed by: RE/MAX FINE PROPERTIES - New
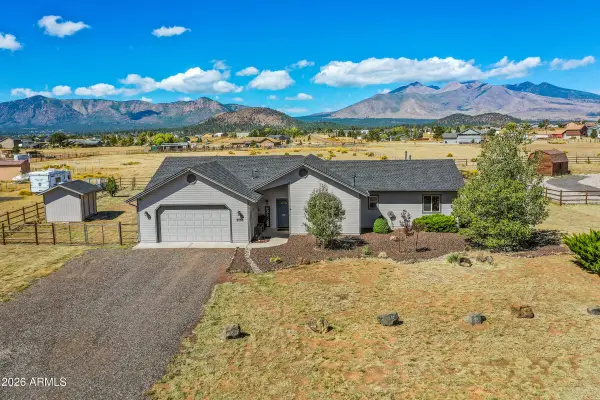 $750,000Active4 beds 2 baths1,907 sq. ft.
9798 N Bryant Road, Flagstaff, AZ 86004
MLS# 7085598Listed by: BERKSHIRE HATHAWAY HOMESERVICES ARIZONA PROPERTIES - New
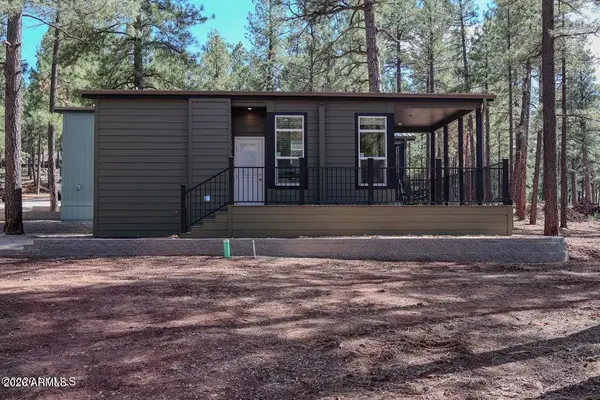 $223,000Active1 beds 1 baths399 sq. ft.
2101 W Route 66 #308 --, Flagstaff, AZ 86001
MLS# 7085445Listed by: COLDWELL BANKER NORTHLAND


Protect your home and budget from life's surprises with an Assurant Home Warranty, backed by a partner that supports you through every step of homeownership. Explore Plans.
©2026 Century 21 Real Estate LLC. All rights reserved. CENTURY 21®, the CENTURY 21 Logo and C21® are service marks owned by Century 21 Real Estate LLC. Century 21 Real Estate LLC fully supports the principles of the Fair Housing Act and the Equal Opportunity Act. Each office is independently owned and operated. Listing information is deemed reliable but not guaranteed accurate.