
1042 W Newport Beach Drive, Gilbert, AZ 85233
Local realty services provided by:CENTURY 21 Arizona West
1042 W Newport Beach Drive,Gilbert, AZ 85233
$650,000
- 4 Beds
- 3 Baths
- - sq. ft.
- Single family
- Sold
Listed by: robert reece
Office: good oak real estate
MLS#:7059793
Source:ARMLS
Sorry, we are unable to map this address
Price summary
- Price:$650,000
- Monthly HOA dues:$67
About this home
This is where neighbors wave, families walk the lakes, kids ride their bikes to the park, & weekends feel a little slower. Inside, you'll find nearly 2,500 sqft of single-level living w/ 4 bdrms, 2.5 bths & a floor plan that's surprisingly ahead of its time. Unlike many homes built in the '80s, this one feels wide open, w/ natural light pouring into the main living spaces. The beautifully updated kitchen is the heart of the home, featuring white shaker cabinets, quartz countertops, a more than healthy island w/ built in storage, a generous walk-in pantry & an effortless flow into the family room where everyone naturally gathers! Whether you're hosting friends or just enjoying a quiet night in, this home was designed to bring people together. The spacious owner's suite is a retreat of its The spacious owner's suite is a retreat of its own, featuring a beautifully updated bathroom w/ a floor-to-ceiling tiled walk-in shower, a relaxing soaking tub, dual walk-in closets & plenty of room to unwind. The secondary bedrooms are generously sized as well, giving family, guests, or a home office all the space they need. Life in The Islands is about more than just the house. Enjoy scenic lakes, walking paths, parks, sports courts, community events & one of Gilbert's most established & sought-after neighborhoods, all just minutes from great shopping, restaurants & freeway access. Homes defined by their sqft, they're remembered for the way you're able to live inside of them. Come experience The Islands & see why so many people are proud to make it their home!...
Contact an agent
Home facts
- Year built:1987
- Subdivision & Development:WINDHAVEN in The Islands
- Listing ID #:7059793
- Updated:September 13, 2026 at 06:28 AM
Rooms and interior
- Bedrooms:4
- Total bathrooms:3
- Flooring:Carpet, Laminate
Heating and cooling
- Cooling:Ceiling Fan(s)
- Heating:Electric
- Central air:Yes
Structure and exterior
- Year built:1987
- Lot Features:East/West Exposure, Grass Back, Grass Front
- Construction Materials:Stucco
Schools
- High school:Mesquite High School
- Middle school:Mesquite Jr High School
- Elementary school:Islands Elementary School
Finances and disclosures
- Price:$650,000
- Tax amount:$2,022 (2025)
Parking
- Garage:Yes
- Garage spaces:2
 All information should be verified by the recipient and none is guaranteed as accurate by ARMLS. Copyright 2020 Arizona Regional Multiple Listing Service, Inc. All rights reserved.
New listings near 1042 W Newport Beach Drive
- New
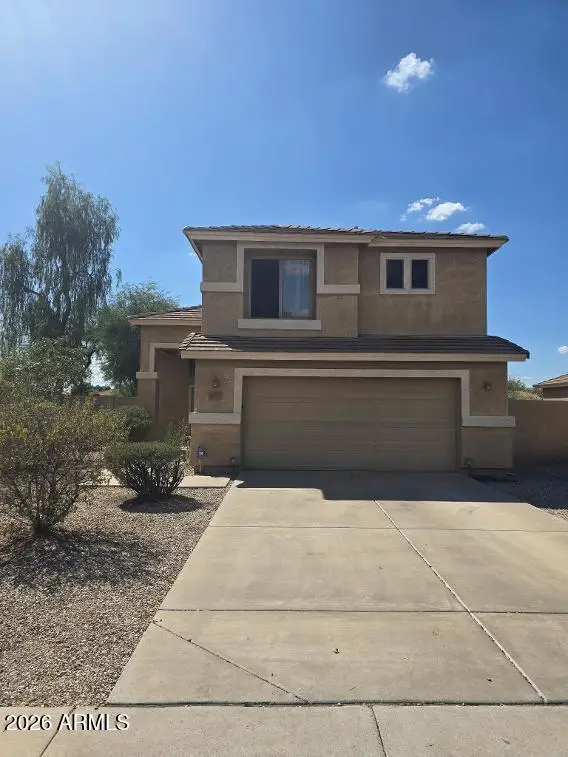 $395,000Active3 beds 3 baths1,546 sq. ft.
2674 S Seton Avenue, Gilbert, AZ 85295
MLS# 7079620Listed by: PROSMART REALTY - New
 $1,400,000Active4 beds 4 baths4,047 sq. ft.
6138 S Granite Street, Gilbert, AZ 85298
MLS# 7079596Listed by: OPENDOOR BROKERAGE, LLC - New
 $729,000Active3 beds 2 baths2,305 sq. ft.
3520 E Morrison Ranch Parkway, Gilbert, AZ 85296
MLS# 7079588Listed by: REALTY ONE GROUP - New
 $619,900Active3 beds 3 baths2,106 sq. ft.
835 W Cooley Drive, Gilbert, AZ 85233
MLS# 7079530Listed by: REALTY ONE GROUP - New
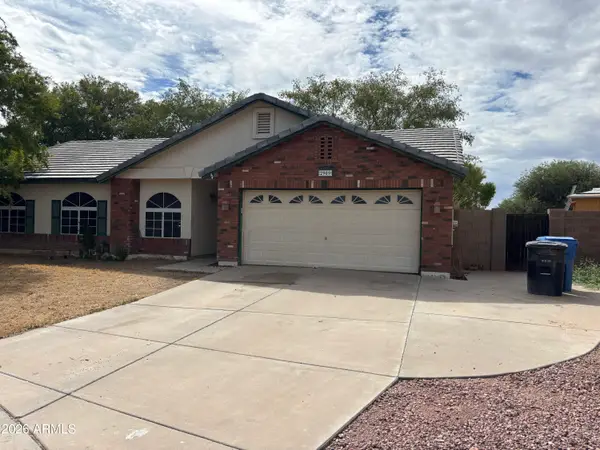 $420,000Active4 beds 2 baths1,432 sq. ft.
2909 E Tyson Court, Gilbert, AZ 85295
MLS# 7079473Listed by: A.Z. & ASSOCIATES - New
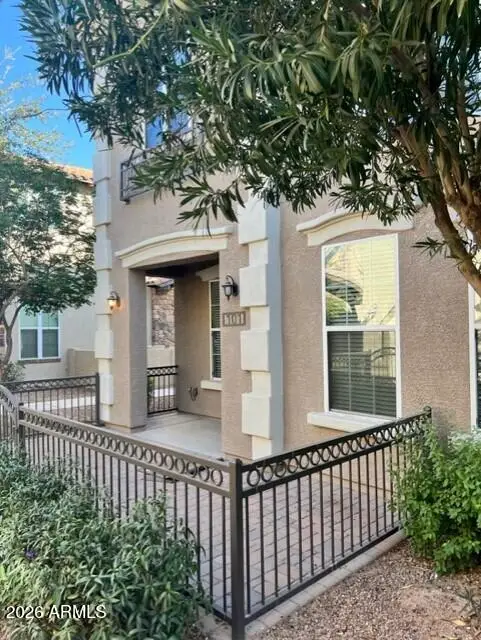 $360,000Active3 beds 3 baths1,328 sq. ft.
4754 E Red Oak Lane #101, Gilbert, AZ 85297
MLS# 7079418Listed by: WEST USA REALTY - New
 $512,700Active3 beds 2 baths1,884 sq. ft.
2511 E Toledo Court, Gilbert, AZ 85295
MLS# 7079435Listed by: AH PROPERTIES - New
 $2,300,000Active6 beds 5 baths5,463 sq. ft.
2581 E Turnberry Drive, Gilbert, AZ 85298
MLS# 7079394Listed by: EXP REALTY - New
 $759,500Active4 beds 4 baths2,211 sq. ft.
1559 W Sea Fog Drive, Gilbert, AZ 85233
MLS# 7079404Listed by: HOMESMART - New
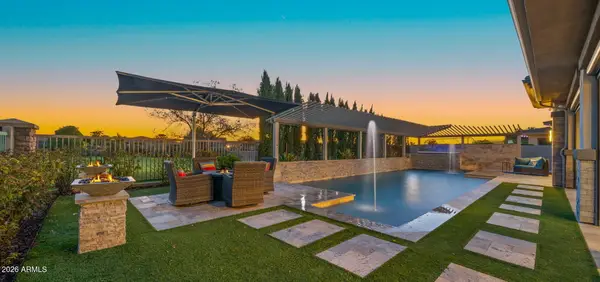 $1,649,000Active3 beds 4 baths2,897 sq. ft.
6684 S San Pablo Avenue, Gilbert, AZ 85298
MLS# 7079322Listed by: AZ SEVILLE REALTY, LLC


Protect your home and budget from life's surprises with an Assurant Home Warranty, backed by a partner that supports you through every step of homeownership. Explore Plans.
©2026 Century 21 Real Estate LLC. All rights reserved. CENTURY 21®, the CENTURY 21 Logo and C21® are service marks owned by Century 21 Real Estate LLC. Century 21 Real Estate LLC fully supports the principles of the Fair Housing Act and the Equal Opportunity Act. Each office is independently owned and operated. Listing information is deemed reliable but not guaranteed accurate.