
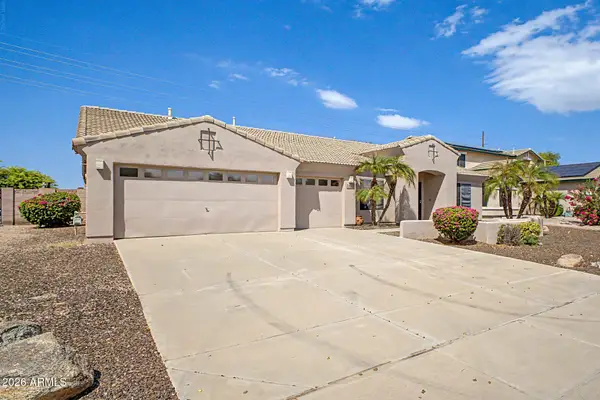
107 E Windsor Drive, Gilbert, AZ 85296
Local realty services provided by:CENTURY 21 Arizona Foothills
107 E Windsor Drive,Gilbert, AZ 85296
$854,990
- 5 Beds
- 4 Baths
- 2,762 sq. ft.
- Single family
- Active
Listed by: chad fuller
Office: k. hovnanian great western homes, llc.
MLS#:7083483
Source:ARMLS
Price summary
- Price:$854,990
- Price per sq. ft.:$309.55
- Monthly HOA dues:$139
About this home
Experience comfortable Gilbert living at Sheffield Place with the impressive Hampton plan, offering 5 bedrooms and 3.5 baths designed for comfort and versatility. The beautifully appointed kitchen features White cabinetry, stunning Soapstone Metro quartz countertops, GE Monogram stainless-steel appliances, and an oversized island with pendant lighting. The great room and dining area extends to the covered patio, creating an inviting backdrop for entertaining. A main-level bedroom offers a private retreat for guests or an ideal home office. Upstairs, a spacious loft, three bedrooms, and a luxurious primary suite with a coffered ceiling and spa-inspired bath complete this exceptional home. Plan to make this home yours!
Contact an agent
Home facts
- Year built:2026
- Subdivision & Development:Sheffield Place
- Listing ID #:7083483
- Updated:September 23, 2026 at 05:43 PM
Rooms and interior
- Bedrooms:5
- Total bathrooms:4
- Flooring:Carpet, Tile
- Living area:2,762 sq. ft.
Heating and cooling
- Heating:Natural Gas
- Central air:Yes
Structure and exterior
- Year built:2026
- Building area:2,762 sq. ft.
- Lot area:0.09 Acres
- Lot Features:Desert Front, Dirt Back, North/South Exposure, Sprinklers In Front
- Construction Materials:Painted, Spray Foam Insulation, Stucco
Schools
- High school:Mesquite High School
- Middle school:Mesquite Jr High School
- Elementary school:Settlers Point Elementary
Finances and disclosures
- Price:$854,990
- Price per sq. ft.:$309.55
Features and amenities
- Laundry features:Upstairs Laundry, Washer/Dryer Hook-up Only
Parking
- Parking description:Electric Vehicle Charging Station(s)
- Garage:Yes
- Garage spaces:2
 All information should be verified by the recipient and none is guaranteed as accurate by ARMLS. Copyright 2020 Arizona Regional Multiple Listing Service, Inc. All rights reserved. ARMLS Member Broker: Floyd Scott
New listings near 107 E Windsor Drive
- New
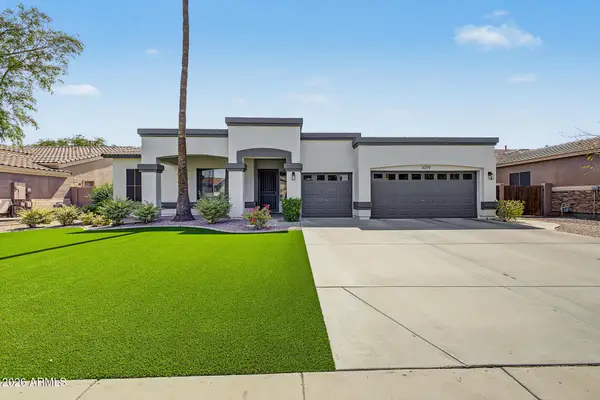 $724,999Active3 beds 2 baths2,289 sq. ft.
3079 E Boston Street, Gilbert, AZ 85295
MLS# 7083854Listed by: MY HOME GROUP REAL ESTATE - New
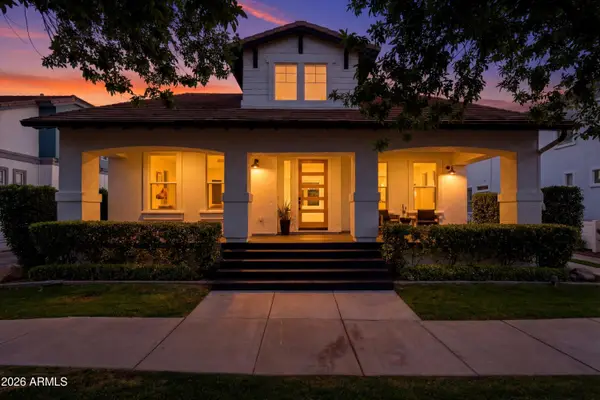 $1,795,000Active6 beds 5 baths4,757 sq. ft.
1360 S Mulberry Street, Gilbert, AZ 85296
MLS# 7083887Listed by: SERHANT. - New
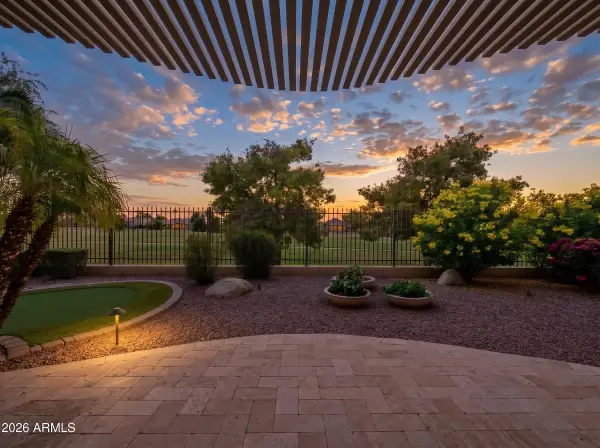 $949,900Active4 beds 3 baths3,216 sq. ft.
6722 S Jacqueline Way, Gilbert, AZ 85298
MLS# 7083791Listed by: SERHANT. - New
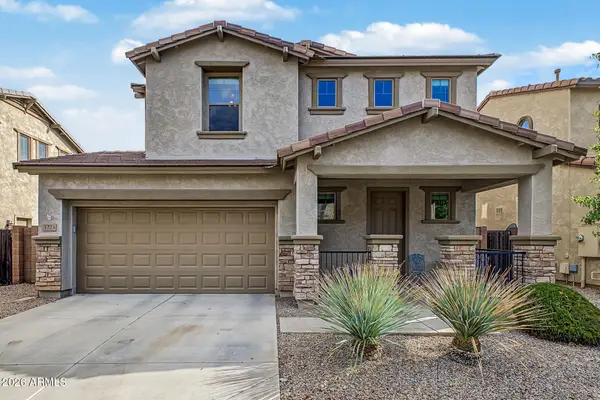 $485,000Active3 beds 3 baths1,675 sq. ft.
3273 E Morning Star Lane, Gilbert, AZ 85298
MLS# 7083709Listed by: WEST USA REALTY - New
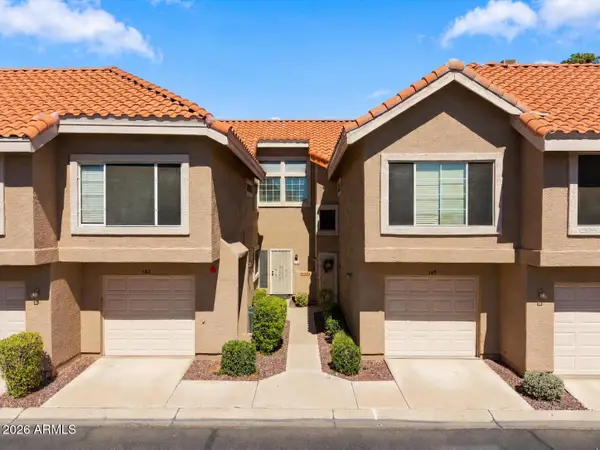 $290,000Active2 beds 2 baths975 sq. ft.
1633 E Lakeside Drive #165, Gilbert, AZ 85234
MLS# 7083674Listed by: REAL BROKER - New
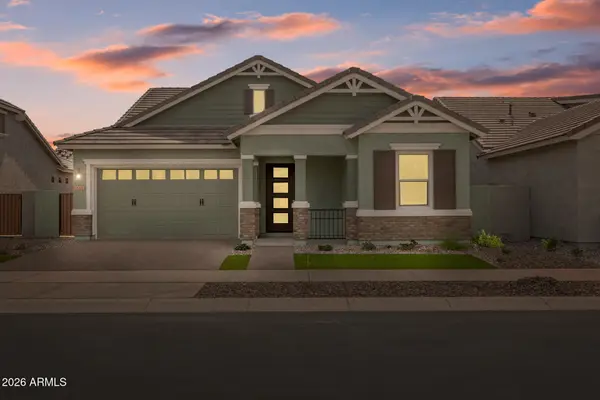 $706,970Active3 beds 3 baths1,863 sq. ft.
4309 E Bethena Street, Gilbert, AZ 85295
MLS# 7083566Listed by: FULTON HOME SALES CORPORATION - New
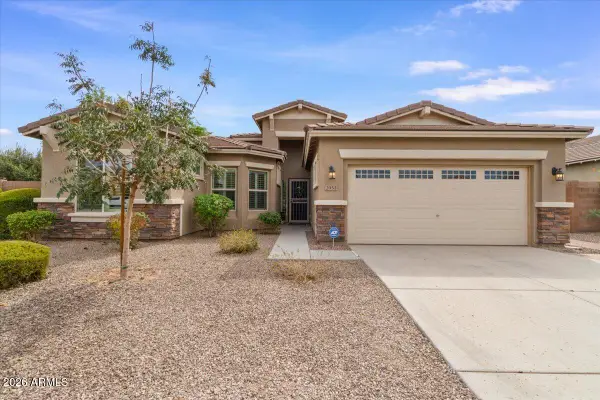 $590,000Active4 beds 3 baths2,242 sq. ft.
2953 E Tonto Drive, Gilbert, AZ 85298
MLS# 7083502Listed by: ARIZONA FOCUS REALTY - New
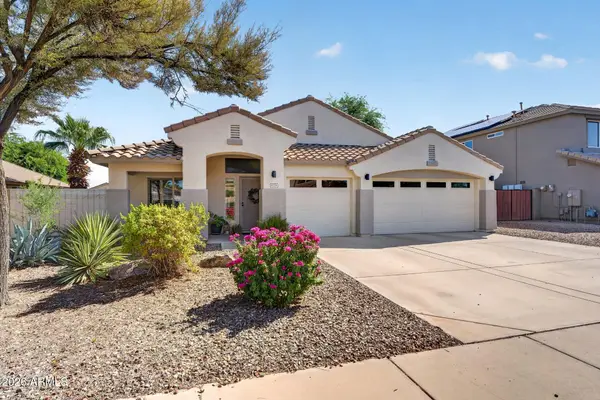 $659,900Active4 beds 2 baths2,136 sq. ft.
1278 E Eli Court, Gilbert, AZ 85295
MLS# 7083005Listed by: INCYTE REALTY, LLC - New
 $650,000Active3 beds 2 baths2,384 sq. ft.
2050 S Portland Avenue, Gilbert, AZ 85295
MLS# 7083108Listed by: HOWE REALTY


Protect your home and budget from life's surprises with an Assurant Home Warranty, backed by a partner that supports you through every step of homeownership. Explore Plans.
©2026 Century 21 Real Estate LLC. All rights reserved. CENTURY 21®, the CENTURY 21 Logo and C21® are service marks owned by Century 21 Real Estate LLC. Century 21 Real Estate LLC fully supports the principles of the Fair Housing Act and the Equal Opportunity Act. Each office is independently owned and operated. Listing information is deemed reliable but not guaranteed accurate.